
56 Mcpherson Cir, Sterling, VA 20165
Local realty services provided by:ERA Martin Associates
56 Mcpherson Cir,Sterling, VA 20165
$775,000
- 4 Beds
- 3 Baths
- 1,980 sq. ft.
- Single family
- Coming Soon
Upcoming open houses
- Sat, Sep 2601:00 pm - 03:00 pm
Listed by: maryellen ragsdale
Office: pearson smith realty, llc.
MLS#:VALO2136782
Source:BRIGHTMLS
Price summary
- Price:$775,000
- Price per sq. ft.:$391.41
- Monthly HOA dues:$107
About this home
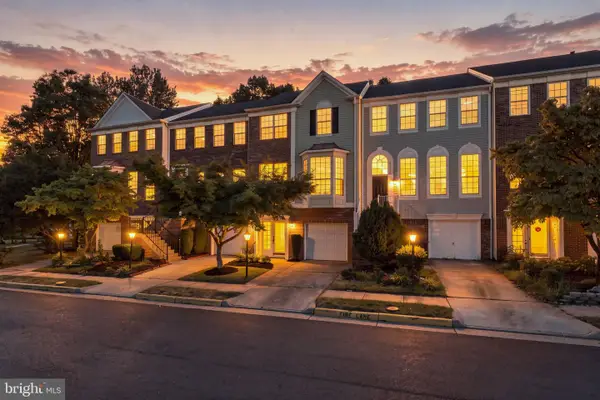
Welcome to this beautifully renovated single-family home in Countryside, where thoughtful updates, great outdoor space, and an unbeatable location come together.
From the moment you arrive, the curb appeal stands out with a welcoming front porch, mature landscaping, a two-car garage, and a driveway with plenty of parking. Inside, the main level offers a comfortable living area, separate dining room, and a completely remodeled kitchen with a brand-new footprint, beautiful cabinetry, new countertops, stainless steel appliances, and a large island with plenty of prep and gathering space. Just off the kitchen, the screened-in porch makes an ideal spot for morning coffee, casual meals, or relaxing while overlooking the flat, fully usable backyard and trees beyond.
The home offers four spacious bedrooms and three fully renovated full bathrooms. The primary suite is a true retreat with a beautifully updated en suite bathroom featuring a spa-like shower, double vanity, and a large closet area.
Downstairs, the large lower-level living space gives you plenty of flexibility for a family room, recreation area, home office, gym, or whatever your household needs. You'll also find a full renovated bathroom, an abundance of closet space, and a huge additional storage area—something that's hard to find in a home like this.
The updates continue throughout, including all windows and exterior doors, fresh paint, new lighting, and brand-new carpet. There is truly nothing left to do but move in and enjoy.
And then there's Countryside. Residents have access to three community pools, basketball courts, tennis and pickleball courts, tot lots, and miles of walking and biking trails. The location is incredibly convenient, just off Algonkian Parkway with quick access to Routes 7 and 28. You're also only a short drive from Dulles International Airport, shopping, restaurants, parks, and everyday conveniences.
Beautifully renovated, surrounded by trees, loaded with storage and living space, and located in one of Sterling's most amenity-rich communities—this is a home that's easy to settle into and enjoy....
Contact an agent
Home facts
- Year built:1987
- Subdivision & Development:COUNTRYSIDE
- Listing ID #:VALO2136782
- Updated:September 23, 2026 at 05:42 AM
Rooms and interior
- Bedrooms:4
- Total bathrooms:3
- Full bathrooms:3
- Dining Description:Dining Area, Formal/Separate Dining Room
- Bathrooms Description:Primary Bath(s)
- Kitchen Description:Breakfast Area, Carpet, Dishwasher, Disposal, Kitchen - Eat-In, Kitchen - Island, Microwave, Recessed Lighting, Refrigerator, Upgraded Countertops
- Bedroom Description:Carpet, Walk In Closet(s)
- Basement:Yes
- Basement Description:Fully Finished, Garage Access, Interior Access, Outside Entrance, Rear Entrance, Walkout Level, Windows
- Living area:1,980 sq. ft.
Heating and cooling
- Cooling:Central A/C
- Heating:Electric, Forced Air
Structure and exterior
- Year built:1987
- Building area:1,980 sq. ft.
- Lot area:0.13 Acres
- Architectural Style:Split Level
- Construction Materials:Vinyl Siding
- Exterior Features:Deck(s), Patio(s), Screened
- Foundation Description:Slab
- Levels:3 Story
Schools
- High school:POTOMAC FALLS
- Middle school:RIVER BEND
- Elementary school:COUNTRYSIDE
Utilities
- Water:Public
- Sewer:Public Sewer
Finances and disclosures
- Price:$775,000
- Price per sq. ft.:$391.41
- Tax amount:$5,044 (2026)
Features and amenities
- Laundry features:Dryer, Dryer In Unit, Washer, Washer In Unit
- Amenities:Carpet, Ceiling Fan(s), Recessed Lighting
Parking
- Parking description:Attached Garage, Garage - Front Entry, Garage Door Opener, Inside Access
- Garage:Yes
- Garage spaces:2
New listings near 56 Mcpherson Cir
- Coming SoonOpen Sat, 1 to 3pm
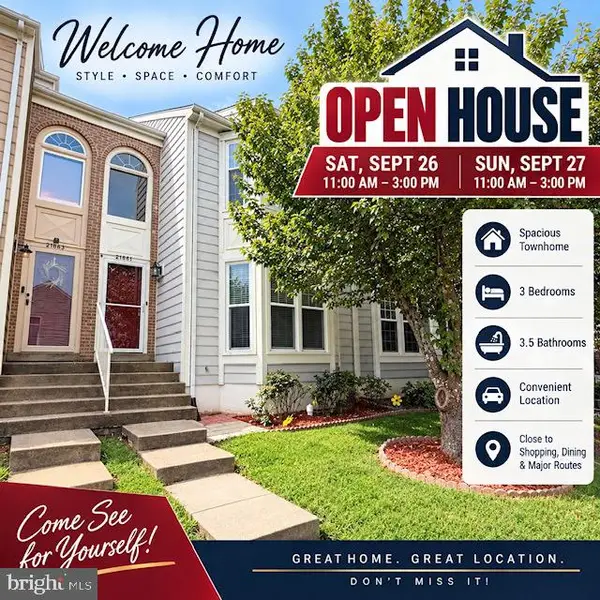 $579,990Coming Soon3 beds 4 baths2,282 sq. ft.
21881 Shallow Rock Sq, STERLING, VA 20164
MLS# VALO2137010Listed by: REALTY ADVANTAGE OF MARYLAND LLC - Coming Soon
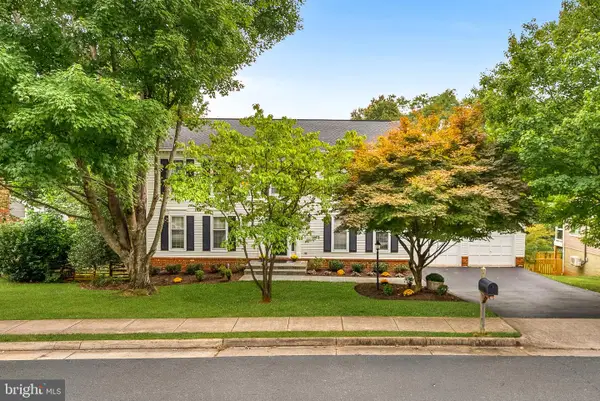 $890,000Coming Soon6 beds 4 baths3,218 sq. ft.
121 Regina Dr, STERLING, VA 20165
MLS# VALO2136816Listed by: PEARSON SMITH REALTY, LLC - Coming Soon
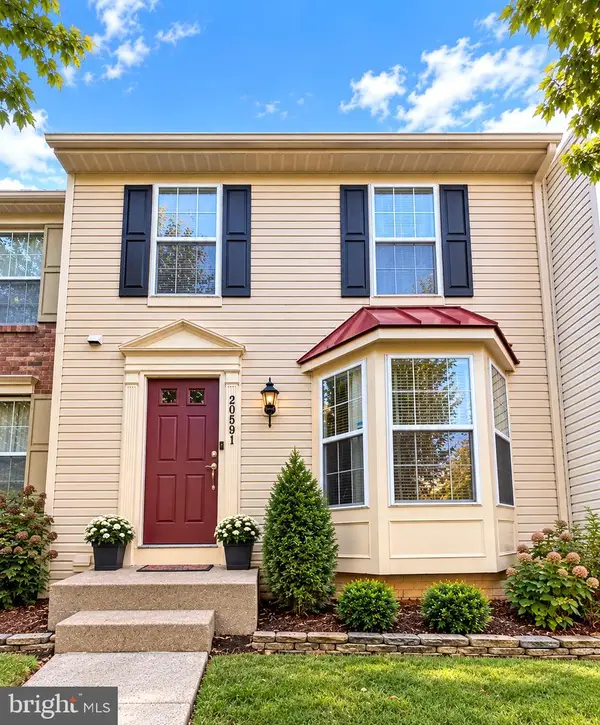 $619,900Coming Soon4 beds 4 baths2,062 sq. ft.
20591 Morningside Ter, STERLING, VA 20165
MLS# VALO2137098Listed by: RE/MAX REAL ESTATE CONNECTIONS - Coming Soon
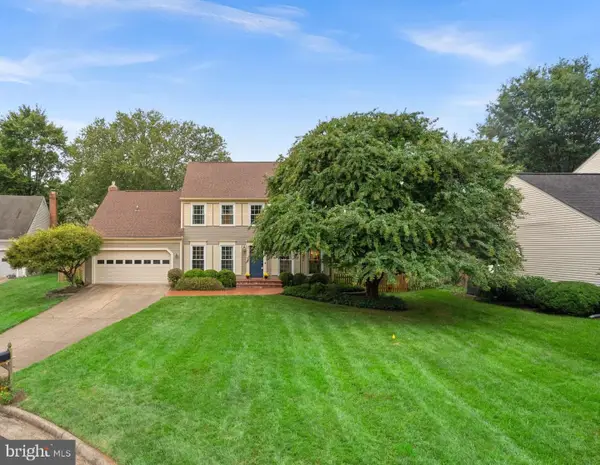 $940,000Coming Soon4 beds 3 baths2,708 sq. ft.
12 Teasdale Ct, STERLING, VA 20165
MLS# VALO2135398Listed by: PEARSON SMITH REALTY, LLC - Coming SoonOpen Thu, 5 to 6:30pm
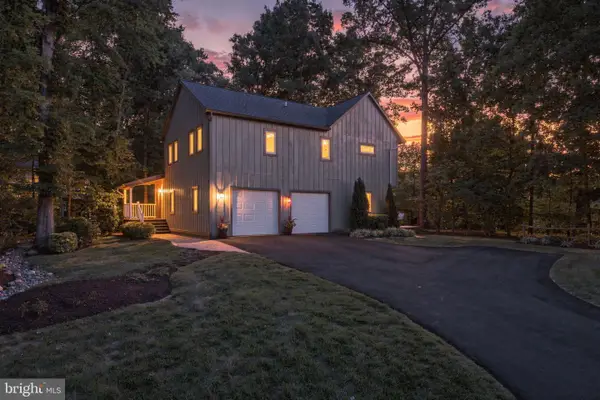 $899,990Coming Soon4 beds 3 baths2,414 sq. ft.
14 Wiltshire Ct E, STERLING, VA 20165
MLS# VALO2136612Listed by: CENTURY 21 REDWOOD REALTY - Coming Soon
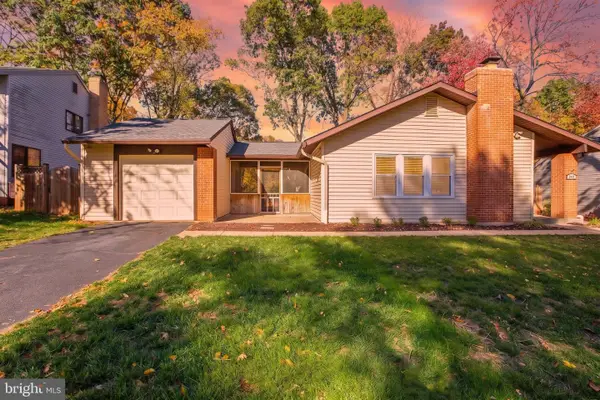 $695,000Coming Soon4 beds 3 baths2,480 sq. ft.
268 W Meadowland Ln, STERLING, VA 20164
MLS# VALO2136946Listed by: SAMSON PROPERTIES - Coming SoonOpen Sat, 12 to 3pm
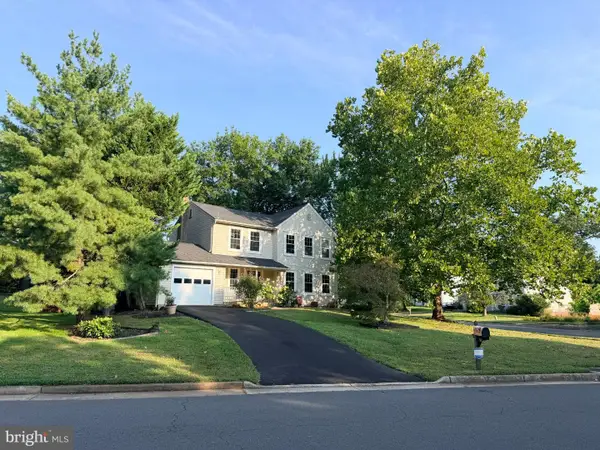 $749,999Coming Soon4 beds 4 baths1,746 sq. ft.
131 Seneca Ridge Dr, STERLING, VA 20164
MLS# VALO2136882Listed by: SAMSON PROPERTIES - Coming Soon
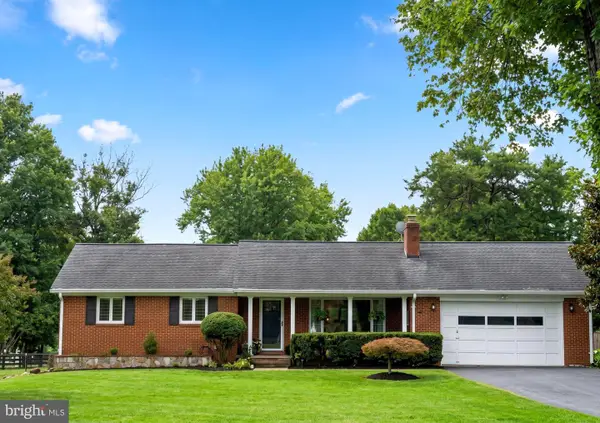 $899,000Coming Soon3 beds 3 baths2,658 sq. ft.
Address Withheld By Seller, STERLING, VA 20165
MLS# VALO2136560Listed by: SAMSON PROPERTIES - Coming Soon
 $680,000Coming Soon3 beds 4 baths2,110 sq. ft.
47697 Sandbank Sq, STERLING, VA 20165
MLS# VALO2136818Listed by: EXP REALTY, LLC


Protect your home and budget from life's surprises with an Assurant Home Warranty, backed by a partner that supports you through every step of homeownership. Explore Plans.
© 2023 - 2026 ERA Franchise Systems LLC. All rights reserved. ERA Franchise Systems LLC fully supports the principles of the Fair Housing Act and the Equal Opportunity Act. ERA, ERA Real Estate powered, and their respective logos are registered service marks of ERA Franchise Systems LLC. Each office is independently owned and operated.