
907 N Upton St N, Sterling, VA 20164
Local realty services provided by:Mountain Realty ERA Powered
907 N Upton St N,Sterling, VA 20164
$575,000
- 3 Beds
- 2 Baths
- 1,508 sq. ft.
- Single family
- Pending
Upcoming open houses
- Fri, Nov 1304:00 pm - 06:00 pm
- Sat, Nov 1411:00 am - 01:00 pm
Listed by: sean lee price
Office: samson properties
MLS#:VALO2137068
Source:BRIGHTMLS
Price summary
- Price:$575,000
- Price per sq. ft.:$381.3
About this home
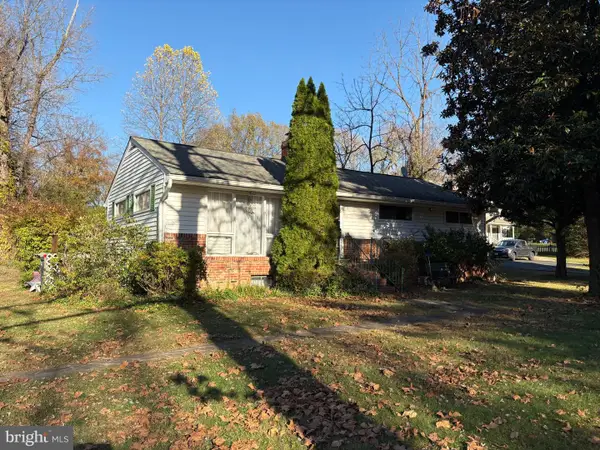
<p>Welcome to 907 N Upton Street! Nestled in the established Sterling Park community, this charming brick-front, single-level home offers three bedrooms, two full bathrooms, and an exceptionally spacious lot with plenty of room to enjoy both indoor and outdoor living.</p>
<p>Step inside to discover a bright, freshly updated interior featuring new luxury vinyl plank flooring, recessed lighting, and a spacious living room anchored by a beautiful wood-burning brick fireplace. The living space flows naturally into a formal dining area, providing a generous, continuous layout for everyday living and entertaining. The kitchen features maple cabinetry, stainless steel appliances, and a new range, along with ample room for a breakfast table, coffee bar, or more cabinet/counterspace.</p>
<p>Just off the kitchen, an enclosed patio provides an additional space to relax and enjoy views of the expansive backyard. Possibilities for this space abound- art room, playroom, pet space, gym, office... One of the property's standout features, the oversized, fully fenced yard offers abundant space for gardening, outdoor gatherings, recreation, or simply enjoying the outdoors. Enjoy the fruits of the many fruiting trees, including 5 Virginia Heirloom Apple trees (3 red, 1 yellow, 1 green), 3 Peach trees, 1 Pear tree, and 1 Fig tree. A large storage shed provides additional utility and work/storage space.</p>
<p>Recent improvements include: new luxury vinyl plank flooring (2026), new bedroom carpeting (2026), recessed lighting throughout (2026), fresh interior paint (2026), professional landscaping (2026), new range (2026), Combo Washer/Dryer (2025), Dishwasher (2025), Carrier HVAC (2024), Electrical panel (2023), Refrigerator (2023), Water Heater (2022), </p>
<p>Enjoy the charm of an established neighborhood with sidewalks and convenient access to Routes 7 and 28, Dulles International Airport, shopping, dining, and everyday conveniences. Also, you will be within walking distance of Claude Moore Park and Community Recreation Center with it's gym, pools and miles of hiking trails. With its spacious layout, recent improvements, and remarkable outdoor space, 907 N Upton Street offers a wonderful opportunity to make Sterling Park your home!</p>...
Contact an agent
Home facts
- Year built:1971
- Subdivision & Development:STERLING PARK
- Listing ID #:VALO2137068
- Updated:November 13, 2026 at 07:53 PM
Rooms and interior
- Bedrooms:3
- Total bathrooms:2
- Full bathrooms:2
- Flooring:Carpet, Ceramic Tile, Luxury Vinyl Plank, Tile/Brick
- Living area:1,508 sq. ft.
Heating and cooling
- Cooling:Central A/C
- Heating:Baseboard - Electric, Baseboard - Hot Water, Hot Water & Baseboard - Electric, Natural Gas
Structure and exterior
- Roof:Architectural Shingle
- Year built:1971
- Building area:1,508 sq. ft.
- Lot area:0.24 Acres
- Architectural Style:Ranch/Rambler
- Construction Materials:Brick, Brick Front, Combination, Masonry
- Foundation Description:Permanent
- Levels:1 Story
Utilities
- Water:Public
- Sewer:Public Sewer
Finances and disclosures
- Price:$575,000
- Price per sq. ft.:$381.3
- Tax amount:$4,406 (2026)
Features and amenities
- Laundry features:Has Laundry
Parking
- Parking description:Detached Carport, On Street
New listings near 907 N Upton St N
- Coming Soon
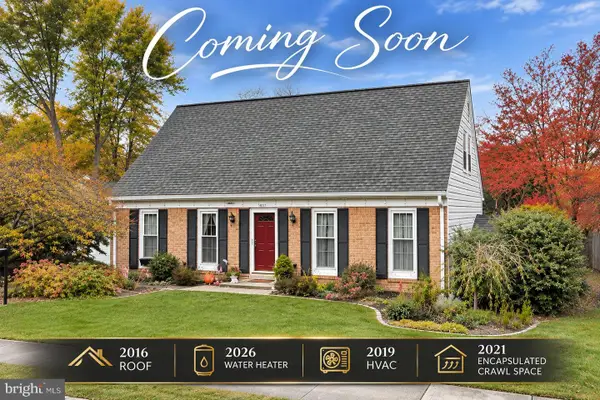
 Coming Soon3 beds 1 baths1,410 sq. ft.
20124 Youngs Cliff Rd, STERLING, VA 20165
MLS# VALO2140016Listed by: REALTY ONE GROUP CAPITAL - Coming Soon
 $625,000Coming Soon4 beds 2 baths1,770 sq. ft.
307 S Lincoln Ave, STERLING, VA 20164
MLS# VALO2139930Listed by: REAL BROKER, LLC - Coming Soon
 $645,000Coming Soon4 beds 3 baths2,013 sq. ft.
214 Sugarland Run Dr, STERLING, VA 20164
MLS# VALO2139582Listed by: KELLER WILLIAMS REALTY - Coming Soon
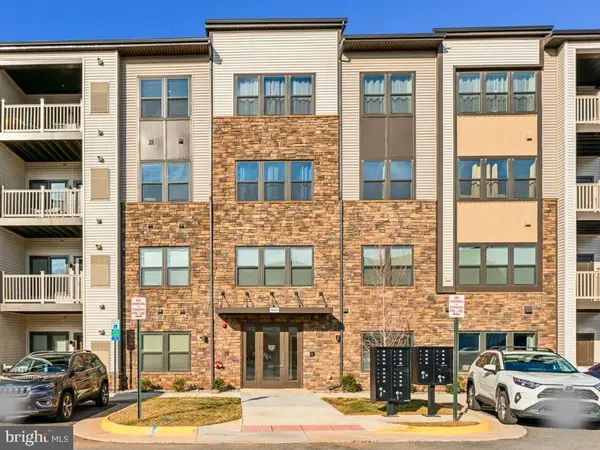 $469,000Coming Soon2 beds 2 baths1,122 sq. ft.
46320 Mount Milstead Ter, STERLING, VA 20164
MLS# VALO2139756Listed by: REAL BROKER, LLC - Coming Soon
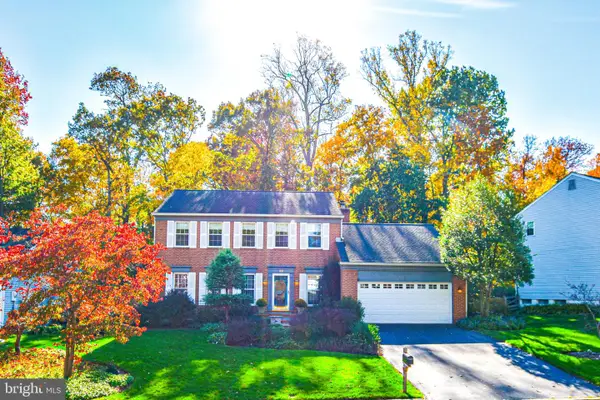 $840,000Coming Soon4 beds 4 baths3,092 sq. ft.
56 Christopher Ln, STERLING, VA 20165
MLS# VALO2139392Listed by: MOMENTUM REALTY LLC - Coming Soon
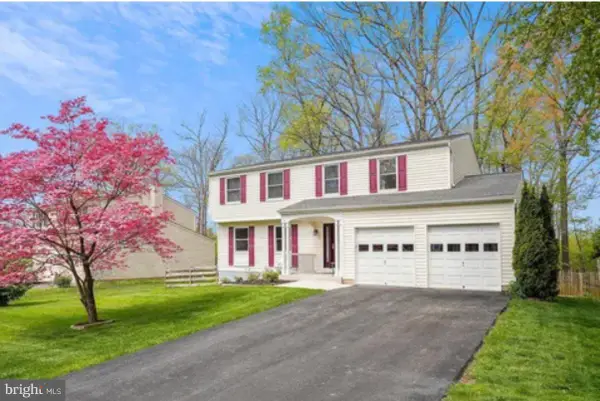 $789,500Coming Soon4 beds 3 baths2,132 sq. ft.
106 Almey Ct, STERLING, VA 20164
MLS# VALO2139404Listed by: KELLER WILLIAMS REALTY - Coming Soon
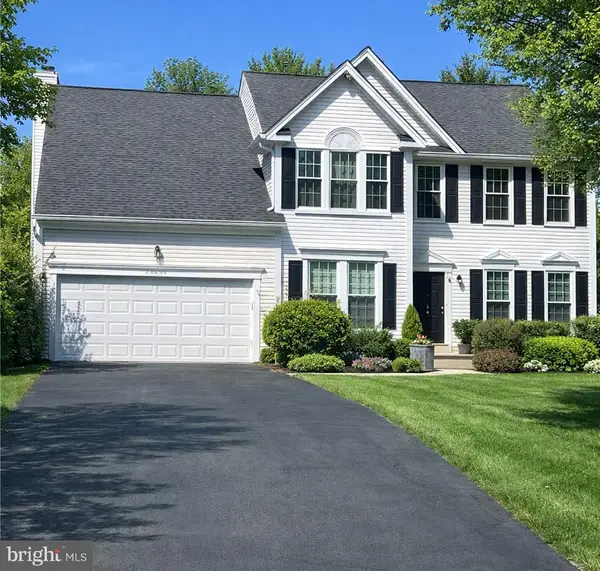 $1,000,000Coming Soon4 beds 3 baths2,816 sq. ft.
20654 Settlers Pl, STERLING, VA 20165
MLS# VALO2118694Listed by: REAL ESTATE SEARCH AND SALE LLC - New
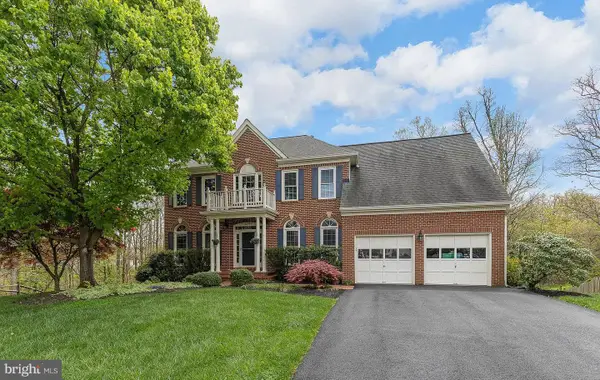 $1,150,000Active4 beds 3 baths3,009 sq. ft.
46949 Buckskin Pl, STERLING, VA 20164
MLS# VALO2139954Listed by: HOMECOIN.COM - New
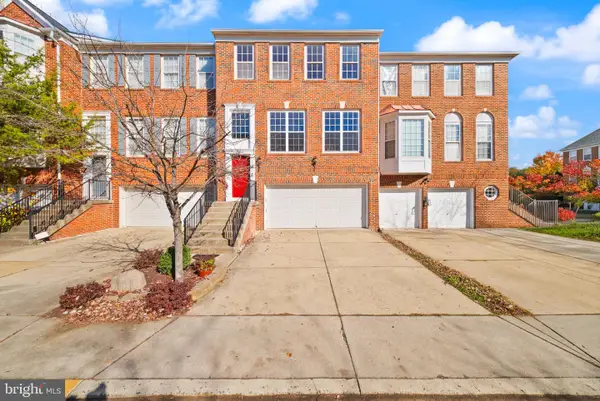 $749,000Active4 beds 4 baths2,752 sq. ft.
45812 Mountain Pine Sq, STERLING, VA 20166
MLS# VALO2140044Listed by: DOUGLAS ELLIMAN OF METRO DC, LLC - New
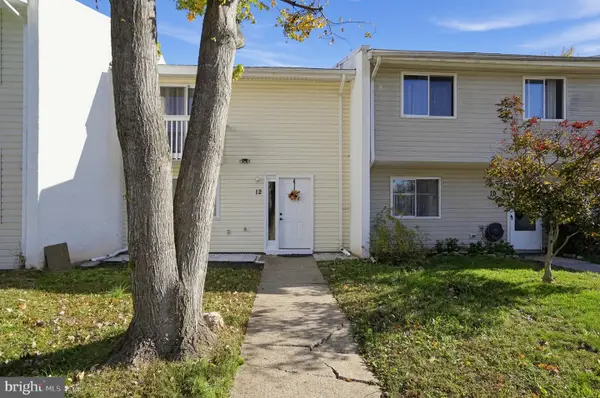 $490,000Active4 beds 3 baths1,540 sq. ft.
12 Simeon Ln, STERLING, VA 20164
MLS# VALO2139986Listed by: REAL BROKER, LLC


Protect your home and budget from life's surprises with an Assurant Home Warranty, backed by a partner that supports you through every step of homeownership. Explore Plans.
© 2023 - 2026 ERA Franchise Systems LLC. All rights reserved. ERA Franchise Systems LLC fully supports the principles of the Fair Housing Act and the Equal Opportunity Act. ERA, ERA Real Estate powered, and their respective logos are registered service marks of ERA Franchise Systems LLC. Each office is independently owned and operated.