
1272 Battlefield Rd, Strasburg, VA 22657
Local realty services provided by:ERA Central Realty Group
1272 Battlefield Rd,Strasburg, VA 22657
$540,000
- 2 Beds
- 1 Baths
- 2,280 sq. ft.
- Single family
- Active
Listed by: patty jo wright
Office: re/max real estate connections
MLS#:VASH2015602
Source:BRIGHTMLS
Price summary
- Price:$540,000
- Price per sq. ft.:$236.84
About this home
Discover an exceptional opportunity to embrace a luxurious rural lifestyle in this stunning 2-bedroom, 1-bathroom residence, built in 2024. This detached home showcases a modern architectural style with high-end finishes throughout. Step inside to find an open-concept layout featuring luxury vinyl plank flooring, recessed lighting, and a combination kitchen/dining area that seamlessly flows into the living space, perfect for entertaining. The gourmet kitchen is equipped with top-of-the-line appliances, including a built-in microwave, electric oven/range, dishwasher, and refrigerator, ensuring culinary excellence. The spacious walk-in closets in both bedrooms add a touch of convenience and luxury. Outside, the property spans an impressive 16 acres, offering a serene and secluded environment surrounded by lush trees and wooded views. Enjoy outdoor living on the expansive deck, ideal for relaxation or hosting gatherings. Parking is abundant with a 3-car attached garage, carport, and ample driveway space. A fully insulated and conditioned 3‑car garage offers year‑round comfort and protection for vehicles, hobbies, and storage. A rare upgrade that adds true function and value to the property. The home is thoughtfully positioned on the property to allow for easy future expansion, giving buyers flexibility to grow as their needs change. Located in a tranquil rural setting, this property provides the perfect escape while remaining accessible to nearby amenities. Experience the ultimate in rural living, where nature meets modern comfort....
Contact an agent
Home facts
- Year built:2024
- Subdivision & Development:NONE
- Listing ID #:VASH2015602
- Added:49 day(s) ago
- Updated:October 23, 2026 at 02:00 PM
Rooms and interior
- Bedrooms:2
- Total bathrooms:1
- Full bathrooms:1
- Rooms Total:5
- Flooring:Luxury Vinyl Plank
- Dining Description:Combination Kitchen/Dining
- Bathrooms Description:Bathroom 1
- Kitchen Description:Built-In Microwave, Combination Kitchen/Living, Dishwasher, Oven/Range - Electric, Recessed Lighting, Refrigerator
- Bedroom Description:Walk In Closet(s)
- Living area:2,280 sq. ft.
Heating and cooling
- Cooling:Ceiling Fan(s), Heat Pump(s)
- Heating:Electric, Heat Pump(s)
Structure and exterior
- Roof:Architectural Shingle
- Year built:2024
- Building area:2,280 sq. ft.
- Lot area:16 Acres
- Lot Features:Front Yard, Hunting Available, Rear Yard, Rural, Secluded, SideYard(s), Trees/Wooded, Unrestricted
- Construction Materials:Vinyl Siding
- Exterior Features:Deck(s), Flood Lights, Gutter System
- Foundation Description:Slab
- Levels:2 Stories
Utilities
- Water:Well
- Sewer:On Site Septic
Finances and disclosures
- Price:$540,000
- Price per sq. ft.:$236.84
- Tax amount:$2,085 (2025)
Features and amenities
- Laundry features:Dryer - Electric, Dryer In Unit, Laundry, Washer, Washer In Unit
- Amenities:200+ Amp Service, Ceiling Fan(s), Double Hung Windows, Recessed Lighting, Underground Utilities
Parking
- Parking description:Attached Carport, Attached Garage, Garage - Front Entry, Garage Door Opener, Gravel Driveway, Oversized
- Garage:Yes
- Garage spaces:3
New listings near 1272 Battlefield Rd
- New
 $299,500Active2 beds 1 baths864 sq. ft.
479 Brown St, STRASBURG, VA 22657
MLS# VASH2015868Listed by: WHITETAIL PROPERTIES REAL ESTATE, LLC  Listed by ERA$195,000Pending3.5 Acres
Lot 6 Sandy Hook Farm, STRASBURG, VA 22657
MLS# VASH2015962Listed by: ERA OAKCREST REALTY, INC.- New
 $349,000Active3 beds 2 baths1,596 sq. ft.
301 High St, STRASBURG, VA 22657
MLS# VASH2014646Listed by: PRESLEE REAL ESTATE - New
 $450,000Active3 beds 2 baths1,518 sq. ft.
2278 Minebank Rd, STRASBURG, VA 22657
MLS# VASH2015960Listed by: SAMSON PROPERTIES - Open Sun, 1 to 3pmNew
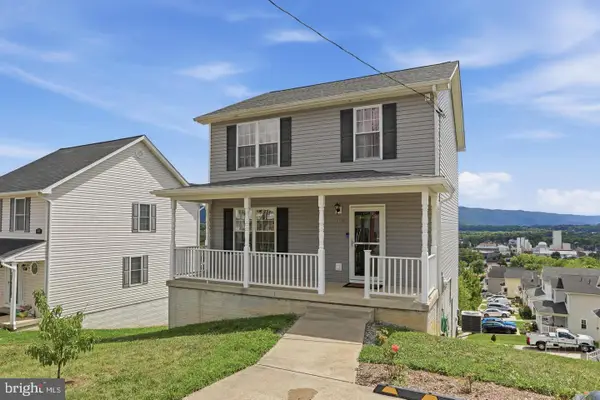 $324,900Active3 beds 3 baths1,344 sq. ft.
508 Thompson St, STRASBURG, VA 22657
MLS# VASH2015970Listed by: COLDWELL BANKER PREMIER  $270,000Pending2 beds 2 baths1,392 sq. ft.
108 Tyler Cir #f-2, STRASBURG, VA 22657
MLS# VASH2015964Listed by: FUNKHOUSER REAL ESTATE GROUP $295,000Pending4 beds 4 baths2,280 sq. ft.
313 Pendleton Ln, STRASBURG, VA 22657
MLS# VASH2015952Listed by: OLD DOMINION REALTY $330,240Pending4 beds 4 baths1,889 sq. ft.
460 Sophie St, STRASBURG, VA 22657
MLS# VASH2015938Listed by: D R HORTON REALTY OF VIRGINIA LLC $350,000Pending3 beds 2 baths1,339 sq. ft.
705 Capon Rd, STRASBURG, VA 22657
MLS# VASH2015852Listed by: SAMSON PROPERTIES- Open Sat, 12 to 2pm
 $210,000Active2 beds 2 baths1,195 sq. ft.
225 Brandy Ct #j-3, STRASBURG, VA 22657
MLS# VASH2015858Listed by: PRESLEE REAL ESTATE


Protect your home and budget from life's surprises with an Assurant Home Warranty, backed by a partner that supports you through every step of homeownership. Explore Plans.
© 2023 - 2026 ERA Franchise Systems LLC. All rights reserved. ERA Franchise Systems LLC fully supports the principles of the Fair Housing Act and the Equal Opportunity Act. ERA, ERA Real Estate powered, and their respective logos are registered service marks of ERA Franchise Systems LLC. Each office is independently owned and operated.