
144 Messick Rd, Strasburg, VA 22657
Local realty services provided by:ERA Liberty Realty
Listed by: audrey y lowry
Office: mountains edge realty llc.
MLS#:VAWR2015254
Source:BRIGHTMLS
Price summary
- Price:$575,000
- Price per sq. ft.:$342.87
About this home
Welcome home to this beauty!! 3-bed 2-bath New Construction on 3+ acres NO HOA!! This charming 1,677 sq ft property blends modern comfort with peaceful county living, relaxing primary suite, vaulted ceilings, fireplace, and plenty of outdoor space to dream big, all while being close to everyday convenances. 0ne level living with pond. Expected completion by September 30, 2026
Contact an agent
Home facts
- Year built:2026
- Subdivision & Development:NONE AVAILABLE
- Listing ID #:VAWR2015254
- Added:44 day(s) ago
- Updated:September 26, 2026 at 08:41 AM
Rooms and interior
- Bedrooms:3
- Total bathrooms:2
- Full bathrooms:2
- Flooring:Luxury Vinyl Plank, Tile/Brick
- Bathrooms Description:Bathroom 2, Primary Bathroom
- Kitchen Description:Built-In Microwave, Combination Kitchen/Living, Dishwasher, Oven/Range - Gas, Refrigerator, Stainless Steel Appliances
- Bedroom Description:Primary Bedroom
- Living area:1,677 sq. ft.
Heating and cooling
- Cooling:Central A/C
- Heating:Central, Electric
Structure and exterior
- Year built:2026
- Building area:1,677 sq. ft.
- Lot area:3.31 Acres
- Lot Features:Backs to Trees, Pond
- Architectural Style:Contemporary
- Construction Materials:Stick Built, Vinyl Siding
- Exterior Features:Exterior Lighting, Porch(es), Roof
- Foundation Description:Slab
- Levels:1 Story
Utilities
- Water:Well
- Sewer:Private Septic Tank
Finances and disclosures
- Price:$575,000
- Price per sq. ft.:$342.87
- Tax amount:$457 (2026)
Features and amenities
- Laundry features:Hookup, Washer/Dryer Hookups Only
- Amenities:200+ Amp Service, Underground Utilities
Parking
- Parking description:Attached Garage, Garage Door Opener
- Garage:Yes
- Garage spaces:2
New listings near 144 Messick Rd
- Coming Soon
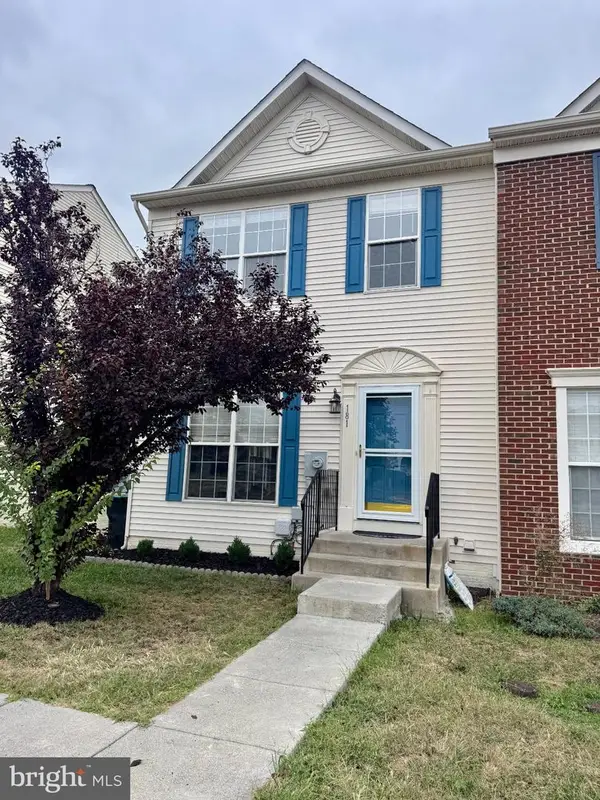 $324,900Coming Soon3 beds 4 baths2,068 sq. ft.
181 Oxbow Dr, STRASBURG, VA 22657
MLS# VASH2015778Listed by: RE/MAX ROOTS - Coming Soon
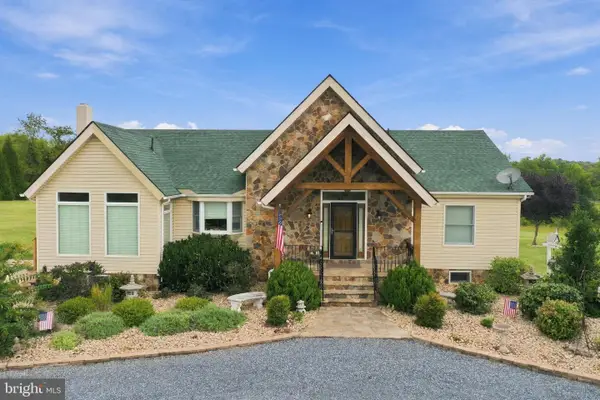 $1,200,000Coming Soon3 beds 4 baths3,193 sq. ft.
89 Edwards Rd, STRASBURG, VA 22657
MLS# VAWR2015406Listed by: REALTY ONE GROUP KEY PROPERTIES - Coming Soon
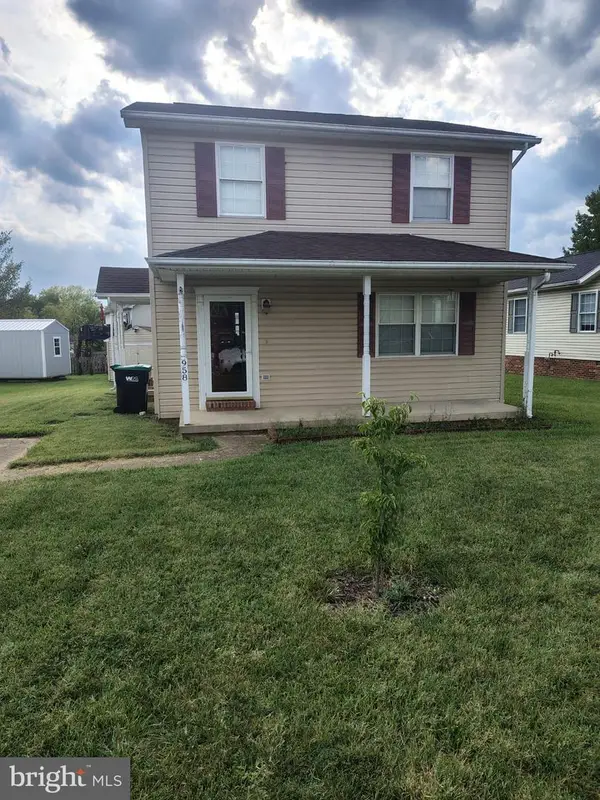 $290,000Coming Soon3 beds 2 baths1,344 sq. ft.
958 Dutchess Cir, STRASBURG, VA 22657
MLS# VASH2015744Listed by: SAMSON PROPERTIES - New
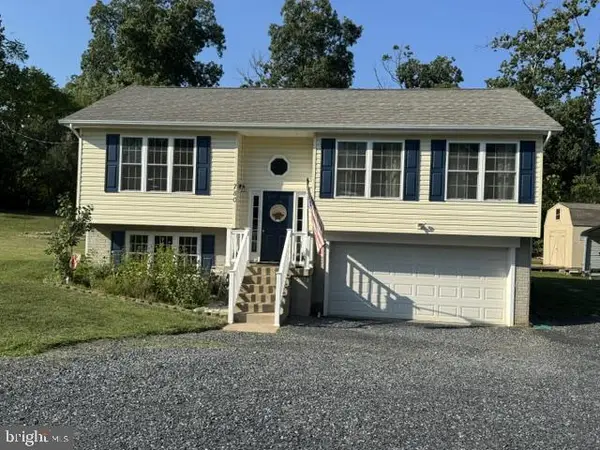 $399,900Active3 beds 3 baths1,628 sq. ft.
780 Lower Valley Rd, STRASBURG, VA 22657
MLS# VAWR2015658Listed by: BERKSHIRE HATHAWAY HOMESERVICES PENFED REALTY - New
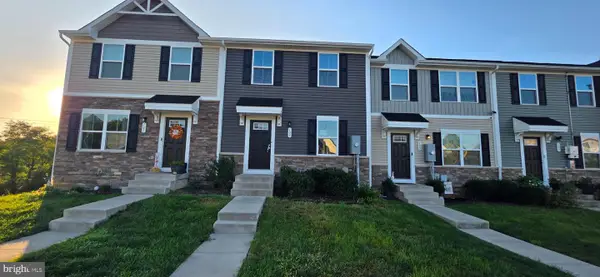 $315,000Active3 beds 2 baths1,240 sq. ft.
103 Williams St, STRASBURG, VA 22657
MLS# VASH2015776Listed by: COLDWELL BANKER PREMIER - New
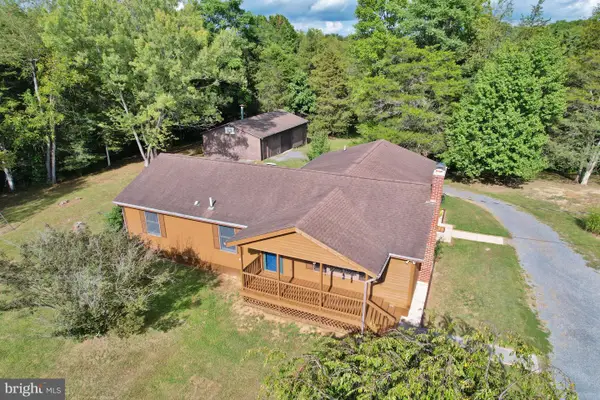 $449,900Active3 beds 2 baths1,616 sq. ft.
338 Calamus Ln, STRASBURG, VA 22657
MLS# VASH2015768Listed by: SKYLINE TEAM REAL ESTATE - New
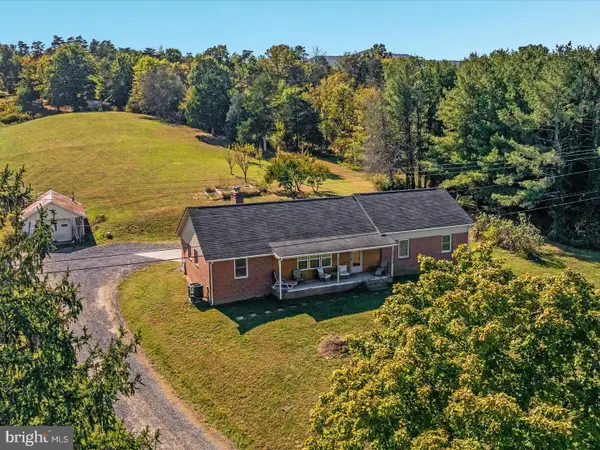 $540,000Active3 beds 2 baths2,081 sq. ft.
4245 Strasburg Rd, STRASBURG, VA 22657
MLS# VAWR2015610Listed by: COLDWELL BANKER PREMIER 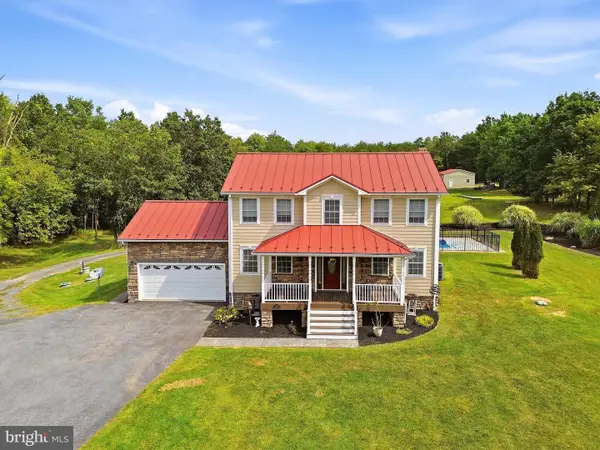 $650,000Pending3 beds 4 baths1,904 sq. ft.
1855 Bucks Mill Rd, STRASBURG, VA 22657
MLS# VAWR2015598Listed by: MORRIS & CO. REALTY, LLC- New
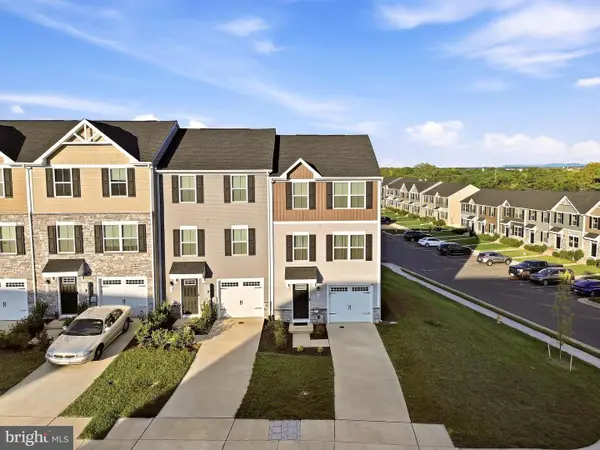 Listed by ERA$309,900Active3 beds 3 baths1,996 sq. ft.
400 Williams St, STRASBURG, VA 22657
MLS# VASH2015714Listed by: ERA OAKCREST REALTY, INC. - New
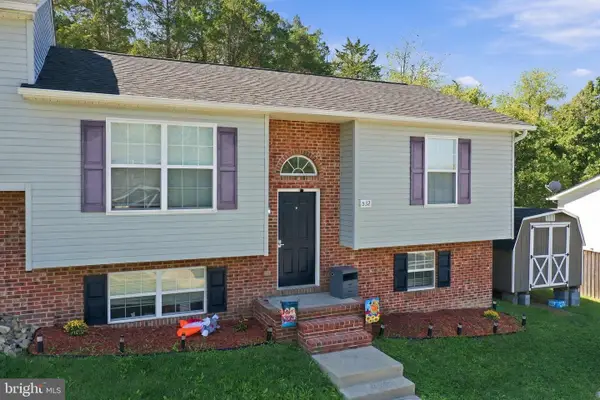 $315,000Active5 beds 2 baths1,688 sq. ft.
532 Stonewall St, STRASBURG, VA 22657
MLS# VASH2015726Listed by: PRESLEE REAL ESTATE


Protect your home and budget from life's surprises with an Assurant Home Warranty, backed by a partner that supports you through every step of homeownership. Explore Plans.
© 2023 - 2026 ERA Franchise Systems LLC. All rights reserved. ERA Franchise Systems LLC fully supports the principles of the Fair Housing Act and the Equal Opportunity Act. ERA, ERA Real Estate powered, and their respective logos are registered service marks of ERA Franchise Systems LLC. Each office is independently owned and operated.