
152 Deer Place Ct, Strasburg, VA 22657
Local realty services provided by:ERA Liberty Realty
152 Deer Place Ct,Strasburg, VA 22657
$285,000
- 3 Beds
- 2 Baths
- 1,176 sq. ft.
- Single family
- Active
Listed by: chadwick a. kimble
Office: funkhouser real estate group
MLS#:VAWR2015258
Source:BRIGHTMLS
Price summary
- Price:$285,000
- Price per sq. ft.:$242.35
- Monthly HOA dues:$5.83
About this home
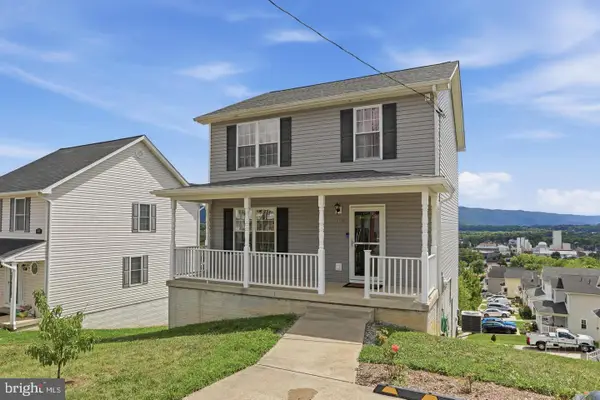
Perfect for the first time home buyer, this 3 bedroom 2 bath home can shine again with just a little elbow grease. The welcoming open concept floor plan is great for gathering. There's a large deck on the rear to sit and relax with nature. The primary suite is huge and features a large bathroom and private balcony. 2 additional bedrooms compliment the one level living home. There is a full walk-in crawlspace for all your storage needs. Come see it today.
Contact an agent
Home facts
- Year built:2003
- Subdivision & Development:LOWER VALLEY
- Listing ID #:VAWR2015258
- Added:50 day(s) ago
- Updated:October 23, 2026 at 02:00 PM
Rooms and interior
- Bedrooms:3
- Total bathrooms:2
- Full bathrooms:2
- Flooring:Laminated
- Kitchen Description:Built-In Microwave, Combination Kitchen/Living, Dishwasher, Kitchen - Table Space, Oven/Range - Electric, Refrigerator, Water Heater
- Bedroom Description:Entry Level Bedroom
- Basement:Yes
- Basement Description:Dirt Floor, Full, Outside Entrance, Unfinished
- Living area:1,176 sq. ft.
Heating and cooling
- Cooling:Central A/C
- Heating:Electric, Heat Pump(s)
Structure and exterior
- Roof:Shingle
- Year built:2003
- Building area:1,176 sq. ft.
- Lot area:1.1 Acres
- Architectural Style:Ranch/Rambler
- Construction Materials:Vinyl Siding
- Exterior Features:Balcony, Deck(s), Porch(es)
- Foundation Description:Block
- Levels:1 Story
Utilities
- Water:Well
- Sewer:On Site Septic
Finances and disclosures
- Price:$285,000
- Price per sq. ft.:$242.35
- Tax amount:$2,137 (2026)
New listings near 152 Deer Place Ct
- New
 $299,500Active2 beds 1 baths864 sq. ft.
479 Brown St, STRASBURG, VA 22657
MLS# VASH2015868Listed by: WHITETAIL PROPERTIES REAL ESTATE, LLC  Listed by ERA$195,000Pending3.5 Acres
Lot 6 Sandy Hook Farm, STRASBURG, VA 22657
MLS# VASH2015962Listed by: ERA OAKCREST REALTY, INC.- New
 $349,000Active3 beds 2 baths1,596 sq. ft.
301 High St, STRASBURG, VA 22657
MLS# VASH2014646Listed by: PRESLEE REAL ESTATE - New
 $450,000Active3 beds 2 baths1,518 sq. ft.
2278 Minebank Rd, STRASBURG, VA 22657
MLS# VASH2015960Listed by: SAMSON PROPERTIES - Open Sun, 1 to 3pmNew
 $324,900Active3 beds 3 baths1,344 sq. ft.
508 Thompson St, STRASBURG, VA 22657
MLS# VASH2015970Listed by: COLDWELL BANKER PREMIER  $270,000Pending2 beds 2 baths1,392 sq. ft.
108 Tyler Cir #f-2, STRASBURG, VA 22657
MLS# VASH2015964Listed by: FUNKHOUSER REAL ESTATE GROUP $295,000Pending4 beds 4 baths2,280 sq. ft.
313 Pendleton Ln, STRASBURG, VA 22657
MLS# VASH2015952Listed by: OLD DOMINION REALTY $330,240Pending4 beds 4 baths1,889 sq. ft.
460 Sophie St, STRASBURG, VA 22657
MLS# VASH2015938Listed by: D R HORTON REALTY OF VIRGINIA LLC $350,000Pending3 beds 2 baths1,339 sq. ft.
705 Capon Rd, STRASBURG, VA 22657
MLS# VASH2015852Listed by: SAMSON PROPERTIES- Open Sat, 12 to 2pm
 $210,000Active2 beds 2 baths1,195 sq. ft.
225 Brandy Ct #j-3, STRASBURG, VA 22657
MLS# VASH2015858Listed by: PRESLEE REAL ESTATE


Protect your home and budget from life's surprises with an Assurant Home Warranty, backed by a partner that supports you through every step of homeownership. Explore Plans.
© 2023 - 2026 ERA Franchise Systems LLC. All rights reserved. ERA Franchise Systems LLC fully supports the principles of the Fair Housing Act and the Equal Opportunity Act. ERA, ERA Real Estate powered, and their respective logos are registered service marks of ERA Franchise Systems LLC. Each office is independently owned and operated.