
225 Duke Cir, Strasburg, VA 22657
Local realty services provided by:Mountain Realty ERA Powered
225 Duke Cir,Strasburg, VA 22657
$300,000
- 3 Beds
- 2 Baths
- 1,196 sq. ft.
- Single family
- Pending
Listed by: cynthia lee
Office: re/max roots
MLS#:VASH2015564
Source:BRIGHTMLS
Price summary
- Price:$300,000
- Price per sq. ft.:$250.84
About this home
Attention investors, contractors, and DIY enthusiasts! This 3-bedroom, 2-full-bath single-family home presents a prime equity-building opportunity for those looking to renovate and customize a property to their exact tastes. This home is located on a LARGE flat corner lot with a magnificent mountain backdrop! Key Details & Disclosures Floor Plan: Functional 3-bedroom, 2-full-bath layout with great core structural potential. HVAC Status: The heating and cooling system is completely non-functioning and requires repair/replacement. Owner uses gas stove for heat and window AC units. Roof Age: The property features the original 1997 shingle roof Interior Condition: The home suffers from interior cigarette smoking. Garage Door Opener is not functioning. Come see the potential this property has to become a home you too will enjoy!
Contact an agent
Home facts
- Year built:1997
- Subdivision & Development:MILLER'S FIELD
- Listing ID #:VASH2015564
- Added:49 day(s) ago
- Updated:October 21, 2026 at 07:52 AM
Rooms and interior
- Bedrooms:3
- Total bathrooms:2
- Full bathrooms:2
- Rooms Total:5
- Dining Description:Combination Kitchen/Dining
- Kitchen Description:Carpet, Exhaust Fan, Kitchen - Country, Kitchen - Eat-In, Oven/Range - Gas, Pantry
- Bedroom Description:Carpet, Entry Level Bedroom
- Living area:1,196 sq. ft.
Heating and cooling
- Cooling:Window Unit(s)
- Heating:Forced Air, Natural Gas
Structure and exterior
- Year built:1997
- Building area:1,196 sq. ft.
- Lot area:0.24 Acres
- Lot Features:Corner, Corner Lot/Unit, Level
- Architectural Style:Ranch/Rambler
- Construction Materials:Vinyl Siding
- Exterior Features:Outbuilding(s)
- Foundation Description:Block
- Levels:1 Story
Utilities
- Water:Public
- Sewer:Public Sewer
Finances and disclosures
- Price:$300,000
- Price per sq. ft.:$250.84
- Tax amount:$1,496 (2025)
Features and amenities
- Laundry features:Dryer, Dryer In Unit, Has Laundry, Washer, Washer In Unit
- Amenities:Carpet, Ceiling Fan(s), Chair Railings
Parking
- Parking description:Attached Garage, Garage - Front Entry, Inside Access, Off Street
- Garage:Yes
- Garage spaces:1
New listings near 225 Duke Cir
- Coming Soon
 $349,000Coming Soon3 beds 2 baths1,596 sq. ft.
301 High St, STRASBURG, VA 22657
MLS# VASH2014646Listed by: PRESLEE REAL ESTATE - Coming SoonOpen Sat, 12 to 2pm
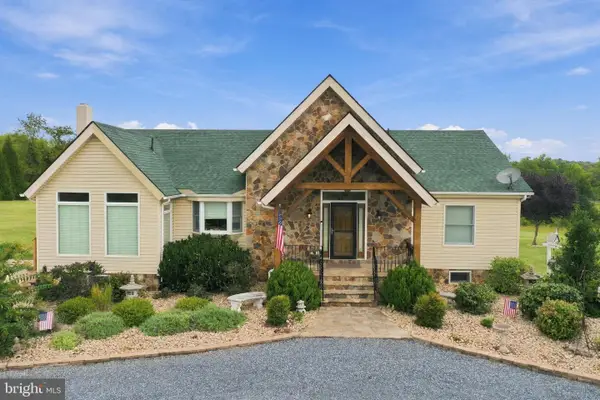 $1,200,000Coming Soon3 beds 4 baths3,193 sq. ft.
89 Edwards Rd, STRASBURG, VA 22657
MLS# VAWR2015406Listed by: REALTY ONE GROUP KEY PROPERTIES  Listed by ERA$195,000Pending3.5 Acres
Lot 6 Sandy Hook Farm, STRASBURG, VA 22657
MLS# VASH2015962Listed by: ERA OAKCREST REALTY, INC.- New
 $450,000Active3 beds 2 baths1,518 sq. ft.
2278 Minebank Rd, STRASBURG, VA 22657
MLS# VASH2015960Listed by: SAMSON PROPERTIES - Open Sun, 1 to 3pmNew
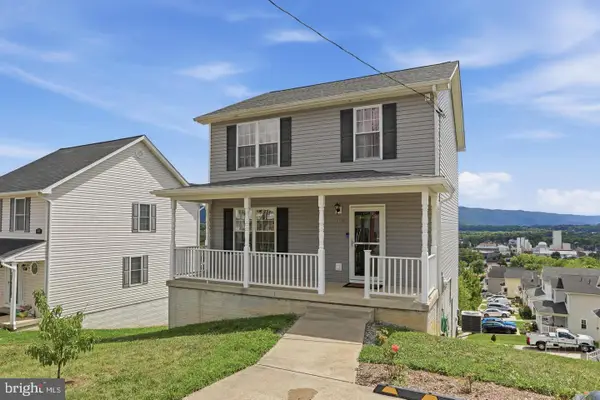 $324,900Active3 beds 3 baths1,344 sq. ft.
508 Thompson St, STRASBURG, VA 22657
MLS# VASH2015970Listed by: COLDWELL BANKER PREMIER  $270,000Pending2 beds 2 baths1,392 sq. ft.
108 Tyler Cir #f-2, STRASBURG, VA 22657
MLS# VASH2015964Listed by: FUNKHOUSER REAL ESTATE GROUP- New
 $295,000Active4 beds 4 baths2,280 sq. ft.
313 Pendleton Ln, STRASBURG, VA 22657
MLS# VASH2015952Listed by: OLD DOMINION REALTY - New
 $330,240Active4 beds 4 baths1,889 sq. ft.
460 Sophie St, STRASBURG, VA 22657
MLS# VASH2015938Listed by: D R HORTON REALTY OF VIRGINIA LLC  $350,000Pending3 beds 2 baths1,339 sq. ft.
705 Capon Rd, STRASBURG, VA 22657
MLS# VASH2015852Listed by: SAMSON PROPERTIES- Open Sat, 12 to 2pmNew
 $210,000Active2 beds 2 baths1,195 sq. ft.
225 Brandy Ct #j-3, STRASBURG, VA 22657
MLS# VASH2015858Listed by: PRESLEE REAL ESTATE


Protect your home and budget from life's surprises with an Assurant Home Warranty, backed by a partner that supports you through every step of homeownership. Explore Plans.
© 2023 - 2026 ERA Franchise Systems LLC. All rights reserved. ERA Franchise Systems LLC fully supports the principles of the Fair Housing Act and the Equal Opportunity Act. ERA, ERA Real Estate powered, and their respective logos are registered service marks of ERA Franchise Systems LLC. Each office is independently owned and operated.