
351 High St, Strasburg, VA 22657
Local realty services provided by:Pagoda Realty ERA Powered
351 High St,Strasburg, VA 22657
$459,900
- 3 Beds
- 3 Baths
- 1,456 sq. ft.
- Single family
- Active
Listed by: edward l beightol iii
Office: cedar creek real estate
MLS#:VASH2016112
Source:BRIGHTMLS
Price summary
- Price:$459,900
- Price per sq. ft.:$315.87
Contact an agent
Home facts
- Year built:2026
- Subdivision & Development:STRASBURG
- Listing ID #:VASH2016112
- Added:1 day(s) ago
- Updated:November 12, 2026 at 04:14 PM
Rooms and interior
- Bedrooms:3
- Total bathrooms:3
- Full bathrooms:2
- Half bathrooms:1
- Rooms Total:6
- Flooring:Luxury Vinyl Plank, Tile/Brick
- Dining Description:Combination Kitchen/Dining, Dining Area
- Bathrooms Description:Primary Bath(s)
- Kitchen Description:Breakfast Area, Built-In Microwave, Dishwasher, Disposal, Icemaker, Kitchen - Island, Microwave, Recessed Lighting, Refrigerator, Stove, Upgraded Countertops, Water Heater
- Bedroom Description:Walk In Closet(s)
- Living area:1,456 sq. ft.
Heating and cooling
- Cooling:Central A/C
- Heating:Central, Electric, Heat Pump(s)
Structure and exterior
- Roof:Architectural Shingle, Metal
- Year built:2026
- Building area:1,456 sq. ft.
- Lot area:0.15 Acres
- Lot Features:Backs to Trees, Irregular, Landscaping, Not In Development, Rear Yard, Road Frontage, Urban
- Architectural Style:Farmhouse/National Folk
- Construction Materials:Advanced Framing, Stick Built, Vinyl Siding
- Foundation Description:Crawl Space
- Levels:2 Stories
Utilities
- Water:Public
- Sewer:Public Sewer
Finances and disclosures
- Price:$459,900
- Price per sq. ft.:$315.87
- Tax amount:$256 (2026)
Features and amenities
- Laundry features:Hookup
- Amenities:Cable TV Available, Ceiling Fan(s), Double Hung Windows, Insulated Windows, Recessed Lighting
Parking
- Parking description:Concrete Driveway, Off Street
New listings near 351 High St
- New
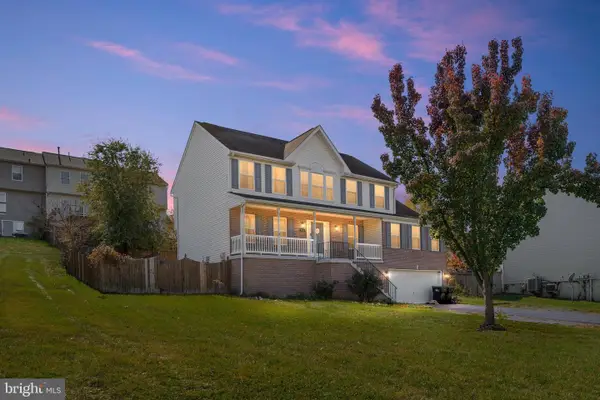 $525,000Active6 beds 4 baths3,055 sq. ft.
380 Crystal Ln, STRASBURG, VA 22657
MLS# VASH2016106Listed by: REALTY ONE GROUP OLD TOWNE - New
 $599,000Active5.13 Acres
Tbd Signal Knob Dr, STRASBURG, VA 22657
MLS# VASH2016102Listed by: PRESLEE REAL ESTATE - New
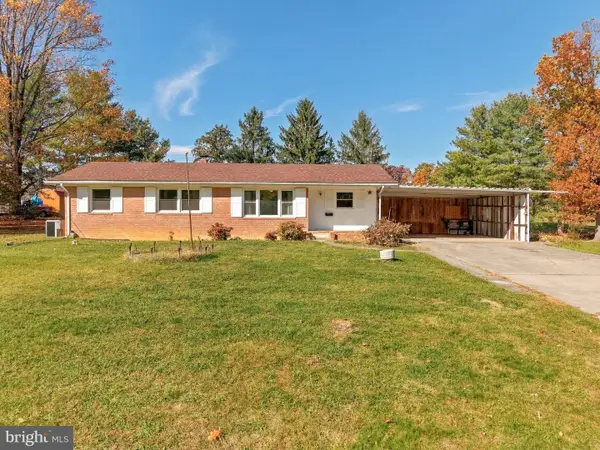 $275,000Active3 beds 1 baths1,176 sq. ft.
120 Capon Heights Ln, STRASBURG, VA 22657
MLS# VASH2016050Listed by: SAGER REAL ESTATE - New
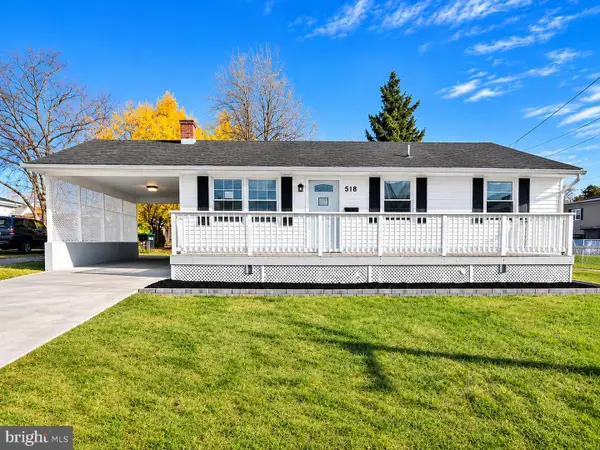 $299,995Active3 beds 2 baths864 sq. ft.
518 Ash St, STRASBURG, VA 22657
MLS# VASH2015802Listed by: PEARSON SMITH REALTY, LLC  Listed by ERA$125,000Pending7.75 Acres
97 Moores Ford Rd, STRASBURG, VA 22657
MLS# VASH2016080Listed by: ERA OAKCREST REALTY, INC.- New
 $310,000Active3 beds 3 baths1,522 sq. ft.
409 Williams St, STRASBURG, VA 22657
MLS# VASH2016066Listed by: SAMSON PROPERTIES - Open Sat, 12 to 2pm
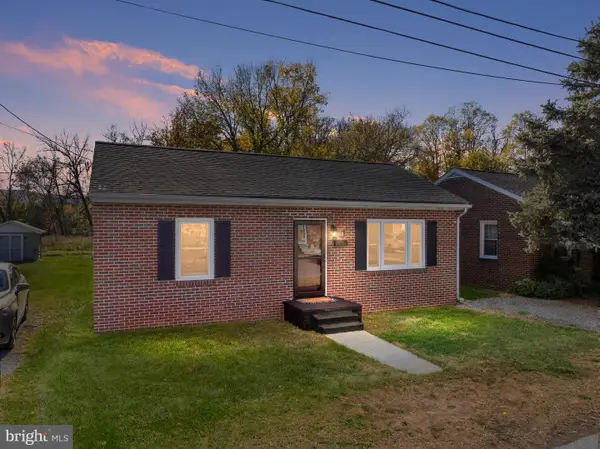 $294,000Active2 beds 1 baths816 sq. ft.
160 Brown St, STRASBURG, VA 22657
MLS# VASH2016012Listed by: PRESLEE REAL ESTATE 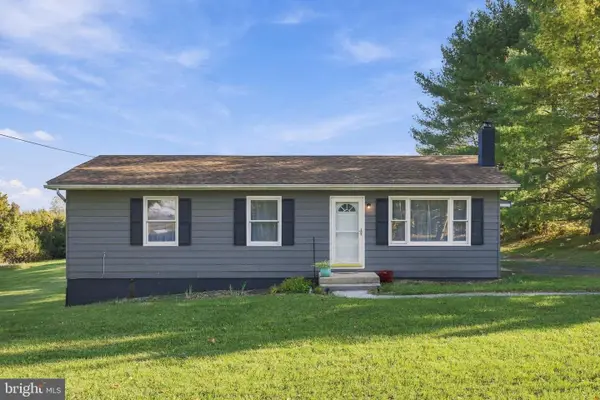 Listed by ERA$275,000Pending3 beds 1 baths1,008 sq. ft.
134 Lineburg Ln, STRASBURG, VA 22657
MLS# VASH2016048Listed by: ERA OAKCREST REALTY, INC.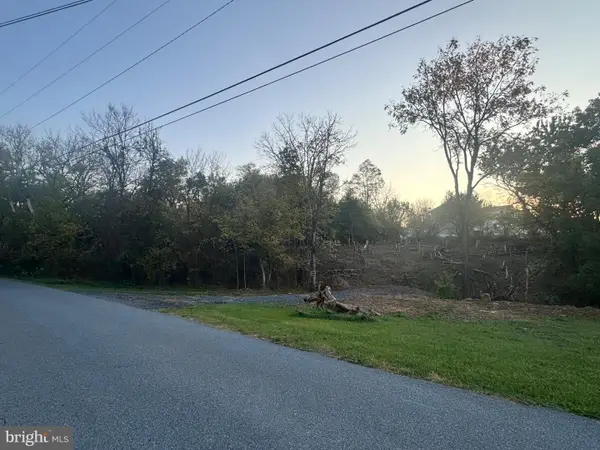 $125,000Active0.52 Acres
Lots 38a And 38b Cardinal St, STRASBURG, VA 22657
MLS# VASH2015996Listed by: MARKETPLACE REALTY


Protect your home and budget from life's surprises with an Assurant Home Warranty, backed by a partner that supports you through every step of homeownership. Explore Plans.
© 2023 - 2026 ERA Franchise Systems LLC. All rights reserved. ERA Franchise Systems LLC fully supports the principles of the Fair Housing Act and the Equal Opportunity Act. ERA, ERA Real Estate powered, and their respective logos are registered service marks of ERA Franchise Systems LLC. Each office is independently owned and operated.