
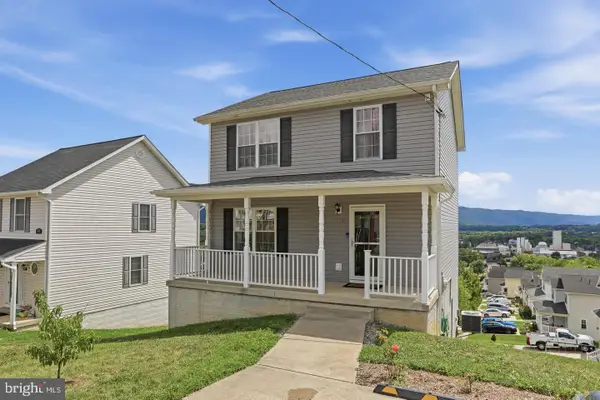
427 Thompson St, Strasburg, VA 22657
Local realty services provided by:ERA Martin Associates
427 Thompson St,Strasburg, VA 22657
$475,000
- 4 Beds
- 3 Baths
- 2,550 sq. ft.
- Single family
- Active
Listed by: bridget v aikens
Office: colony realty
MLS#:VASH2015890
Source:BRIGHTMLS
Price summary
- Price:$475,000
- Price per sq. ft.:$186.27
About this home
<P> Discover a captivating blend of classic charm and modern elegance in this beautifully renovated Colonial home in the heart of Strasburg, Virginia! Meticulously crafted to offer both comfort and style, you will love how this home combines modern living with timeless features. With 2500+ square feet of living space, this residence features 4 Bedrooms and 2.5 Bathrooms, providing comfort for everyone.<P>
<P>
<P>Step inside to find a traditional floor plan adorned with luxurious vinyl plank flooring and plush carpeting, creating a warm and inviting atmosphere. The heart of the home - the eat-in Kitchen - boasts upgraded countertops and cabinets and stainless steel appliances, making it a culinary haven. Enjoy formal dining in the separate dining room, or unwind in the cozy living areas enhanced by abundant natural light. In addition, enjoy the convenience of a main floor laundry room and powder room just off of the Kitchen that accesses the side yard & driveway.<P>
<P>
<P>The bright and airy Primary Suite boasts a walk-in closet and a lovely full Bathroom with a oversized walk-in shower. Three additional spacious Bedrooms and a full hall Bathroom complete the upper level.<P>
<P>
<P>Major renovations completed in 2026 have elevated this home to new heights, ensuring it remains a timeless treasure. Check out what is ALL NEW = Kitchen and Bathrooms, windows, doors, hardware, flooring, lighting fixtures, drywall, fresh paint, multiple decks, exterior siding, fresh paint on metal roof, and new crawl space door.<P>
<P>
<P>The exterior showcases low-maintenance vinyl siding and multiple decks offering scenic mountain views ... the perfect spots to enjoy morning coffee or evening gatherings. Nestled on a generous 0.29-acre in-town lot, the property also features spacious rear and side yards, providing ample space for outdoor activities, gardening or play.<P>
<P>
<P>This property is a canvas for your dreams while conveniently located near major commuter routes (Route 11 and I-81) and in-town amenities. Don't miss the opportunity to own a piece of architectural beauty that combines unique design with exceptional craftsmanship!<P>...
Contact an agent
Home facts
- Year built:1952
- Subdivision & Development:NONE
- Listing ID #:VASH2015890
- Added:14 day(s) ago
- Updated:October 23, 2026 at 02:00 PM
Rooms and interior
- Bedrooms:4
- Total bathrooms:3
- Full bathrooms:2
- Half bathrooms:1
- Flooring:Carpet, Luxury Vinyl Plank
- Dining Description:Dining Room, Formal/Separate Dining Room
- Bathrooms Description:Half Bath, Primary Bath(s)
- Kitchen Description:Built-In Microwave, Carpet, Dishwasher, Kitchen - Eat-In, Oven/Range - Electric, Refrigerator, Stainless Steel Appliances, Upgraded Countertops
- Bedroom Description:Carpet, Primary Bedroom, Walk In Closet(s)
- Basement:Yes
- Basement Description:Interior Access, Outside Entrance, Partial, Unfinished
- Living area:2,550 sq. ft.
Heating and cooling
- Cooling:Ceiling Fan(s), Central A/C
- Heating:Electric, Forced Air, Propane - Leased
Structure and exterior
- Roof:Metal
- Year built:1952
- Building area:2,550 sq. ft.
- Lot area:0.29 Acres
- Lot Features:Corner, Rear Yard, SideYard(s)
- Architectural Style:Colonial
- Construction Materials:Vinyl Siding
- Exterior Features:Outbuilding(s), Patio(s)
- Levels:2 Stories
Utilities
- Water:Public
- Sewer:Public Sewer
Finances and disclosures
- Price:$475,000
- Price per sq. ft.:$186.27
- Tax amount:$2,245 (2026)
Features and amenities
- Laundry features:Hookup, Laundry, Washer/Dryer Hookups Only
- Amenities:Bay/Bow Windows, Carpet, Ceiling Fan(s)
New listings near 427 Thompson St
- New
 $299,500Active2 beds 1 baths864 sq. ft.
479 Brown St, STRASBURG, VA 22657
MLS# VASH2015868Listed by: WHITETAIL PROPERTIES REAL ESTATE, LLC  Listed by ERA$195,000Pending3.5 Acres
Lot 6 Sandy Hook Farm, STRASBURG, VA 22657
MLS# VASH2015962Listed by: ERA OAKCREST REALTY, INC.- New
 $349,000Active3 beds 2 baths1,596 sq. ft.
301 High St, STRASBURG, VA 22657
MLS# VASH2014646Listed by: PRESLEE REAL ESTATE - New
 $450,000Active3 beds 2 baths1,518 sq. ft.
2278 Minebank Rd, STRASBURG, VA 22657
MLS# VASH2015960Listed by: SAMSON PROPERTIES - Open Sun, 1 to 3pmNew
 $324,900Active3 beds 3 baths1,344 sq. ft.
508 Thompson St, STRASBURG, VA 22657
MLS# VASH2015970Listed by: COLDWELL BANKER PREMIER  $270,000Pending2 beds 2 baths1,392 sq. ft.
108 Tyler Cir #f-2, STRASBURG, VA 22657
MLS# VASH2015964Listed by: FUNKHOUSER REAL ESTATE GROUP $295,000Pending4 beds 4 baths2,280 sq. ft.
313 Pendleton Ln, STRASBURG, VA 22657
MLS# VASH2015952Listed by: OLD DOMINION REALTY $330,240Pending4 beds 4 baths1,889 sq. ft.
460 Sophie St, STRASBURG, VA 22657
MLS# VASH2015938Listed by: D R HORTON REALTY OF VIRGINIA LLC $350,000Pending3 beds 2 baths1,339 sq. ft.
705 Capon Rd, STRASBURG, VA 22657
MLS# VASH2015852Listed by: SAMSON PROPERTIES- Open Sat, 12 to 2pm
 $210,000Active2 beds 2 baths1,195 sq. ft.
225 Brandy Ct #j-3, STRASBURG, VA 22657
MLS# VASH2015858Listed by: PRESLEE REAL ESTATE


Protect your home and budget from life's surprises with an Assurant Home Warranty, backed by a partner that supports you through every step of homeownership. Explore Plans.
© 2023 - 2026 ERA Franchise Systems LLC. All rights reserved. ERA Franchise Systems LLC fully supports the principles of the Fair Housing Act and the Equal Opportunity Act. ERA, ERA Real Estate powered, and their respective logos are registered service marks of ERA Franchise Systems LLC. Each office is independently owned and operated.