
5093 John Marshall Hwy, Strasburg, VA 22657
Local realty services provided by:O'BRIEN REALTY ERA POWERED
5093 John Marshall Hwy,Strasburg, VA 22657
$355,000
- 3 Beds
- 2 Baths
- 2,420 sq. ft.
- Single family
- Pending
Listed by: melissa d crider
Office: sager real estate
MLS#:VASH2015278
Source:BRIGHTMLS
Price summary
- Price:$355,000
- Price per sq. ft.:$146.69
About this home
PRICE REDUCED on this Charming farmhouse with 2,420 sq. ft. of living space on a .67-acre lot that backs up to an orchard! This 3-bedroom, 2-bath home has had many updates over the last few years, including a 5-year-old roof, newer laminate and hardwood flooring, and a new water heater. Main-floor laundry adds convenience. Enjoy the covered front porch or relax on the back deck with an awning. Outside, you'll find a 30x24 detached garage, an extra storage shed, and plenty of space to enjoy the country setting. The septic tank will be replaced before closing, giving the new owner added peace of mind. A great mix of character, updates, and room to spread out!
Contact an agent
Home facts
- Year built:1940
- Subdivision & Development:LEBANON CHURCH
- Listing ID #:VASH2015278
- Added:46 day(s) ago
- Updated:September 17, 2026 at 04:37 AM
Rooms and interior
- Bedrooms:3
- Total bathrooms:2
- Full bathrooms:2
- Flooring:Carpet, Hardwood, Laminated, Stone
- Dining Description:Formal/Separate Dining Room
- Kitchen Description:Dishwasher, Kitchen - Country, Kitchen - Eat-In, Kitchen - Table Space, Microwave, Oven/Range - Electric, Pantry, Refrigerator, Water Heater
- Living area:2,420 sq. ft.
Heating and cooling
- Cooling:Central A/C
- Heating:Electric, Heat Pump(s), Zoned
Structure and exterior
- Roof:Architectural Shingle
- Year built:1940
- Building area:2,420 sq. ft.
- Lot area:0.67 Acres
- Architectural Style:Farmhouse/National Folk
- Construction Materials:Vinyl Siding
- Exterior Features:Awning(s), Deck(s), Exterior Lighting, Outbuilding(s), Porch(es), Roof
- Foundation Description:Stone
- Levels:2 Stories
Schools
- High school:STRASBURG
- Middle school:SIGNAL KNOB
- Elementary school:SANDY HOOK
Utilities
- Water:Well
Finances and disclosures
- Price:$355,000
- Price per sq. ft.:$146.69
- Tax amount:$1,324 (2025)
Features and amenities
- Amenities:Ceiling Fan(s)
Parking
- Parking description:Off Street
New listings near 5093 John Marshall Hwy
- Coming Soon
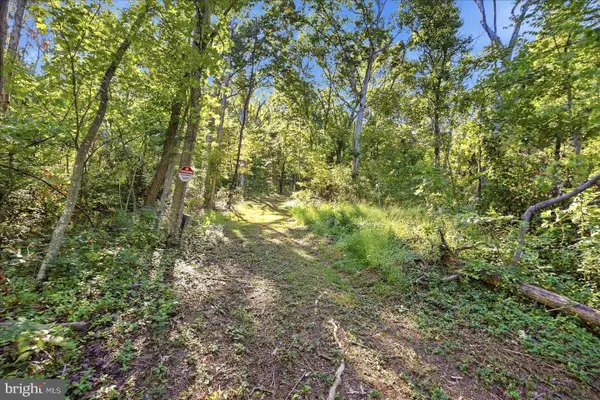 Listed by ERA$175,000Coming Soon4.43 Acres
Valley Park Ct, STRASBURG, VA 22657
MLS# VAWR2015544Listed by: ERA OAKCREST REALTY, INC. - Coming Soon
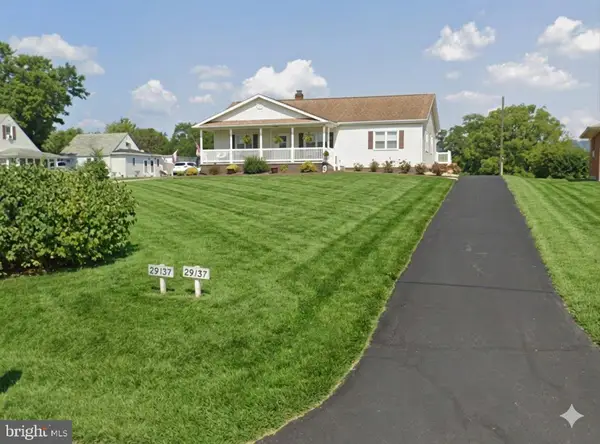 $359,900Coming Soon2 beds 2 baths2,208 sq. ft.
29137 Old Valley Pike, STRASBURG, VA 22657
MLS# VASH2015700Listed by: KELLER WILLIAMS REALTY - New
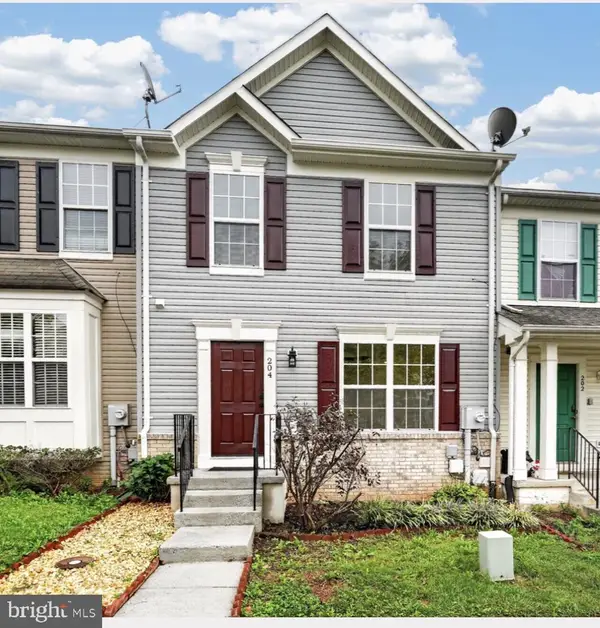 $310,999Active3 beds 3 baths2,080 sq. ft.
204 Cannon Ct, STRASBURG, VA 22657
MLS# VASH2015694Listed by: OASYS REALTY - New
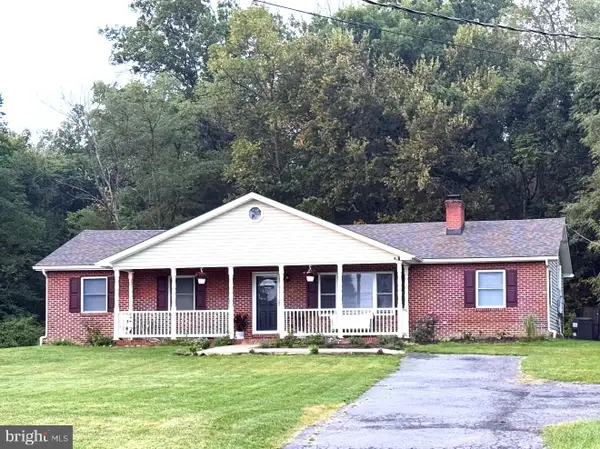 $419,900Active4 beds 2 baths1,784 sq. ft.
6075 Strasburg Rd, STRASBURG, VA 22657
MLS# VAWR2015438Listed by: RE/MAX REAL ESTATE CONNECTIONS 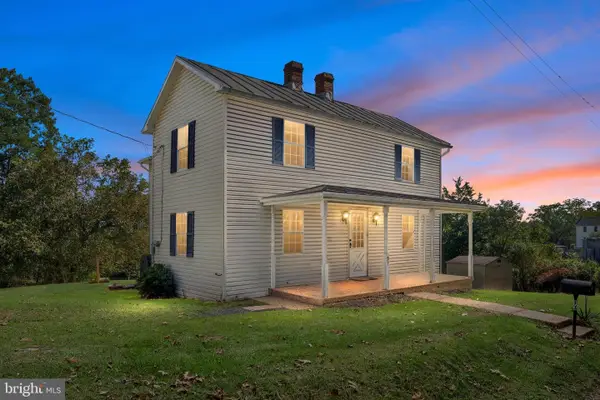 $227,000Pending3 beds 1 baths1,528 sq. ft.
93 Meadow Mills Rd, STRASBURG, VA 22657
MLS# VASH2015634Listed by: PRESLEE REAL ESTATE- New
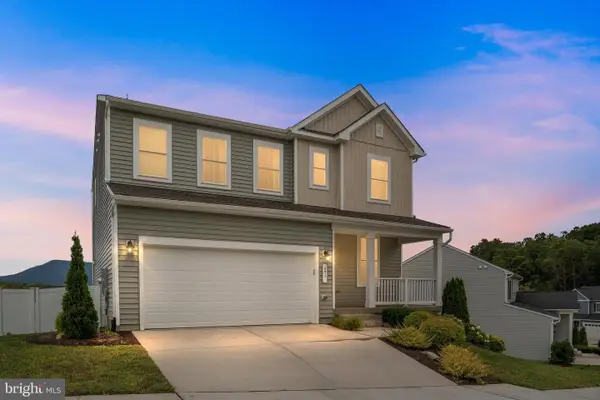 $499,000Active3 beds 3 baths2,316 sq. ft.
241 Cedar Spring Dr, STRASBURG, VA 22657
MLS# VASH2015604Listed by: KELLER WILLIAMS REALTY  $305,000Active3 beds 2 baths1,240 sq. ft.
112 Spring Pl, STRASBURG, VA 22657
MLS# VASH2015460Listed by: PRESLEE REAL ESTATE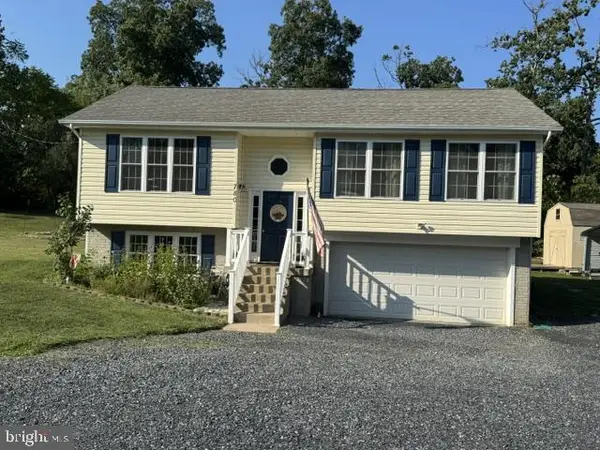 $399,900Active3 beds 3 baths1,628 sq. ft.
780 Lower Valley Rd, STRASBURG, VA 22657
MLS# VAWR2015490Listed by: BERKSHIRE HATHAWAY HOMESERVICES PENFED REALTY $540,000Active2 beds 1 baths2,280 sq. ft.
1272 Battlefield Rd, STRASBURG, VA 22657
MLS# VASH2015602Listed by: RE/MAX REAL ESTATE CONNECTIONS $303,500Pending2 beds 2 baths1,400 sq. ft.
36 Courtney Cir, STRASBURG, VA 22657
MLS# VASH2015384Listed by: HOUWZER, LLC


Protect your home and budget from life's surprises with an Assurant Home Warranty, backed by a partner that supports you through every step of homeownership. Explore Plans.
© 2023 - 2026 ERA Franchise Systems LLC. All rights reserved. ERA Franchise Systems LLC fully supports the principles of the Fair Housing Act and the Equal Opportunity Act. ERA, ERA Real Estate powered, and their respective logos are registered service marks of ERA Franchise Systems LLC. Each office is independently owned and operated.