
159 Falling Rock Dr, Stuarts Draft, VA 24477
Local realty services provided by:ERA Valley Realty
159 Falling Rock Dr,Stuarts Draft, VA 24477
$349,900
- 3 Beds
- 2 Baths
- 1,682 sq. ft.
- Single family
- Active
Listed by: chris dillow
Office: augusta realty group
MLS#:683156
Source:CHARLOTTESVILLE
Price summary
- Price:$349,900
- Price per sq. ft.:$208.03
About this home
Welcome to 159 Falling Rock Dr. in Stuarts Draft! This 3 Bedroom, 2 Full Bath One Level Brick Ranch Located in Ridgeview Acres, Within The Stuarts Draft School District! This Charmer Boasts a Large Living Room, An Eat-in Kitchen With Solid Oak Cabinets, A Dining Room Overlooking Your Nice Sized Maintenance Free Deck and Huge Partially Fenced Backyard With Storage Shed. In the Rear You Have Your Own Master Suite With Onset Master Bath And Two Guest Bedrooms. Recent Updates Include New HVAC in 2023. New LVP Flooring in Living Room, Dining Room, Kitchen & Hallway! Nice One Car Garage For Extra Storage. Make This Your Dream Home Today1
Contact an agent
Home facts
- Year built:1986
- Subdivision & Development:RIDGEVIEW ACRES
- Listing ID #:683156
- Added:1 day(s) ago
- Updated:October 17, 2026 at 12:47 AM
Rooms and interior
- Bedrooms:3
- Total bathrooms:2
- Full bathrooms:2
- Flooring:Carpet, Luxury Vinyl Plank
- Kitchen Description:Disposal, Electric Range, Refrigerator
- Basement:Yes
- Living area:1,682 sq. ft.
Heating and cooling
- Cooling:Central Air
- Heating:Forced Air, Natural Gas
- Central air:Yes
Structure and exterior
- Year built:1986
- Building area:1,682 sq. ft.
- Lot area:0.35 Acres
- Lot Features:Landscaped, Wooded
- Architectural Style:Ranch
- Construction Materials:Brick, Stick Built, Vinyl Siding
- Foundation Description:Block, Brick Mortar
- Levels:1 Level
Schools
- High school:Stuarts Draft
- Middle school:Stuarts Draft
- Elementary school:Guy K. Stump
Utilities
- Water:Public
- Sewer:Public Sewer
Finances and disclosures
- Price:$349,900
- Price per sq. ft.:$208.03
- Tax amount:$1,279 (2026)
Features and amenities
- Appliances:Dishwasher, Disposal, Electric Range, Refrigerator
- Laundry features:Dryer Hookup, Washer Hookup
- Amenities:Double Pane Windows, Insulated Windows
Parking
- Parking description:Attached, Garage, Garage Door Opener, Garage Faces Front
- Garage:Yes
- Garage spaces:1
New listings near 159 Falling Rock Dr
- New
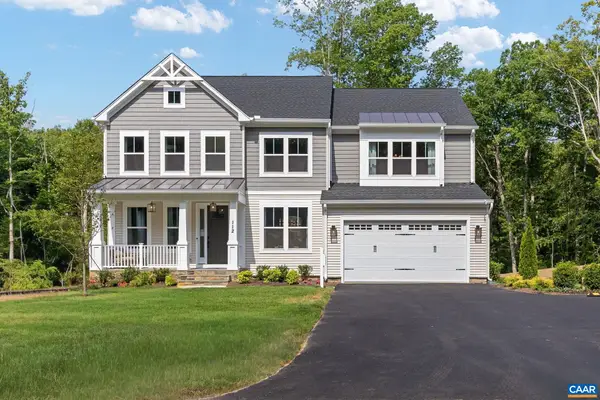 $444,900Active4 beds 3 baths4,932 sq. ft.
81 Morningview Ct, Stuarts Draft, VA 24477
MLS# 683151Listed by: COLDWELL BANKER ELITE-RICHMOND - New
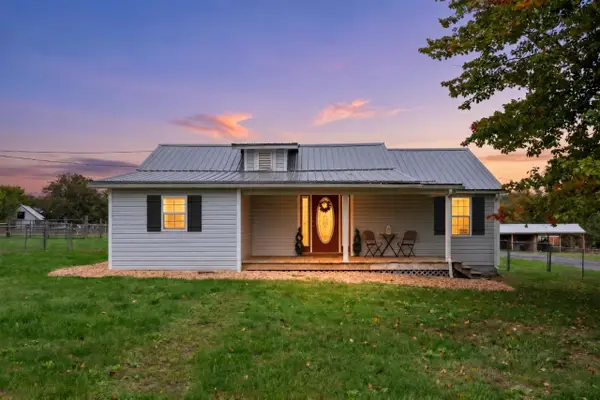 $375,000Active3 beds 2 baths2,288 sq. ft.
330 Howardsville Tpke, Stuarts Draft, VA 24477
MLS# 683122Listed by: PAUL WESLEY REAL ESTATE - Open Sun, 2 to 4pmNew
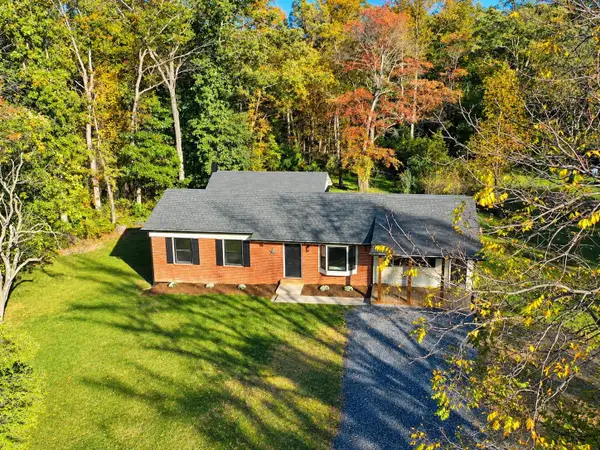 $350,000Active3 beds 2 baths1,427 sq. ft.
84 Greenbriar Ln, Stuarts Draft, VA 24477
MLS# 683111Listed by: REAL BROKER LLC - New
 $400,000Active3 beds 3 baths1,808 sq. ft.
52 Cloverdale Ln, STUARTS DRAFT, VA 24477
MLS# VAAG2002936Listed by: PAUL WESLEY REAL ESTATE - New
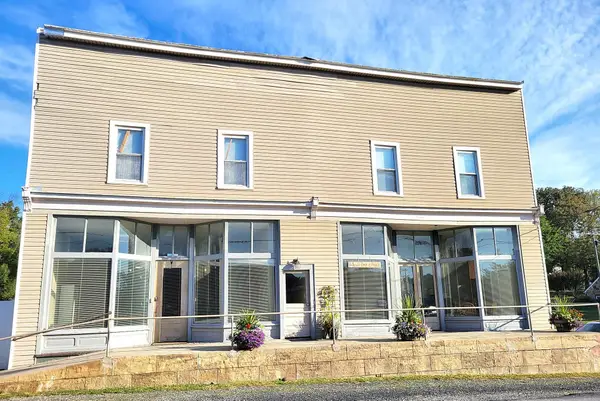 $599,000Active-- beds -- baths7,365 sq. ft.
22 Wayne Ave, Stuarts Draft, VA 24477
MLS# 683022Listed by: REAL BROKER LLC - Open Sun, 2 to 4pmNew
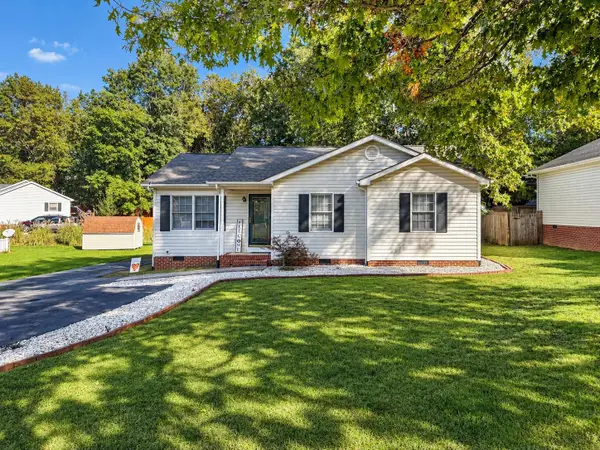 $294,900Active3 beds 2 baths1,109 sq. ft.
46 Brookmill Rd, Stuarts Draft, VA 24477
MLS# 682843Listed by: REAL BROKER LLC 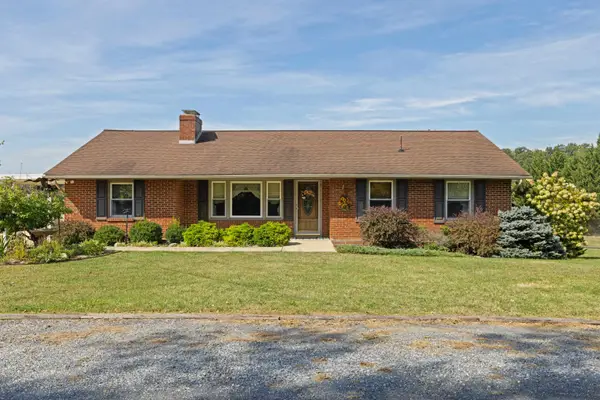 $349,900Active3 beds 2 baths2,559 sq. ft.
517 Old White Hill Rd, Stuarts Draft, VA 24477
MLS# 682688Listed by: OLD DOMINION REALTY INC - AUGUSTA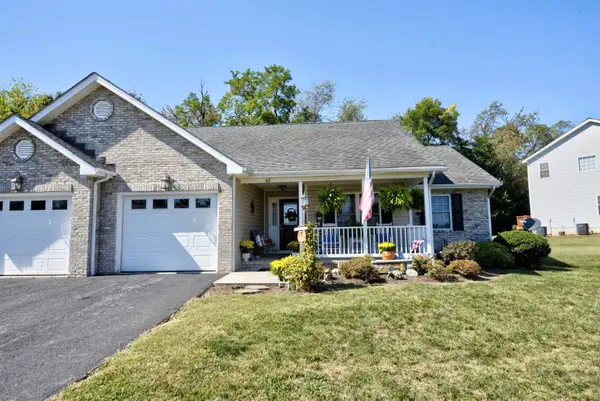 $355,000Active2 beds 2 baths1,632 sq. ft.
42 Meriwether Cir, Stuarts Draft, VA 24477
MLS# 682663Listed by: HELP-U-SELL DIRECT SAVINGS REAL ESTATE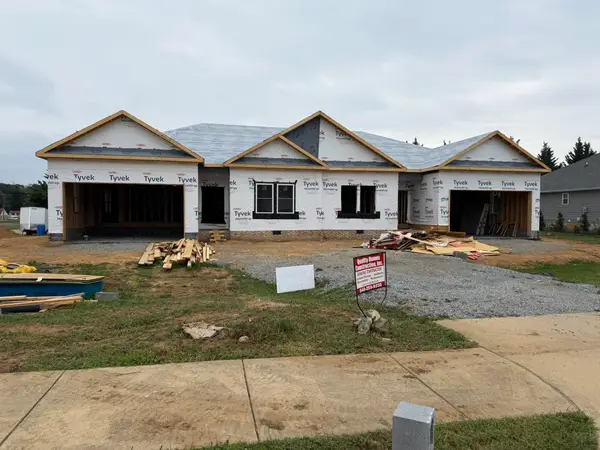 $410,000Active3 beds 3 baths2,322 sq. ft.
8 Meriwether Cir, Stuarts Draft, VA 24401
MLS# 682602Listed by: PREMIER PROPERTIES


Protect your home and budget from life's surprises with an Assurant Home Warranty, backed by a partner that supports you through every step of homeownership. Explore Plans.
© 2023 - 2026 ERA Franchise Systems LLC. All rights reserved. ERA Franchise Systems LLC fully supports the principles of the Fair Housing Act and the Equal Opportunity Act. ERA, ERA Real Estate powered, and their respective logos are registered service marks of ERA Franchise Systems LLC. Each office is independently owned and operated.