
1821 White Hill Rd, Stuarts Draft, VA 24477
Local realty services provided by:ERA Bill May Realty Company
Listed by: katie griffin
Office: mcclure realty company
MLS#:681618
Source:CHARLOTTESVILLE
Price summary
- Price:$439,000
- Price per sq. ft.:$142.16
About this home
Here it is! This beautiful brick home offers one-level living, a fantastic location, and plenty of room to spread out! The main level features 3 bedrooms, 2 full baths, and convenient main-level laundry, making everyday living easy and comfortable. The partial unfinished basement provides great additional space and could easily be converted into more living area, a home gym, hobby room, office, or whatever fits your needs. Step outside to enjoy the large back deck, perfect for relaxing or summer barbecues, along with a fenced area for Fido. The large storage building has been converted into a barn, offering a great setup for horses, chickens, goats, or other animals, bring your mini-farm dreams! Situated on well over an acre while still convenient to the interstate, shopping, and everyday amenities, this property offers that hard-to-find combination of space, versatility, and convenience. Book your showing today!
Contact an agent
Home facts
- Year built:1994
- Subdivision & Development:NONE
- Listing ID #:681618
- Added:36 day(s) ago
- Updated:October 12, 2026 at 01:12 PM
Rooms and interior
- Bedrooms:3
- Total bathrooms:2
- Full bathrooms:2
- Flooring:Hardwood
- Kitchen Description:Electric Range
- Basement:Yes
- Basement Description:Unfinished
- Living area:3,088 sq. ft.
Heating and cooling
- Cooling:Heat Pump
- Heating:Heat Pump
Structure and exterior
- Year built:1994
- Building area:3,088 sq. ft.
- Lot area:1.36 Acres
- Construction Materials:Stick Built
- Foundation Description:Block
- Levels:1 Level
Schools
- High school:Stuarts Draft
- Middle school:Stuarts Draft
- Elementary school:Guy K. Stump
Utilities
- Water:Public
- Sewer:Conventional Sewer
Finances and disclosures
- Price:$439,000
- Price per sq. ft.:$142.16
- Tax amount:$1,788 (2026)
Features and amenities
- Appliances:Dishwasher, Electric Range
- Laundry features:Dryer, Washer
Parking
- Parking description:Basement, Garage Door Opener, Garage Faces Side
- Garage:Yes
- Garage spaces:2
New listings near 1821 White Hill Rd
- New
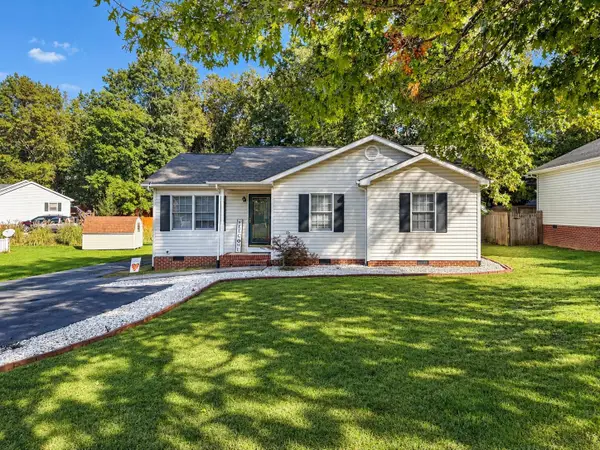 $294,900Active3 beds 2 baths1,109 sq. ft.
46 Brookmill Rd, Stuarts Draft, VA 24477
MLS# 682843Listed by: REAL BROKER LLC - New
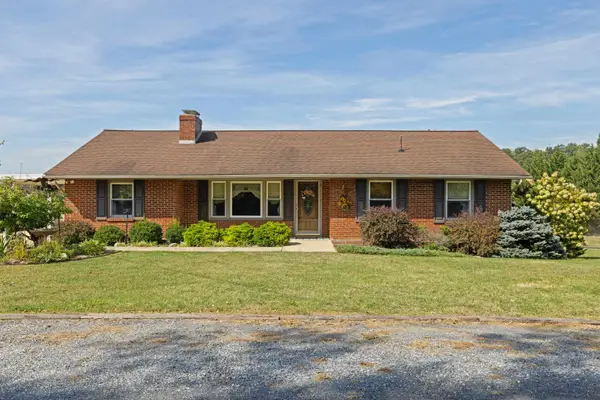 $349,900Active3 beds 2 baths2,559 sq. ft.
517 Old White Hill Rd, Stuarts Draft, VA 24477
MLS# 682688Listed by: OLD DOMINION REALTY INC - AUGUSTA - New
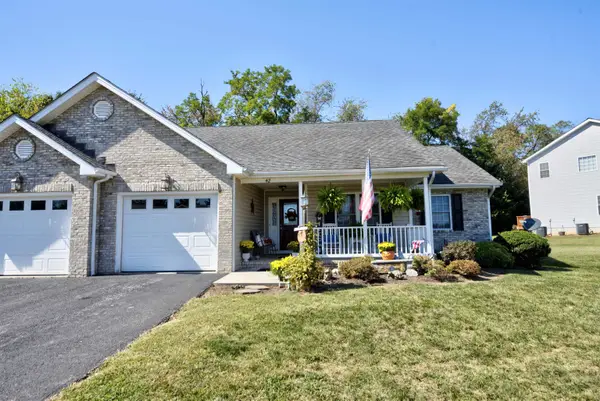 $355,000Active2 beds 2 baths1,632 sq. ft.
42 Meriwether Cir, Stuarts Draft, VA 24477
MLS# 682663Listed by: HELP-U-SELL DIRECT SAVINGS REAL ESTATE - New
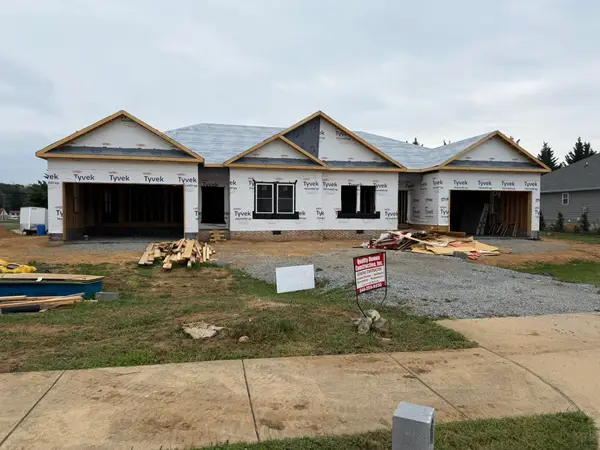 $410,000Active3 beds 3 baths2,322 sq. ft.
8 Meriwether Cir, Stuarts Draft, VA 24401
MLS# 682602Listed by: PREMIER PROPERTIES 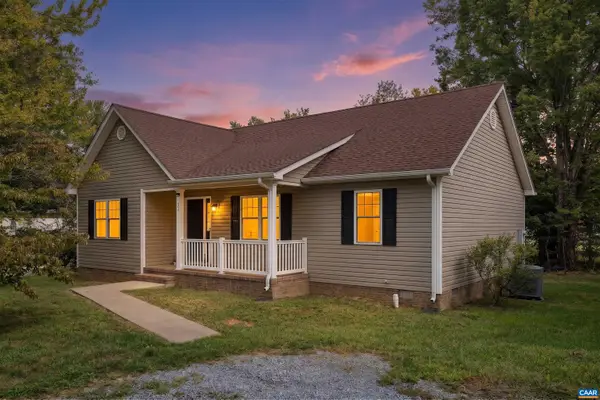 $289,000Active3 beds 2 baths1,226 sq. ft.
38 Hayrick Rd, Waynesboro, VA 22980
MLS# 682538Listed by: KELLER WILLIAMS ALLIANCE - CHARLOTTESVILLE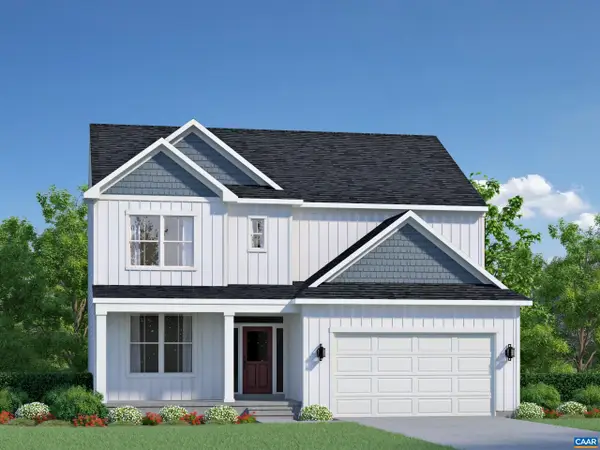 $379,905Active3 beds 3 baths2,945 sq. ft.
84 Morningview Ct, Stuarts Draft, VA 24477
MLS# 682384Listed by: COLDWELL BANKER ELITE-RICHMOND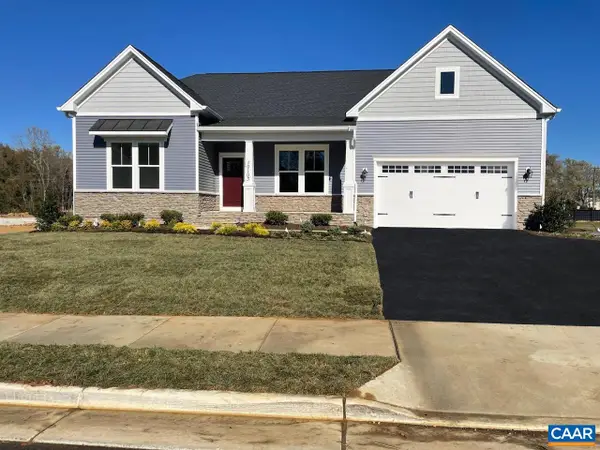 $436,905Active3 beds 3 baths2,947 sq. ft.
83 Morningview Ct, Stuarts Draft, VA 24477
MLS# 682382Listed by: COLDWELL BANKER ELITE-RICHMOND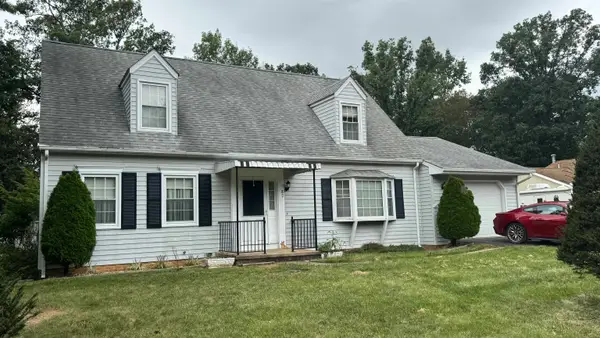 $370,000Active3 beds 3 baths2,412 sq. ft.
87 Falling Rock Dr, Stuarts Draft, VA 24477
MLS# 682083Listed by: OLD DOMINION REALTY INC - AUGUSTA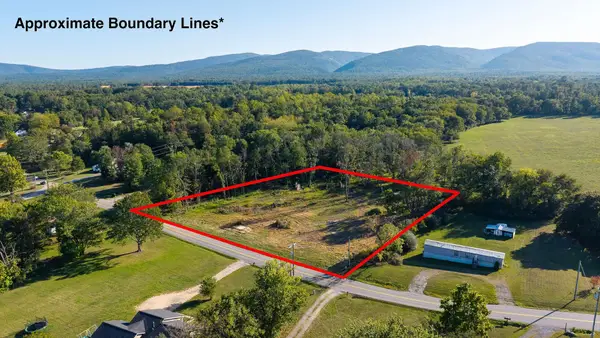 $119,900Pending2.08 Acres
403 Howardsville Tpke, Stuarts Draft, VA 24477
MLS# 682053Listed by: PAUL WESLEY REAL ESTATE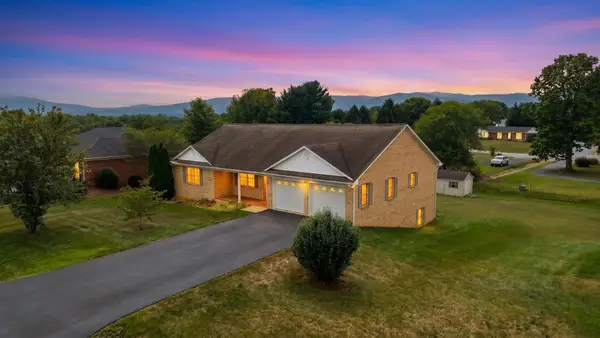 $465,000Pending3 beds 3 baths4,023 sq. ft.
97 Gloucester Rd, Stuarts Draft, VA 24477
MLS# 682038Listed by: WESTHILLS LTD. REALTORS


Protect your home and budget from life's surprises with an Assurant Home Warranty, backed by a partner that supports you through every step of homeownership. Explore Plans.
© 2023 - 2026 ERA Franchise Systems LLC. All rights reserved. ERA Franchise Systems LLC fully supports the principles of the Fair Housing Act and the Equal Opportunity Act. ERA, ERA Real Estate powered, and their respective logos are registered service marks of ERA Franchise Systems LLC. Each office is independently owned and operated.