
1010 Ashworth Way, Suffolk, VA 23435
Local realty services provided by:ERA Real Estate Professionals
1010 Ashworth Way,Suffolk, VA 23435
$350,000
- 2 Beds
- 2 Baths
- 1,563 sq. ft.
- Single family
- Active
Listed by: linda jones
Office: bhhs rw towne realty
MLS#:10656310
Source:VA_REIN
Price summary
- Price:$350,000
- Price per sq. ft.:$223.93
About this home
Welcome to Legacy at Burbage Lake, offering low-maintenance living and resort-style amenities! Built in late 2025, this beautiful Iris model is just one year old, still under builder warranty, and offers the feel of of new construction without the wait! Ideally positioned in a prime lake-view location, this home features over $15,000 in designer upgrades. Enjoy convenient first-floor living with a primary bedroom and ensuite bath, plus easy-access parking directly in front of the unit, near your front door and extra convenient when bringing in groceries or packages. Offering 2 bedrooms, 2 full baths, a versatile loft, open-concept kitchen and living area, spacious walk-in closets, and a private covered patio. Enjoy resort-style amenities including a clubhouse, fitness center, pool, mini bowling alley, golf simulator, pickleball courts, dog park, and outdoor kitchen. Convenient to Harbour View shopping, dining, healthcare, and recreation. Call for your private tour today.
Contact an agent
Home facts
- Year built:2025
- Listing ID #:10656310
- Updated:November 18, 2026 at 10:45 AM
Rooms and interior
- Bedrooms:2
- Total bathrooms:2
- Full bathrooms:2
- Rooms Total:6
- Flooring:Carpet, Vinyl
- Dining Description:Breakfast Area
- Kitchen Description:Dishwasher, Disposal, Electric Range, Energy Star Appliance(s), Microwave
- Bedroom Description:1st Floor Bedroom
- Living area:1,563 sq. ft.
Heating and cooling
- Cooling:Central Air, Zoned
- Heating:Electric
- Central air:Yes
Structure and exterior
- Roof:Asphalt Shingle
- Year built:2025
- Building area:1,563 sq. ft.
- Lot Features:Corner
- Architectural Style:Craftsman
- Construction Materials:Vinyl
- Exterior Features:Corner
- Foundation Description:Slab
- Levels:2 Story
Schools
- High school:Nansemond River
- Middle school:Col. Fred Cherry Middle
- Elementary school:Northern Shores Elementary
Utilities
- Water:City/County, Water Heater - Electric
- Sewer:City/County
Finances and disclosures
- Price:$350,000
- Price per sq. ft.:$223.93
- Tax amount:$4,460
Features and amenities
- Appliances:Elec Range, Washer Hookup
- Laundry features:Dryer Hookup, Washer Hookup
- Amenities:Cable Hookup
- Pool features:Pool
Parking
- Parking description:Assigned/Reserved, Multi Car, Off Street, Street
New listings near 1010 Ashworth Way
 $795,851Pending5 beds 5 baths3,738 sq. ft.
6001 Sam Callis Circle, Suffolk, VA 23435
MLS# 10656150Listed by: BHHS RW Towne Realty- New
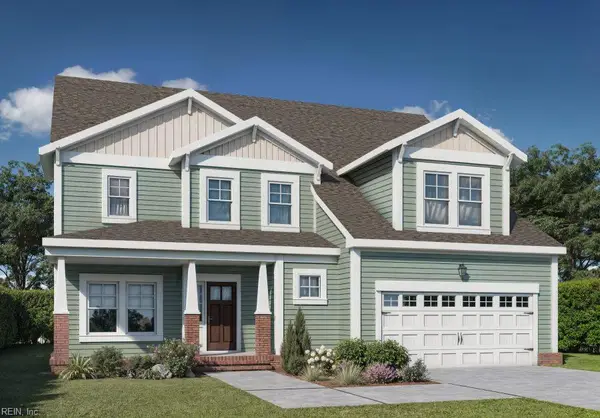 $729,775Active5 beds 5 baths3,350 sq. ft.
6016 Sam Callis Circle, Suffolk, VA 23434
MLS# 10662249Listed by: BHHS RW Towne Realty - New
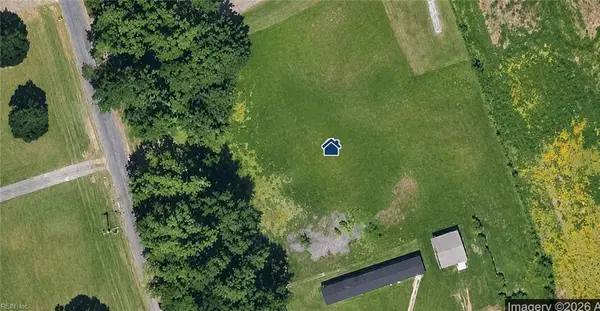 $125,000Active1 Acres
3230 Matoaka Road, Suffolk, VA 23434
MLS# 10662204Listed by: COVA Home Realty - New
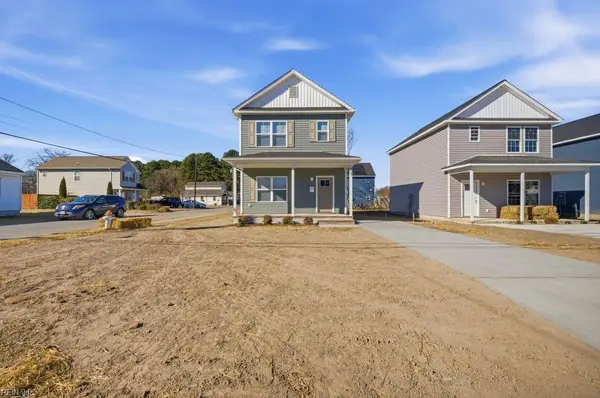 $279,999Active3 beds 3 baths1,150 sq. ft.
1106 Mount Horeb Street, Suffolk, VA 23434
MLS# 10662125Listed by: Cottage Street Realty LLC - New
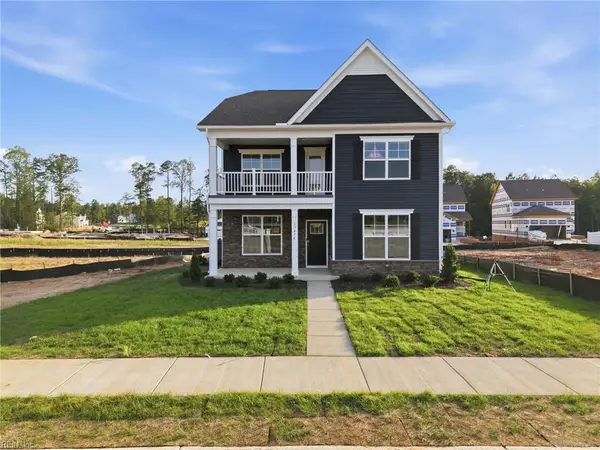 $599,990Active5 beds 4 baths2,623 sq. ft.
1005 Eastport Place, Suffolk, VA 23435
MLS# 10662164Listed by: D R Horton Realty of Virginia - New
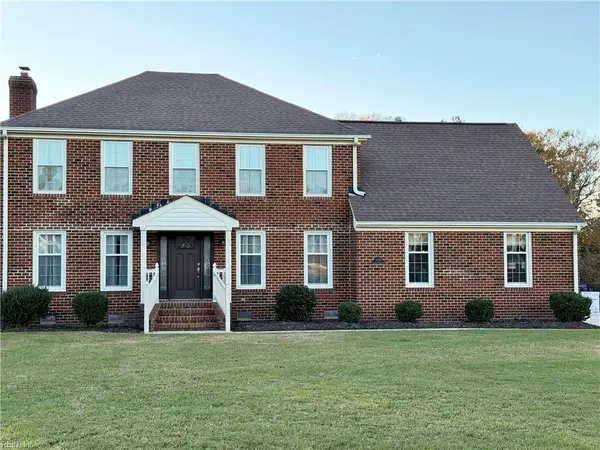 $659,900Active4 beds 3 baths2,800 sq. ft.
4740 Schooner Boulevard, Suffolk, VA 23435
MLS# 10662142Listed by: COVA Home Realty - New
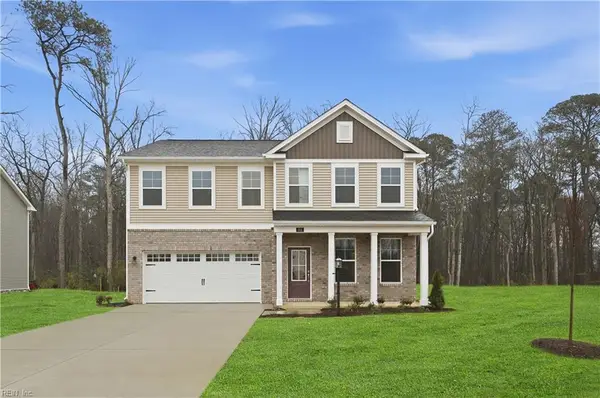 $559,900Active4 beds 3 baths2,687 sq. ft.
MM Highland At River Highlands, Suffolk, VA 23434
MLS# 10662111Listed by: SM Brokerage LLC - New
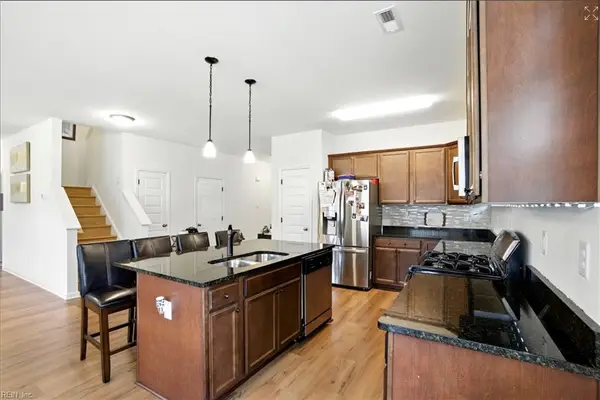 $470,500Active5 beds 3 baths2,765 sq. ft.
121 Meadows Landing Lane, Suffolk, VA 23434
MLS# 10662043Listed by: 1st Class Real Estate Flagship - New
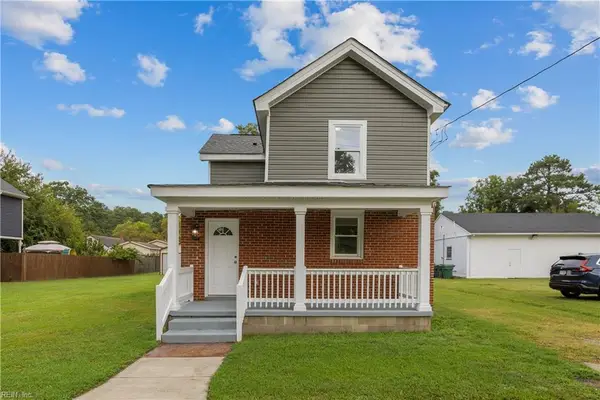 $339,000Active3 beds 3 baths1,800 sq. ft.
810 Lincoln Avenue, Suffolk, VA 23434
MLS# 10662061Listed by: Iron Valley Real Estate HR - New
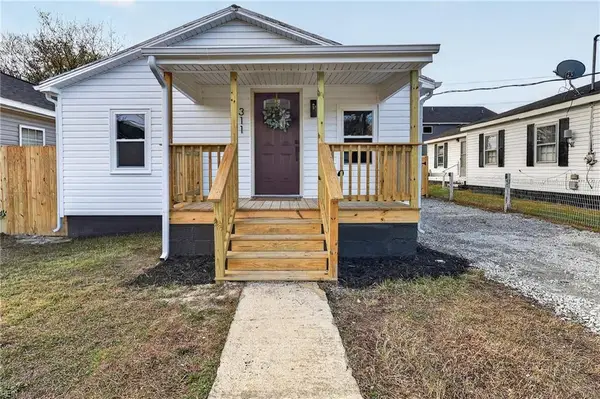 $215,000Active2 beds 2 baths822 sq. ft.
311 Duke Street, Suffolk, VA 23434
MLS# 10662063Listed by: Fathom Realty


Protect your home and budget from life's surprises with an Assurant Home Warranty, backed by a partner that supports you through every step of homeownership. Explore Plans.
© 2023 - 2026 ERA Franchise Systems LLC. All rights reserved. ERA Franchise Systems LLC fully supports the principles of the Fair Housing Act and the Equal Opportunity Act. ERA, ERA Real Estate powered, and their respective logos are registered service marks of ERA Franchise Systems LLC. Each office is independently owned and operated.