
1020 Ashworth Way, Suffolk, VA 23435
Local realty services provided by:ERA Real Estate Professionals
1020 Ashworth Way,Suffolk, VA 23435
$306,410
- 2 Beds
- 2 Baths
- 1,217 sq. ft.
- Single family
- Active
Listed by: raffaella miller, gabrielle hall
Office: pointe east realty llc
MLS#:10656295
Source:VA_REIN
Price summary
- Price:$306,410
- Price per sq. ft.:$251.77
About this home
*Legacy at Burbage - Use $25k towards - upgrades - closing costs - rate buy downs - Ask Listing
Agent for Details* This Midlands Home can be ready for you in 45-60 days- depending on selections. A one level home that gives you the perfect space you need without the upkeep you don’t. The Midlands Model blends privacy, comfort with smart design, creating a home that adapts to you. The open kitchen with a bar island becomes the heart of your day, whether for morning coffee, casual meals, or hosting. A cozy sitting area adds warmth, while a flex room allows you to create your perfect space for a media room, office, or guest room. The private bedroom suite features a spa-inspired bathroom and generous closet space, while a covered patio offers you the perfect place to enjoy the outdoors. Located in Legacy at Burbage Lake, a 55+ community, provides a low maintenance lifestyle with resort-style amenities. Schedule your visit today and see why this home speaks to so many! *NOTE* Pictures are of Model Home...
Contact an agent
Home facts
- Year built:2025
- Listing ID #:10656295
- Updated:October 07, 2026 at 09:30 AM
Rooms and interior
- Bedrooms:2
- Total bathrooms:2
- Full bathrooms:2
- Rooms Total:5
- Flooring:Carpet, Laminate/LVP
- Kitchen Description:Dishwasher, Disposal, Energy Star Appliance(s), Microwave, Range
- Living area:1,217 sq. ft.
Heating and cooling
- Cooling:Central Air, Heat Pump
- Heating:Electric, Heat Pump, Programmable Thermostat
- Central air:Yes
Structure and exterior
- Roof:Asphalt Shingle
- Year built:2025
- Building area:1,217 sq. ft.
- Architectural Style:Craftsman, Transitional
- Construction Materials:Stone, Vinyl
- Exterior Features:Patio
- Foundation Description:Slab
- Levels:1.5 Story
Schools
- High school:Nansemond River
- Middle school:Col. Fred Cherry Middle
- Elementary school:Northern Shores Elementary
Utilities
- Water:City/County, Water Heater - Electric
- Sewer:City/County
Finances and disclosures
- Price:$306,410
- Price per sq. ft.:$251.77
- Tax amount:$2,800
Features and amenities
- Appliances:Range, Washer Hookup
- Laundry features:Dryer Hookup, Washer Hookup
- Amenities:Cable Hookup
- Pool features:Pool
Parking
- Parking description:Assigned/Reserved
New listings near 1020 Ashworth Way
- New
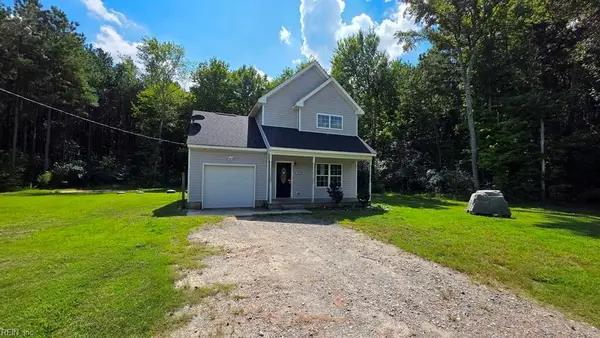 $278,000Active3 beds 3 baths1,373 sq. ft.
8998 Corinth Chapel Road, Suffolk, VA 23437
MLS# 10656738Listed by: Verian Realty - New
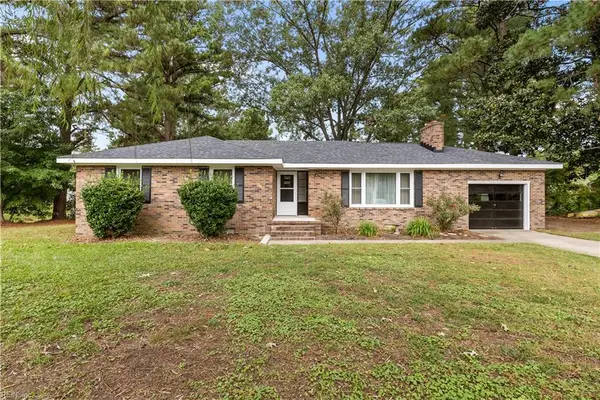 $334,000Active3 beds 2 baths1,541 sq. ft.
2217 Wilroy Road, Suffolk, VA 23434
MLS# 10656699Listed by: Rock Steady Group - Open Sat, 1 to 4pmNew
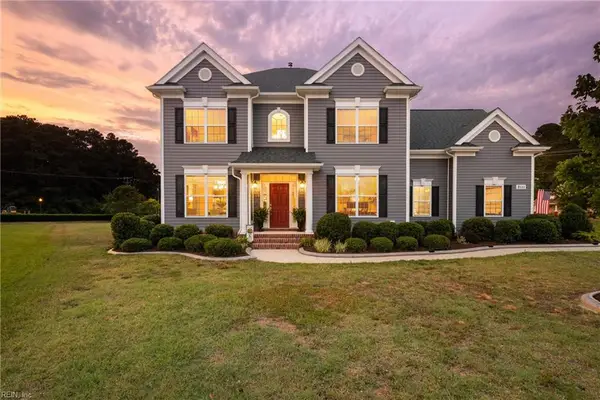 $624,900Active5 beds 3 baths2,818 sq. ft.
2111 Fieldbrook Place, Suffolk, VA 23434
MLS# 10656605Listed by: The Real Estate Group - New
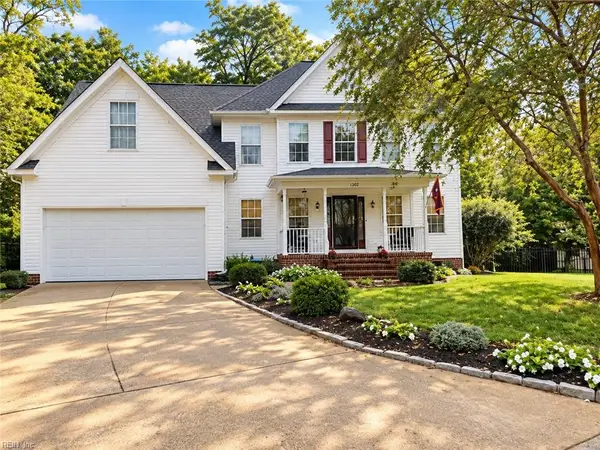 $499,000Active5 beds 3 baths2,362 sq. ft.
1302 Mill Lane Quarter, Suffolk, VA 23434
MLS# 10656647Listed by: John E. Wood Realty Inc. - New
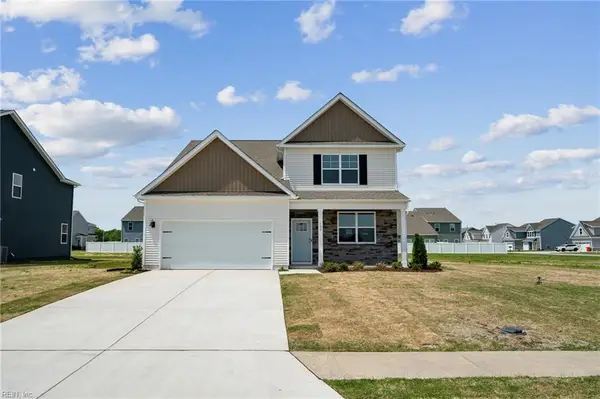 $603,990Active4 beds 3 baths2,632 sq. ft.
5106 Duxbury Road, Suffolk, VA 23435
MLS# 10656632Listed by: D R Horton Realty of Virginia - New
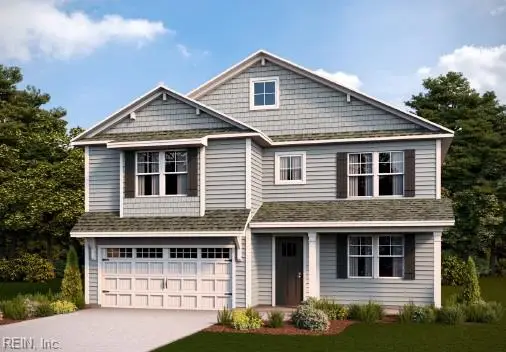 $650,990Active5 beds 4 baths3,224 sq. ft.
5118 Duxbury Road, Suffolk, VA 23435
MLS# 10656633Listed by: D R Horton Realty of Virginia - New
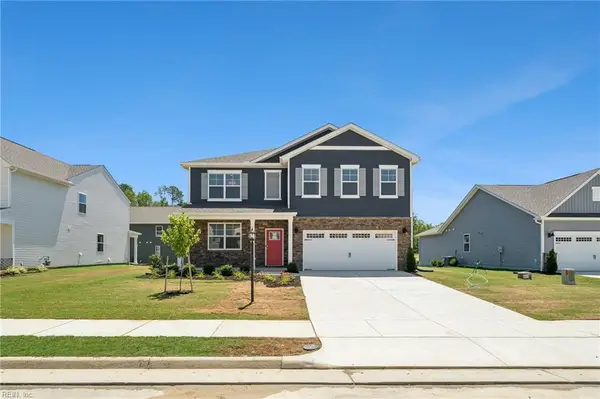 $624,740Active5 beds 3 baths2,511 sq. ft.
1026 Eastport Place, Suffolk, VA 23435
MLS# 10656634Listed by: D R Horton Realty of Virginia 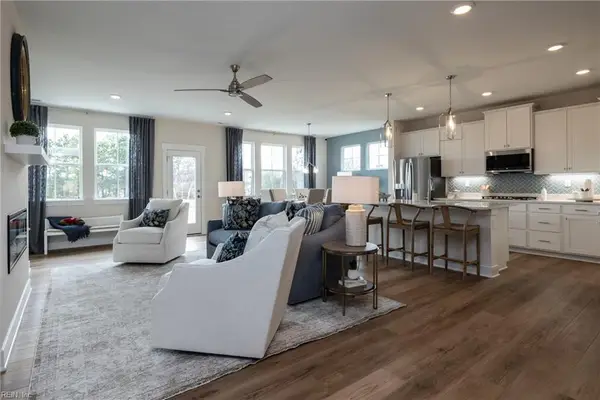 $563,285Pending5 beds 4 baths2,675 sq. ft.
304 Station Drive, Suffolk, VA 23434
MLS# 10656546Listed by: BHHS RW Towne Realty- New
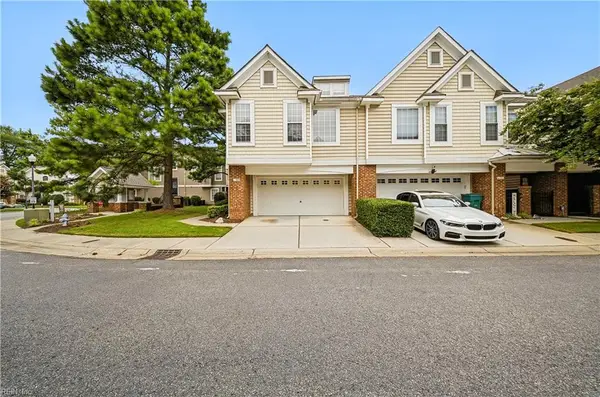 $427,900Active4 beds 4 baths2,339 sq. ft.
3023 Bay Shore Lane Lane #Lane, Suffolk, VA 23435
MLS# 10656620Listed by: Waterway Realty - Open Sat, 12 to 4pmNew
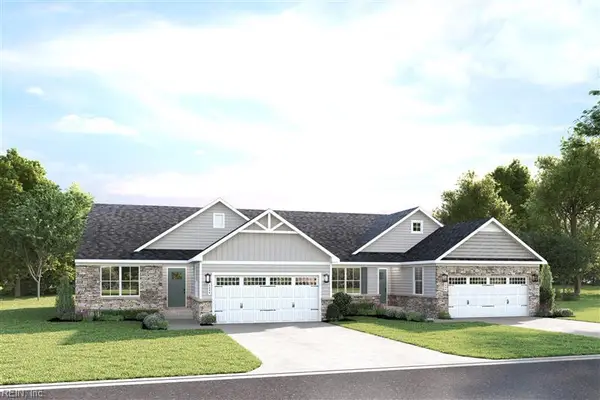 $414,990Active3 beds 2 baths1,527 sq. ft.
212 Joy Lane, Suffolk, VA 23435
MLS# 10656553Listed by: BHHS RW Towne Realty


Protect your home and budget from life's surprises with an Assurant Home Warranty, backed by a partner that supports you through every step of homeownership. Explore Plans.
© 2023 - 2026 ERA Franchise Systems LLC. All rights reserved. ERA Franchise Systems LLC fully supports the principles of the Fair Housing Act and the Equal Opportunity Act. ERA, ERA Real Estate powered, and their respective logos are registered service marks of ERA Franchise Systems LLC. Each office is independently owned and operated.