
106 Waggle Drive, Suffolk, VA 23434
Local realty services provided by:ERA Real Estate Professionals
106 Waggle Drive,Suffolk, VA 23434
$656,170
- 5 Beds
- 5 Baths
- 3,332 sq. ft.
- Single family
- Pending
Listed by: melissa queeney
Office: bhhs rw towne realty
MLS#:10627723
Source:VA_REIN
Price summary
- Price:$656,170
- Price per sq. ft.:$196.93
- Monthly HOA dues:$55
About this home
The Colfax is a spacious, two-story, four-bedroom, three-and-a-half-bath home with a formal dining room, office with French doors, spacious family room, kitchen with island and walk-in pantry plus a separate butler's pantry, and large storage area in the garage. The second floor features all bedrooms including the primary bedroom with two walk-in closets, a loft area, and a laundry room. Bedroom four features its own bath, perfect for a guest suite. Options available to personalize this home include a covered rear porch, screen porch, sunroom, first-floor guest suite with full bath, enclosed bonus room in lieu of upstairs loft area, primary bath options, plus much more. Mallory Pointe will have 2 future pools and 2 clubhouses, and trails.
Contact an agent
Home facts
- Year built:2026
- Listing ID #:10627723
- Updated:October 05, 2026 at 08:13 AM
Rooms and interior
- Bedrooms:5
- Total bathrooms:5
- Full bathrooms:4
- Half bathrooms:1
- Rooms Total:17
- Flooring:Carpet, Ceramic, Laminate/LVP, Wood
- Dining Description:Breakfast Area
- Kitchen Description:Dishwasher, Disposal, Electric Range, Microwave
- Living area:3,332 sq. ft.
Heating and cooling
- Cooling:Central Air
- Heating:Natural Gas, Programmable Thermostat
- Central air:Yes
Structure and exterior
- Roof:Asphalt Shingle
- Year built:2026
- Building area:3,332 sq. ft.
- Lot area:0.19 Acres
- Architectural Style:Traditional
- Construction Materials:Stone, Vinyl
- Exterior Features:Patio
- Foundation Description:Slab
- Levels:2 Story
Schools
- High school:Kings Fork
- Middle school:King`s Fork Middle
- Elementary school:Hillpoint Elementary
Utilities
- Water:City/County, Water Heater - Gas
- Sewer:City/County
Finances and disclosures
- Price:$656,170
- Price per sq. ft.:$196.93
- Tax amount:$7,021
Features and amenities
- Appliances:Elec Range, Washer Hookup
- Laundry features:Dryer Hookup, Fireplace Gas-natural, Pull Down Attic Stairs, Washer Hookup
- Amenities:Fireplace Gas-natural, Pull Down Attic Stairs
Parking
- Parking description:2 Car Attached Garage, Driveway Space, Garage Door Opener
New listings near 106 Waggle Drive
- New
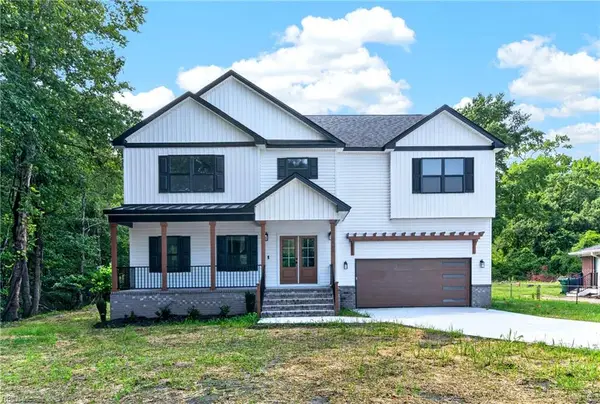 $669,000Active5 beds 3 baths2,801 sq. ft.
1713 Macedonia Avenue, Suffolk, VA 23436
MLS# 10656438Listed by: KW Coastal Virginia Chesapeake - New
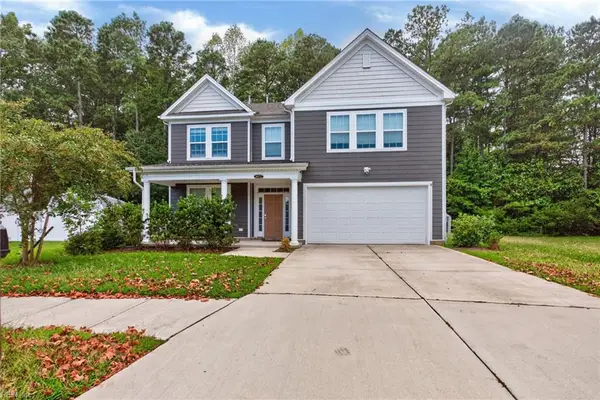 $458,500Active4 beds 3 baths2,618 sq. ft.
4072 Ravine Gap Drive, Suffolk, VA 23435
MLS# 10656427Listed by: Howard Hanna Real Estate Svcs. - New
 $424,900Active4 beds 3 baths2,924 sq. ft.
197 S South Main Street, Suffolk, VA 23434
MLS# 10656236Listed by: COVA Home Realty - New
 $255,000Active3 beds 3 baths1,537 sq. ft.
118 Majestic Drive, Suffolk, VA 23434
MLS# 10656128Listed by: Redfin Corporation - New
 $299,990Active2 beds 2 baths1,217 sq. ft.
MM Heritage Series @ Legacy At Burbage Lake, Suffolk, VA 23435
MLS# 10656401Listed by: Pointe East Realty LLC - New
 $329,990Active3 beds 4 baths1,978 sq. ft.
MM Grand Series @ Legacy At Burbage Lake, Suffolk, VA 23435
MLS# 10656403Listed by: Pointe East Realty LLC - New
 $245,000Active3 beds 3 baths1,200 sq. ft.
144 Majestic Drive Drive, Suffolk, VA 23434
MLS# 10650959Listed by: COVA Home Realty  $679,250Pending4 beds 3 baths2,377 sq. ft.
32 Serenity Lane, Suffolk, VA 23433
MLS# 10656254Listed by: BHHS RW Towne Realty $498,990Pending4 beds 3 baths2,340 sq. ft.
2140 Brians Lane, Suffolk, VA 23434
MLS# 10656313Listed by: D R Horton Realty of Virginia- New
 $317,350Active3 beds 3 baths1,716 sq. ft.
214 Delaney Drive, Suffolk, VA 23434
MLS# 10656380Listed by: Weichert Realtors-KBL Company


Protect your home and budget from life's surprises with an Assurant Home Warranty, backed by a partner that supports you through every step of homeownership. Explore Plans.
© 2023 - 2026 ERA Franchise Systems LLC. All rights reserved. ERA Franchise Systems LLC fully supports the principles of the Fair Housing Act and the Equal Opportunity Act. ERA, ERA Real Estate powered, and their respective logos are registered service marks of ERA Franchise Systems LLC. Each office is independently owned and operated.