
107 Waterview Road, Suffolk, VA 23435
Local realty services provided by:ERA Real Estate Professionals
107 Waterview Road,Suffolk, VA 23435
$695,000
- 4 Beds
- 4 Baths
- 3,339 sq. ft.
- Single family
- Active
Listed by: lisa seay
Office: century 21 nachman realty
MLS#:10662582
Source:VA_REIN
Price summary
- Price:$695,000
- Price per sq. ft.:$208.15
- Monthly HOA dues:$92
About this home
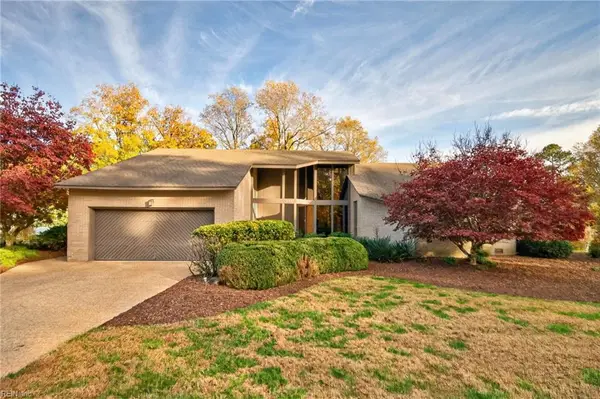
Welcome to Bennetts Creek Landing, one of Suffolk’s most sought-after waterfront communities. This brick traditional Cape Cod offers 4 bedrooms, 3.5 baths including a spacious first-level primary suite with an en-suite bath, a second primary suite with en-suite bath on the upper level and a versatile, finished room over the garage. Thoughtfully updated throughout, this home combines timeless character with modern updates. Situated on a generous corner lot, this property provides ample outdoor space for entertaining, gardening or simply relaxing. Residents enjoy neighborhood amenities, including a waterfront clubhouse with pool, pier and private members-only marina. A rare opportunity to own in an established community known for its charm, amenities, and convenient location. Experience all that this beautiful home and community have to offer. Schedule your private tour today.
Contact an agent
Home facts
- Year built:1990
- Listing ID #:10662582
- Updated:November 21, 2026 at 01:36 PM
Rooms and interior
- Bedrooms:4
- Total bathrooms:4
- Full bathrooms:3
- Half bathrooms:1
- Rooms Total:9
- Flooring:Carpet, Ceramic, Marble, Vinyl, Wood
- Dining Description:Breakfast Area
- Kitchen Description:Dishwasher, Disposal, Electric Range, Microwave, Refrigerator
- Living area:3,339 sq. ft.
Heating and cooling
- Cooling:Central Air, Heat Pump
- Heating:Heat Pump, Natural Gas
- Central air:Yes
Structure and exterior
- Roof:Asphalt Shingle
- Year built:1990
- Building area:3,339 sq. ft.
- Lot area:0.63 Acres
- Lot Features:Corner, Cul-De-Sac
- Architectural Style:Cape Cod, Traditional
- Construction Materials:Brick, Fiber Cement
- Exterior Features:Corner, Cul-De-Sac, Inground Sprinkler, Patio, Pump
- Foundation Description:Crawl
- Levels:2 Story
Schools
- High school:Nansemond River
- Middle school:Col. Fred Cherry Middle
- Elementary school:Northern Shores Elementary
Utilities
- Water:City/County, Water Heater - Gas
- Sewer:Septic
Finances and disclosures
- Price:$695,000
- Price per sq. ft.:$208.15
- Tax amount:$6,087
Features and amenities
- Appliances:Elec Range, Refrigerator, Washer, Washer Hookup
- Laundry features:Dryer, Dryer Hookup, Fireplace Gas-natural, Pull Down Attic Stairs, Scuttle Access, Walk-In Closet, Washer, Washer Hookup, Window Treatments
- Amenities:Attic Fan, Cable Hookup, Ceiling Fan, Fireplace Gas-natural, Pull Down Attic Stairs, Scuttle Access, Walk-In Closet, Window Treatments
- Pool features:Pool
Parking
- Parking description:2 Car Attached Garage, Driveway Space, Garage Door Opener, Street
New listings near 107 Waterview Road
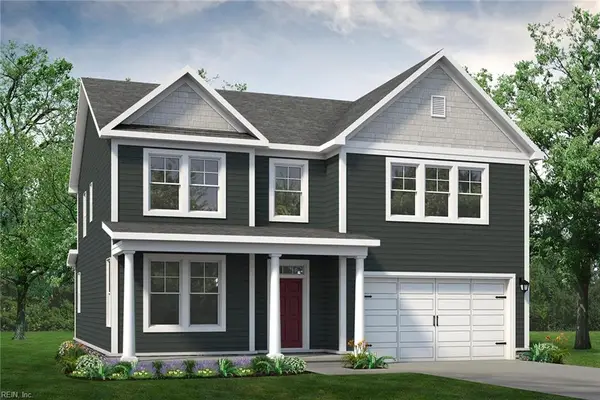 $541,386Pending4 beds 3 baths2,619 sq. ft.
136 Riparian Drive, Suffolk, VA 23434
MLS# 10662746Listed by: Today Homes Realty LLC- New
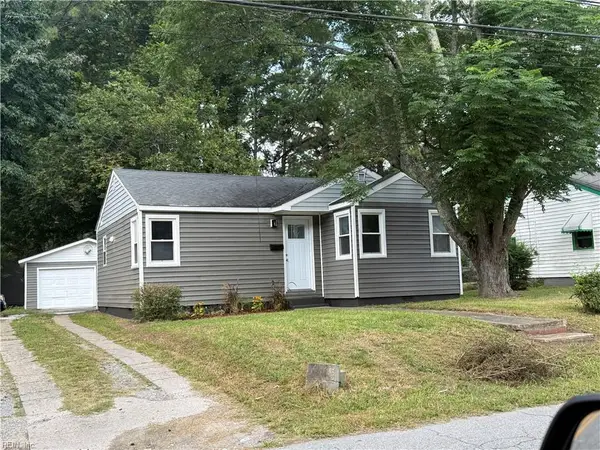 $209,900Active2 beds 1 baths860 sq. ft.
603 Hollywood Avenue #VA, Suffolk, VA 23434
MLS# 10662651Listed by: Barn Door Homes - New
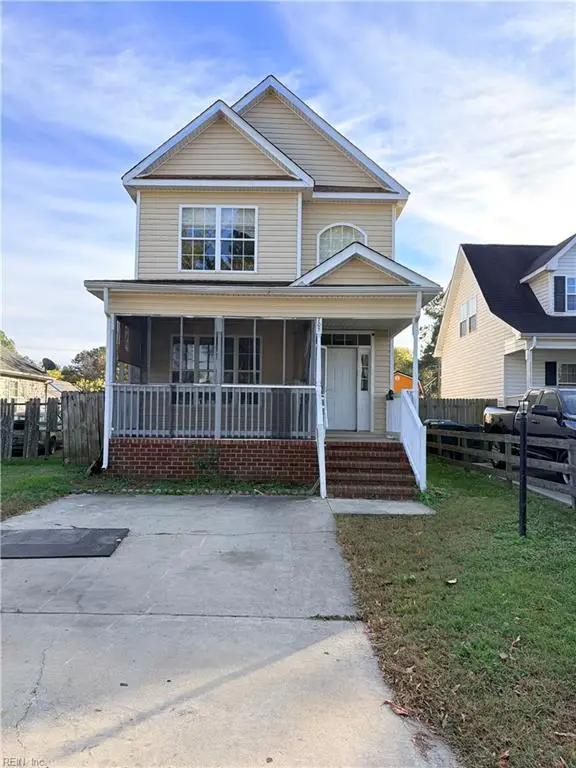 $239,900Active4 beds 3 baths2,086 sq. ft.
705 Battery Avenue, Suffolk, VA 23434
MLS# 10662655Listed by: CoastalVA Realty Inc. - New
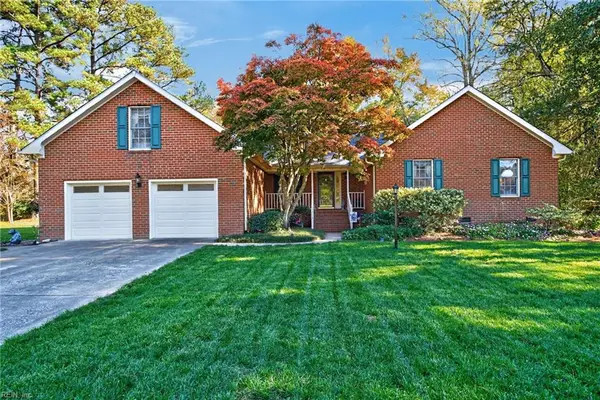 $559,900Active4 beds 4 baths2,543 sq. ft.
113 Pitchkettle Point Circle, Suffolk, VA 23434
MLS# 10662732Listed by: BHHS RW Towne Realty - New
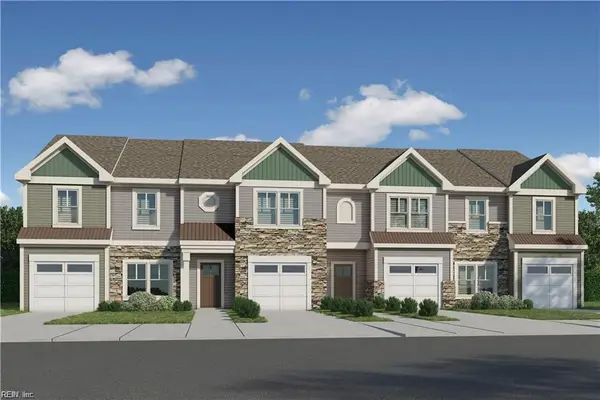 $344,990Active3 beds 3 baths1,308 sq. ft.
1004 Serene Road #101, Suffolk, VA 23435
MLS# 10662769Listed by: BHHS RW Towne Realty - Open Sat, 11am to 1pmNew
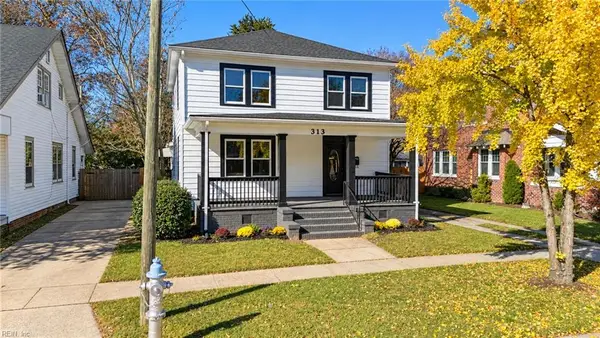 $299,999Active4 beds 2 baths1,904 sq. ft.
313 S Main Street, Suffolk, VA 23434
MLS# 10662308Listed by: Atlantic Sothebys Int'l Realty - New
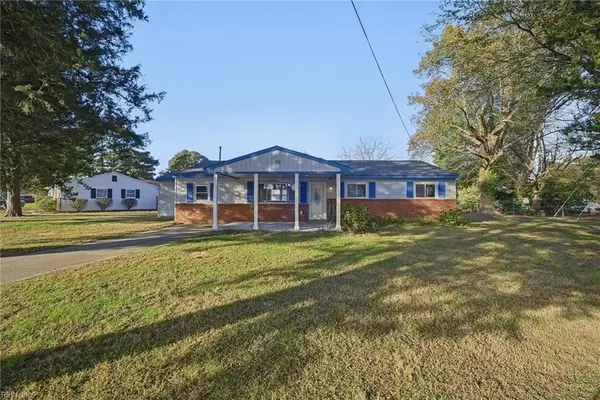 $349,900Active4 beds 2 baths1,350 sq. ft.
2864 N Nansemond Dr, Suffolk, VA 23435
MLS# 10662660Listed by: Exit Realty Professionals - New
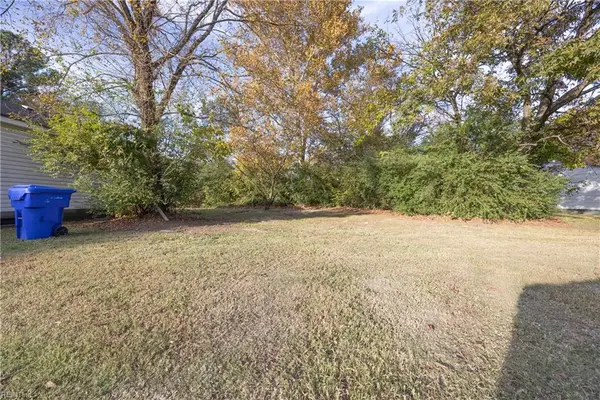 $40,000Active0.12 Acres
316 Webb St, Suffolk, VA 23434
MLS# 10662664Listed by: A Better Way Realty Inc. - New
 $639,900Active3 beds 2 baths2,545 sq. ft.
903 Craig Drive, Suffolk, VA 23434
MLS# 10662683Listed by: Howard Hanna Real Estate Svcs.


Protect your home and budget from life's surprises with an Assurant Home Warranty, backed by a partner that supports you through every step of homeownership. Explore Plans.
© 2023 - 2026 ERA Franchise Systems LLC. All rights reserved. ERA Franchise Systems LLC fully supports the principles of the Fair Housing Act and the Equal Opportunity Act. ERA, ERA Real Estate powered, and their respective logos are registered service marks of ERA Franchise Systems LLC. Each office is independently owned and operated.