
111 Northbrooke Avenue, Suffolk, VA 23434
Local realty services provided by:ERA Real Estate Professionals
111 Northbrooke Avenue,Suffolk, VA 23434
$425,000
- 3 Beds
- 3 Baths
- 2,429 sq. ft.
- Single family
- Active
Listed by: samara griffin
Office: water street real estate group
MLS#:10661204
Source:VA_REIN
Price summary
- Price:$425,000
- Price per sq. ft.:$174.97
About this home
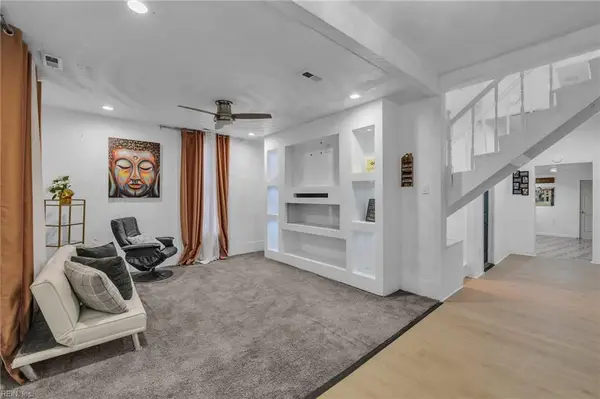
111 Northbrooke Avenue offers 3 bedrooms, 3 full baths, a detached two-car garage, and a great location! Step inside to a welcoming living room featuring a natural gas fireplace, with convenient access to a flexible bonus space great for crafts, a home office, playroom or hobbies. The formal dining room flows into the kitchen, which features a charming bay window breakfast nook, an island and gorgeous wood cabinets.
The primary suite features a spacious bath with separate double vanities, an exceptionally large walk in closet, and access to the covered porch. An adjoining room with its own door provides even more possibilities, whether you envision an expanded primary suite, sitting room or private retreat. The second floor bedroom offers its own en suite bath, providing added privacy. Outside, the driveway wraps around to the rear of the home, leading to a large detached two car garage with plenty of additional parking space.
The garage also features a wheelchair lift with covered access to the home and an unfinished room above with separate exterior access. In addition, the property includes a workshop and storage shed as well as your own lemon tree Conveniently located just off Holland Road for an easy commute, yet surprisingly quiet inside. This distinctive home combines timeless character, spacious living areas, and a versatile floor plan. Roof Replaced in August 2026...
Contact an agent
Home facts
- Year built:1952
- Listing ID #:10661204
- Updated:November 13, 2026 at 06:01 PM
Rooms and interior
- Bedrooms:3
- Total bathrooms:3
- Full bathrooms:3
- Rooms Total:8
- Flooring:Carpet, Ceramic, Laminate/LVP, Wood
- Kitchen Description:Dishwasher, Electric Range, Microwave
- Living area:2,429 sq. ft.
Heating and cooling
- Cooling:Central Air, Heat Pump
- Heating:Heat Pump, Natural Gas
- Central air:Yes
Structure and exterior
- Roof:Asphalt Shingle
- Year built:1952
- Building area:2,429 sq. ft.
- Lot area:0.4 Acres
- Architectural Style:Ranch
- Construction Materials:Vinyl
- Foundation Description:Crawl
- Levels:1.5 Story
Schools
- High school:Lakeland
- Middle school:Forest Glen Middle
- Elementary school:Kilby Shores Elementary
Utilities
- Water:City/County, Water Heater - Electric
- Sewer:City/County
Finances and disclosures
- Price:$425,000
- Price per sq. ft.:$174.97
- Tax amount:$4,035
Features and amenities
- Appliances:Elec Range, Washer Hookup
- Laundry features:Dryer Hookup, Washer Hookup
Parking
- Parking description:2 Car Detached Garage, Driveway Space
New listings near 111 Northbrooke Avenue
- New
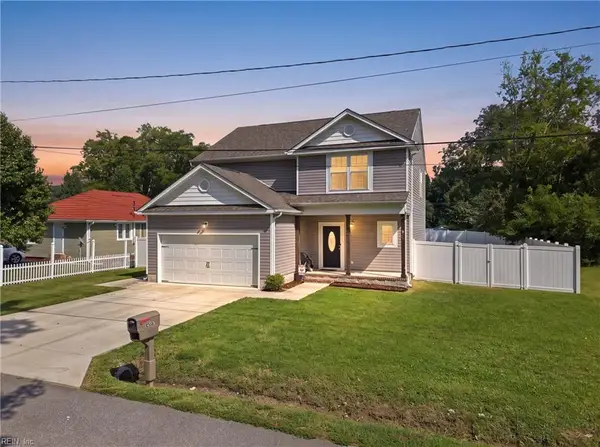 $445,000Active4 beds 3 baths2,000 sq. ft.
8324 Hudgins Circle, Suffolk, VA 23436
MLS# 10661849Listed by: Iron Valley Real Est. Prestige - New
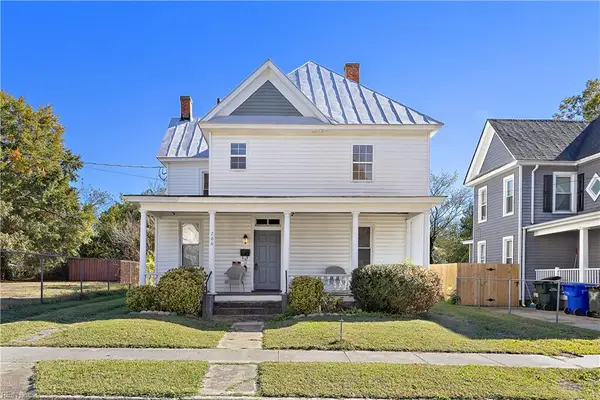 $219,999Active3 beds 11 baths1,836 sq. ft.
206 Saint James Avenue, Suffolk, VA 23434
MLS# 10661621Listed by: Fathom Realty - New
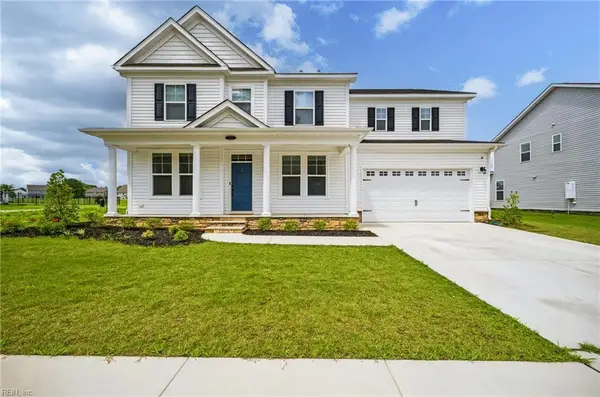 $648,900Active6 beds 4 baths3,406 sq. ft.
221 Preserve Way Way, Suffolk, VA 23434
MLS# 10661784Listed by: REsurge Realty Collective Inc - New
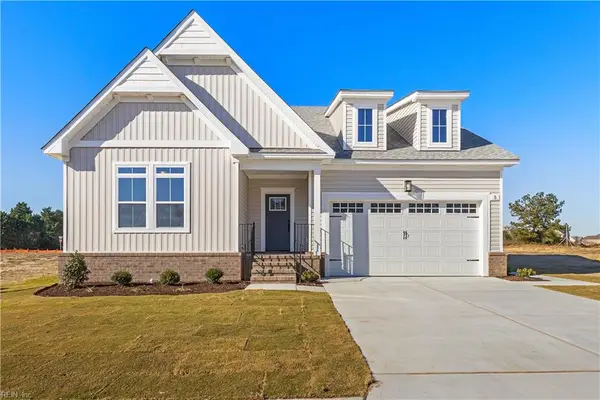 $484,900Active3 beds 2 baths1,846 sq. ft.
MM Madison 1, Suffolk, VA 23434
MLS# 10661808Listed by: BHHS RW Towne Realty - New
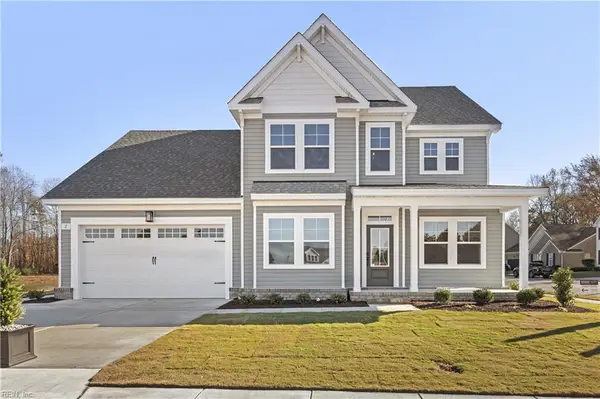 $563,911Active5 beds 3 baths2,623 sq. ft.
10 Mulligan Lane, Suffolk, VA 23434
MLS# 10661812Listed by: BHHS RW Towne Realty - New
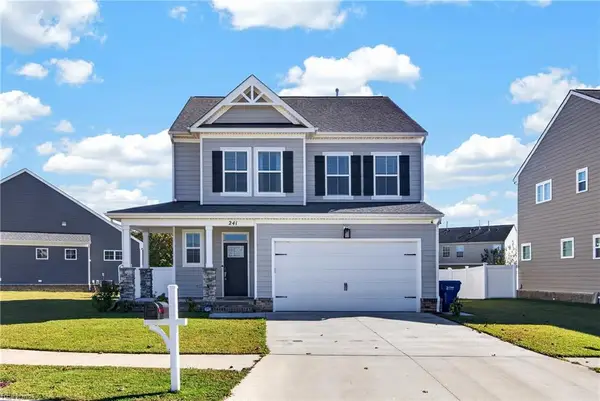 $465,000Active3 beds 3 baths1,902 sq. ft.
241 Mccormick Drive, Suffolk, VA 23434
MLS# 10661815Listed by: Veterans First Realty LLC - New
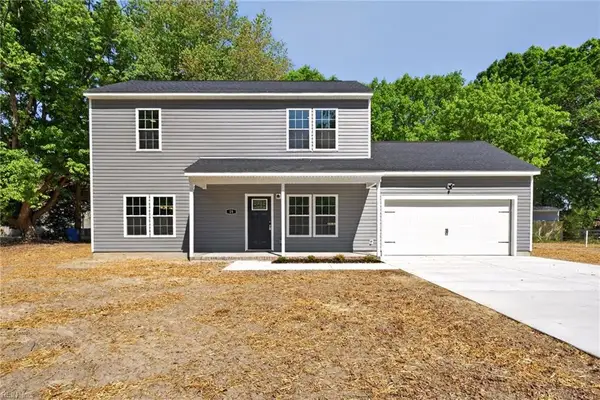 $299,900Active3 beds 3 baths1,360 sq. ft.
721 Dill Road, Suffolk, VA 23434
MLS# 10661835Listed by: COVA Home Realty - New
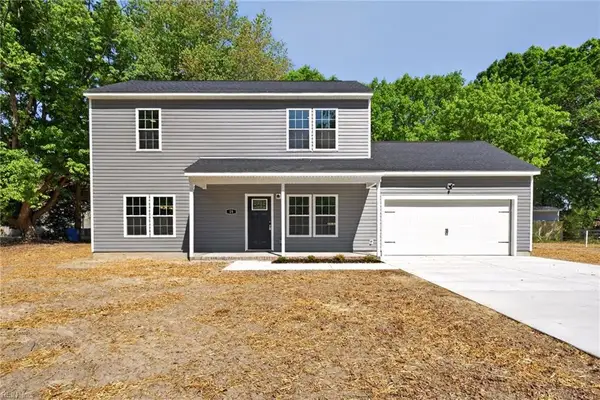 $375,000Active3 beds 3 baths1,360 sq. ft.
18244 Sandy Ridge Drive, Windsor, VA 23487
MLS# 10661839Listed by: COVA Home Realty - New
 $279,000Active4 beds 3 baths1,759 sq. ft.
120 Bute Street, Suffolk, VA 23434
MLS# 10661768Listed by: 1st Class Real Estate Flagship


Protect your home and budget from life's surprises with an Assurant Home Warranty, backed by a partner that supports you through every step of homeownership. Explore Plans.
© 2023 - 2026 ERA Franchise Systems LLC. All rights reserved. ERA Franchise Systems LLC fully supports the principles of the Fair Housing Act and the Equal Opportunity Act. ERA, ERA Real Estate powered, and their respective logos are registered service marks of ERA Franchise Systems LLC. Each office is independently owned and operated.