
1126 Erin Drive, Suffolk, VA 23435
Local realty services provided by:ERA Real Estate Professionals
1126 Erin Drive,Suffolk, VA 23435
$649,000
- 5 Beds
- 4 Baths
- 2,721 sq. ft.
- Single family
- Pending
Listed by: michael amory, erika amory
Office: bhhs rw towne realty
MLS#:10646736
Source:VA_REIN
Price summary
- Price:$649,000
- Price per sq. ft.:$238.52
- Monthly HOA dues:$120
About this home
Truly move-in ready and like new! Built in 2024 by Kirbor, this beautifully finished Driver home offers the feel of new construction with all the upgrades already done. Thoughtful details throughout include upgraded lighting and finishes, 9’ ceilings, surround sound, a built-in bar and a covered patio with a fireplace and TV overlooking the fenced backyard. The bright, open main living area features a gorgeous kitchen with an oversized island flowing into the living room and outdoor entertaining space. Two first-floor bedrooms include a spacious primary suite with an impressive bath and huge walk-in closet, plus a second bedroom with its own full bath and walk-in closet. Upstairs offers three more bedrooms, a full bath and a large flex space perfect for a game or movie room. Two-car garage and a great northeast Suffolk location near Route 17, Sleepy Hole Golf Course, Nansemond River High School, Driver Trail and Downtown Driver.
Contact an agent
Home facts
- Year built:2024
- Listing ID #:10646736
- Updated:September 16, 2026 at 08:03 AM
Rooms and interior
- Bedrooms:5
- Total bathrooms:4
- Full bathrooms:3
- Half bathrooms:1
- Rooms Total:12
- Flooring:Carpet, Ceramic, Laminate/LVP
- Dining Description:Breakfast Area
- Kitchen Description:Dishwasher, Disposal, Gas Range, Microwave, Refrigerator
- Bedroom Description:1st Floor Bedroom
- Living area:2,721 sq. ft.
Heating and cooling
- Cooling:Central Air, Zoned
- Heating:Heat Pump, Natural Gas, Programmable Thermostat
- Central air:Yes
Structure and exterior
- Roof:Asphalt Shingle, Metal
- Year built:2024
- Building area:2,721 sq. ft.
- Architectural Style:Farmhouse, Transitional
- Construction Materials:Brick, Fiber Cement
- Exterior Features:Patio
- Levels:2 Story
Schools
- High school:Nansemond River
- Middle school:John Yeates Middle
- Elementary school:Florence Bowser Elementary
Utilities
- Water:City/County, Water Heater - Gas
- Sewer:City/County
Finances and disclosures
- Price:$649,000
- Price per sq. ft.:$238.52
- Tax amount:$6,182
Features and amenities
- Appliances:Refrigerator, Washer Hookup
- Laundry features:Cathedral Ceiling, Dryer Hookup, Fireplace Electric, Walk-In Attic, Walk-In Closet, Washer Hookup
- Amenities:Bar, Cathedral Ceiling, Ceiling Fan, Fireplace Electric, Walk-In Attic, Walk-In Closet
Parking
- Parking description:2 Car Attached Garage, 2 Space, Driveway Space, Garage Door Opener
New listings near 1126 Erin Drive
- New
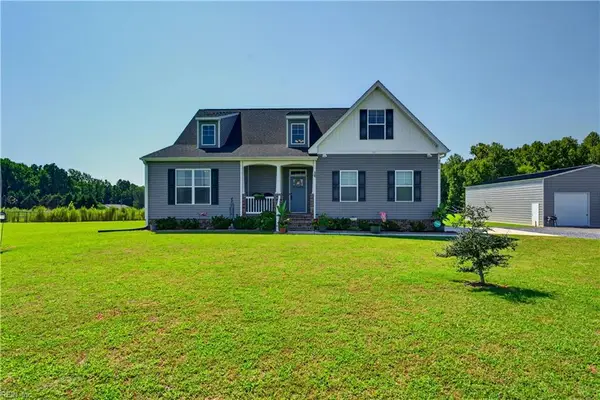 $675,000Active4 beds 4 baths2,659 sq. ft.
3954 Vicksburg Road, Suffolk, VA 23438
MLS# 10652749Listed by: Howard Hanna Real Estate Svcs. - New
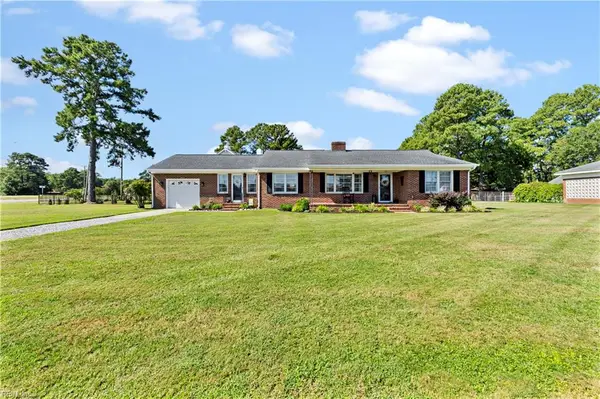 $349,999Active3 beds 1 baths1,659 sq. ft.
107 Grove Avenue, Suffolk, VA 23434
MLS# 10653251Listed by: 1st Advantage Realty LLC - New
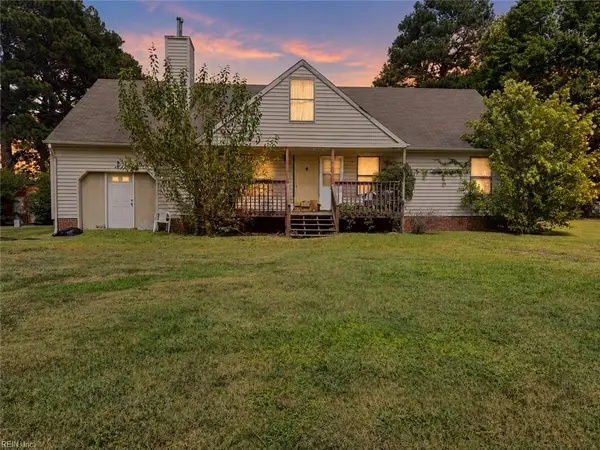 $308,600Active3 beds 3 baths1,671 sq. ft.
210 Oakwood Avenue, Suffolk, VA 23435
MLS# 10653370Listed by: Coastal Real Estate & Auction Group LLC - New
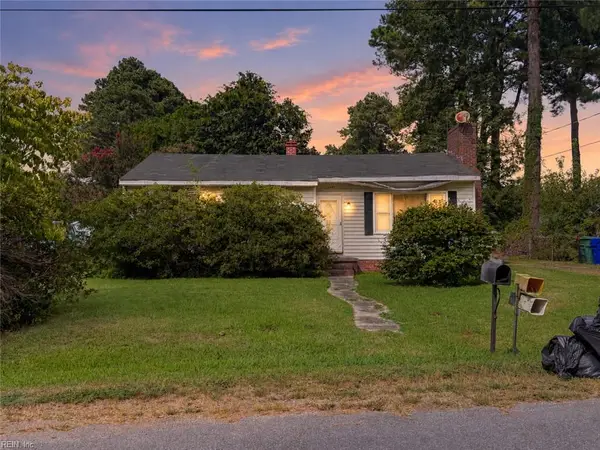 $192,800Active3 beds 1 baths1,060 sq. ft.
1308 Beechwood Avenue, Suffolk, VA 23435
MLS# 10653371Listed by: Coastal Real Estate & Auction Group LLC - New
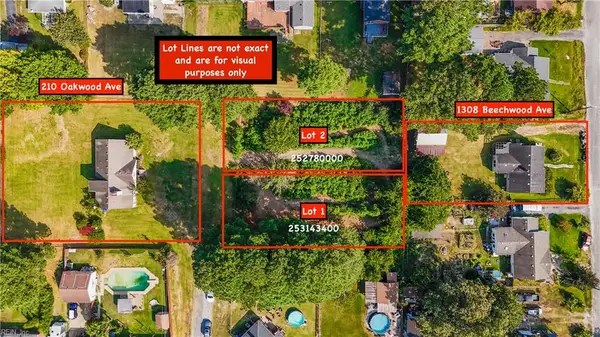 $60,000Active0.22 Acres
0-1 Oakwood (l.8, Bl. C, Palmyra -253143400) Avenue, Suffolk, VA 23435
MLS# 10653372Listed by: Coastal Real Estate & Auction Group LLC - New
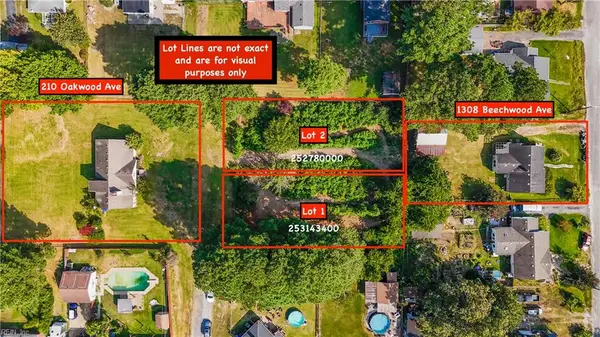 $65,000Active0.22 Acres
0-2 Oakwood (ls 7,8, Bl C, Palmyra - Lot 2 Oakwood) Avenue, Suffolk, VA 23435
MLS# 10653373Listed by: Coastal Real Estate & Auction Group LLC - New
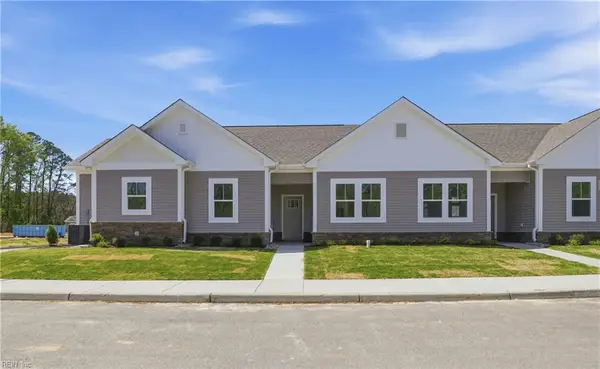 $476,500Active3 beds 3 baths2,026 sq. ft.
1501 Regal Road #C, Suffolk, VA 23434
MLS# 10653724Listed by: BHHS RW Towne Realty - New
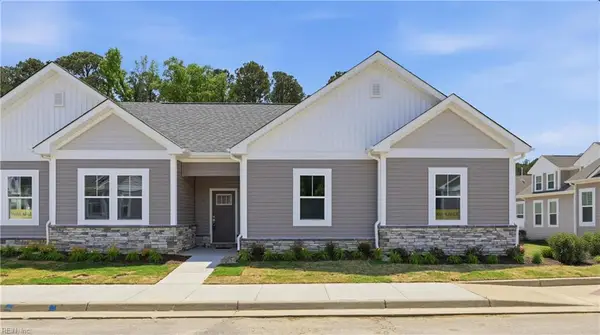 $495,935Active4 beds 3 baths2,374 sq. ft.
1501 Regal Road #A, Suffolk, VA 23434
MLS# 10653726Listed by: BHHS RW Towne Realty - New
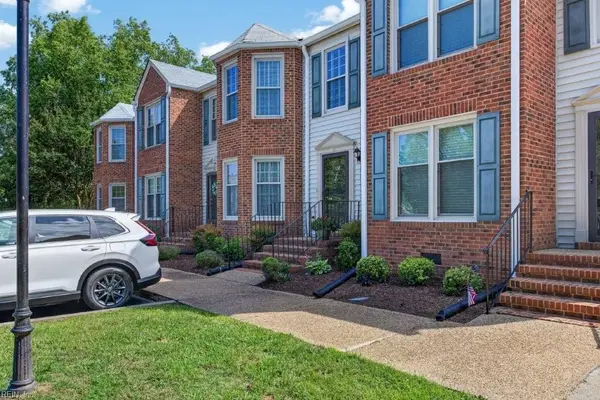 $249,900Active3 beds 3 baths1,600 sq. ft.
132 River Point Drive, Suffolk, VA 23434
MLS# 10653570Listed by: The Real Estate Group - New
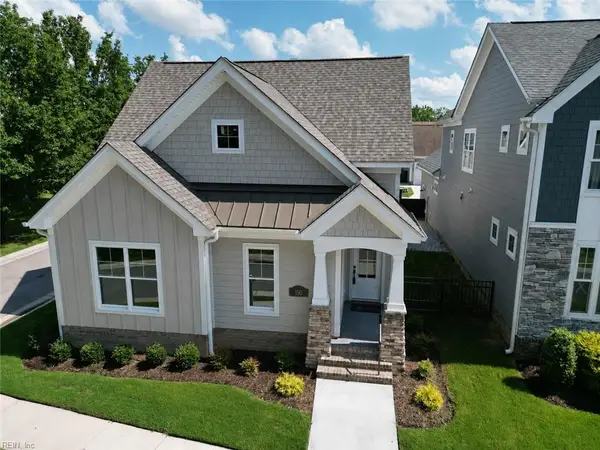 $599,900Active3 beds 3 baths2,170 sq. ft.
100 Creek Lane, Suffolk, VA 23435
MLS# 10653636Listed by: BHHS RW Towne Realty


Protect your home and budget from life's surprises with an Assurant Home Warranty, backed by a partner that supports you through every step of homeownership. Explore Plans.
© 2023 - 2026 ERA Franchise Systems LLC. All rights reserved. ERA Franchise Systems LLC fully supports the principles of the Fair Housing Act and the Equal Opportunity Act. ERA, ERA Real Estate powered, and their respective logos are registered service marks of ERA Franchise Systems LLC. Each office is independently owned and operated.