
118 Brassy Street, Suffolk, VA 23434
Local realty services provided by:ERA Real Estate Professionals
118 Brassy Street,Suffolk, VA 23434
$650,000
- 5 Beds
- 4 Baths
- 3,400 sq. ft.
- Single family
- Active
Listed by: holly fisher
Office: bhhs rw towne realty
MLS#:10657316
Source:VA_REIN
Price summary
- Price:$650,000
- Price per sq. ft.:$191.18
- Monthly HOA dues:$55
About this home
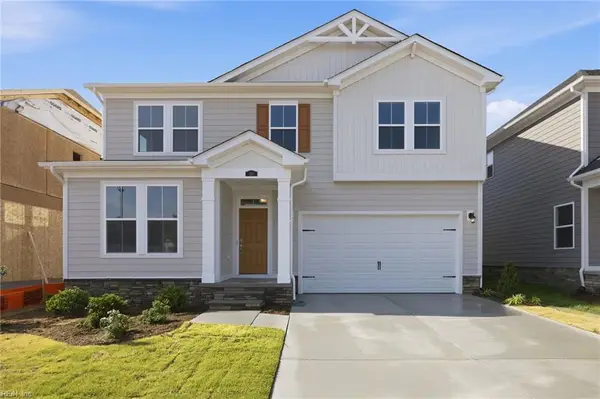
Welcome to the 2026 St. Jude Dream Home! A stunning brand-new residence thoughtfully designed and crafted by the St. Jude's Team with modern living in mind. This beautiful 5 bedroom, 4 bath home offers approximately 3,400 square feet of stylish, functional living space with exceptional finishes throughout. The open-concept design creates an inviting flow between the gourmet kitchen, spacious living areas, and dining spaces, while generously sized bedrooms provide comfort and privacy. Built in 2026 with today’s buyer in mind, this home combines quality construction, contemporary style, and thoughtful details at every turn. From its impressive curb appeal to its beautifully appointed interior, this exceptional home is truly a dream come true and your amazing opportunity to own a piece of the St. Jude Dream Home story!
Contact an agent
Home facts
- Year built:2026
- Listing ID #:10657316
- Updated:October 23, 2026 at 09:18 AM
Rooms and interior
- Bedrooms:5
- Total bathrooms:4
- Full bathrooms:4
- Rooms Total:10
- Flooring:Carpet, Ceramic, Laminate/LVP
- Dining Description:Breakfast Area
- Kitchen Description:Dishwasher, Disposal, Gas Range, Microwave, Refrigerator
- Bedroom Description:1st Floor Bedroom
- Living area:3,400 sq. ft.
Heating and cooling
- Cooling:Central Air, Zoned
- Heating:Forced Hot Air
- Central air:Yes
Structure and exterior
- Roof:Asphalt Shingle
- Year built:2026
- Building area:3,400 sq. ft.
- Lot area:0.15 Acres
- Architectural Style:Transitional
- Construction Materials:Fiber Cement
- Exterior Features:Patio
- Foundation Description:Slab
- Levels:3 Story
Schools
- High school:Kings Fork
- Middle school:King`s Fork Middle
- Elementary school:Hillpoint Elementary
Utilities
- Water:City/County, Water Heater - Gas
- Sewer:City/County
Finances and disclosures
- Price:$650,000
- Price per sq. ft.:$191.18
- Tax amount:$7,000
Features and amenities
- Appliances:Refrigerator, Washer
- Laundry features:Dryer, Fireplace Gas-natural, Walk-In Attic, Walk-In Closet, Washer, Window Treatments
- Amenities:Cable Hookup, Ceiling Fan, Fireplace Gas-natural, Walk-In Attic, Walk-In Closet, Window Treatments
Parking
- Parking description:2 Car Attached Garage, Garage Door Opener
New listings near 118 Brassy Street
- New
 $495,000Active3 beds 2 baths1,910 sq. ft.
1353 Manning Road, Suffolk, VA 23434
MLS# 10658380Listed by: Swell Realty Co - New
 $504,999Active4 beds 3 baths2,673 sq. ft.
6776 Burbage Lake Circle, Suffolk, VA 23434
MLS# 10658453Listed by: Redfin Corporation - New
 $485,000Active4 beds 3 baths2,480 sq. ft.
6219 Winthrope Drive, Suffolk, VA 23435
MLS# 10658787Listed by: BHHS RW Towne Realty - Open Sat, 12 to 4pmNew
 $404,990Active2 beds 2 baths1,527 sq. ft.
215 Joy Lane, Suffolk, VA 23435
MLS# 10658979Listed by: BHHS RW Towne Realty - New
 $454,950Active3 beds 3 baths1,874 sq. ft.
113 Norfleet Lane, Suffolk, VA 23434
MLS# 10658980Listed by: Own Real Estate LLC - New
 $765,000Active3 beds 3 baths2,900 sq. ft.
1582 Adams Drive, Suffolk, VA 23436
MLS# 10658935Listed by: BHHS RW Towne Realty - New
 $509,900Active5 beds 3 baths2,445 sq. ft.
324 Tarn Court, Suffolk, VA 23434
MLS# 10658961Listed by: Today Homes Realty LLC - New
 $459,900Active3 beds 3 baths1,656 sq. ft.
2051 Airport Road, Suffolk, VA 23434
MLS# 2628572Listed by: FRANCISCO, ROBINSON & ASSOC. - New
 $475,000Active4 beds 2 baths2,290 sq. ft.
511 E Riverview Drive, Suffolk, VA 23434
MLS# 10658615Listed by: Cross Realty - Open Sat, 1 to 3pmNew
 $449,900Active4 beds 4 baths2,220 sq. ft.
116 Reid Street, Suffolk, VA 23434
MLS# 10658678Listed by: RE/MAX Prime


Protect your home and budget from life's surprises with an Assurant Home Warranty, backed by a partner that supports you through every step of homeownership. Explore Plans.
© 2023 - 2026 ERA Franchise Systems LLC. All rights reserved. ERA Franchise Systems LLC fully supports the principles of the Fair Housing Act and the Equal Opportunity Act. ERA, ERA Real Estate powered, and their respective logos are registered service marks of ERA Franchise Systems LLC. Each office is independently owned and operated.