
13303 Leighton Way, Suffolk, VA 23435
Local realty services provided by:ERA Real Estate Professionals
13303 Leighton Way,Suffolk, VA 23435
$336,929
- 1 Beds
- 2 Baths
- 1,047 sq. ft.
- Single family
- Active
Listed by: raffaella miller, gabrielle hall
Office: pointe east realty llc
MLS#:10655514
Source:VA_REIN
Price summary
- Price:$336,929
- Price per sq. ft.:$321.8
- Monthly HOA dues:$255
About this home
The Legacy Lakeside Lofts are designed for those who appreciate effortless living, refined finishes, and thoughtful design tailored to today's lifestyle. This home features 10ft ceilings, expansive, well-appointed kitchens, and additional half bath. This spacious 1 bedroom has a walk-thru closet, tiled shower and 2 private patios with ample storage. Enjoy an exceptional suite of community amenities, including a private clubhouse with resort-style pool w/ swim spa & hot tub, mini bowling, golf simulator, a pickleball court, community garden, dog park and an upscale fitness center. The clubhouse also features lounge decks, a kitchen and bar, and a stage for social gatherings and special events, offering spaces designed to connect, entertain, and unwind.
Nestled in Legacy at Burbage Lake, a vibrant 55+ community offers low maintenance lifestyle with resort-style amenities and inviting outdoor spaces. Come see why this home just feels right. Pictures are of our model home, with some selections already made. Now it your turn to make it uniquely yours! Contact the listing agent for details and to schedule your private tour today!...
Contact an agent
Home facts
- Year built:2026
- Listing ID #:10655514
- Updated:September 29, 2026 at 11:44 AM
Rooms and interior
- Bedrooms:1
- Total bathrooms:2
- Full bathrooms:1
- Half bathrooms:1
- Rooms Total:6
- Flooring:Carpet, Laminate/LVP
- Kitchen Description:Dishwasher, Disposal, Electric Range, Microwave
- Bedroom Description:1st Floor Bedroom
- Living area:1,047 sq. ft.
Heating and cooling
- Cooling:Central Air, Heat Pump
- Heating:Electric, Heat Pump
- Central air:Yes
Structure and exterior
- Roof:Asphalt Shingle
- Year built:2026
- Building area:1,047 sq. ft.
- Architectural Style:Transitional
- Construction Materials:Stone, Vinyl
- Exterior Features:Patio
- Foundation Description:Slab
- Levels:1 Story
Schools
- High school:Nansemond River
- Middle school:Col. Fred Cherry Middle
- Elementary school:Northern Shores Elementary
Utilities
- Water:City/County, Water Heater - Electric
- Sewer:City/County
Finances and disclosures
- Price:$336,929
- Price per sq. ft.:$321.8
- Tax amount:$3,167
Features and amenities
- Appliances:Elec Range, Washer Hookup
- Laundry features:Dryer Hookup, Scuttle Access, Walk-In Closet, Washer Hookup
- Amenities:Cable Hookup, Scuttle Access, Walk-In Closet
- Pool features:Pool
Parking
- Parking description:1 Space, Assigned/Reserved
New listings near 13303 Leighton Way
 $566,740Pending5 beds 3 baths3,047 sq. ft.
4404 Abercorn Drive, Suffolk, VA 23435
MLS# 10655516Listed by: BHHS RW Towne Realty- New
 $265,000Active5 beds 2 baths2,634 sq. ft.
210 S Main Street, Suffolk, VA 23434
MLS# 10655567Listed by: Creed Realty - New
 $310,000Active3 beds 2 baths1,607 sq. ft.
208 Locust St Street, Suffolk, VA 23434
MLS# 10655542Listed by: Long & Foster Real Estate Inc. - Open Tue, 12 to 4pmNew
 $299,990Active2 beds 2 baths1,156 sq. ft.
7102 Bridgeway Drive #104, Suffolk, VA 23435
MLS# 10655562Listed by: BHHS RW Towne Realty - New
 $400,000Active3 beds 2 baths1,412 sq. ft.
821A N Liberty Spring Road, Suffolk, VA 23434
MLS# 10655388Listed by: EXP Realty LLC - New
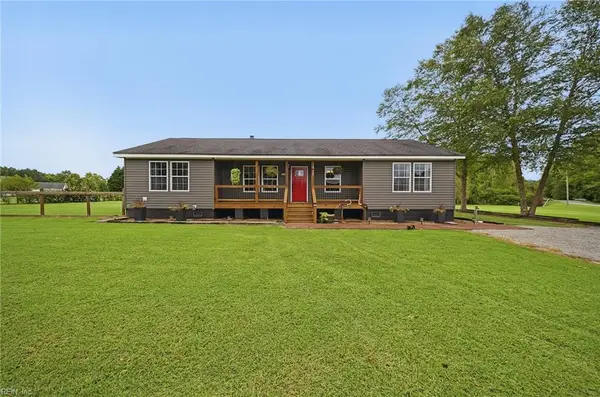 $650,000Active3 beds 2 baths1,663 sq. ft.
4701 Gates Run Road, Suffolk, VA 23438
MLS# 10655416Listed by: Real Broker LLC - New
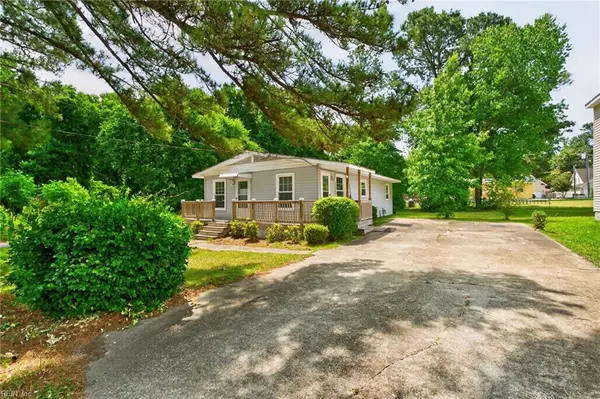 $199,900Active3 beds 1 baths960 sq. ft.
5001 Clifton Street, Chesapeake, VA 23321
MLS# 10655489Listed by: Own Real Estate LLC - New
 $624,900Active4 beds 3 baths2,426 sq. ft.
MM "the Valley Ridge" @ Spencer's Watch, Suffolk, VA 23435
MLS# 10655513Listed by: Focus Realty LLC - New
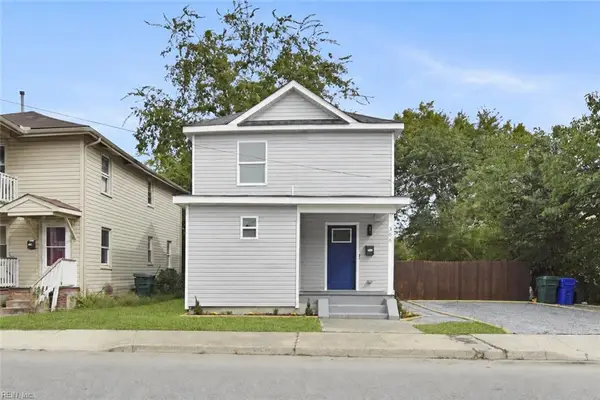 $279,900Active3 beds 3 baths1,210 sq. ft.
306 Wellons Street, Suffolk, VA 23434
MLS# 10655520Listed by: ONYX Realty Professionals LLC


Protect your home and budget from life's surprises with an Assurant Home Warranty, backed by a partner that supports you through every step of homeownership. Explore Plans.
© 2023 - 2026 ERA Franchise Systems LLC. All rights reserved. ERA Franchise Systems LLC fully supports the principles of the Fair Housing Act and the Equal Opportunity Act. ERA, ERA Real Estate powered, and their respective logos are registered service marks of ERA Franchise Systems LLC. Each office is independently owned and operated.