
187 Peck Lane, Suffolk, VA 23434
Local realty services provided by:ERA Real Estate Professionals
187 Peck Lane,Suffolk, VA 23434
$535,000
- 4 Beds
- 3 Baths
- 2,700 sq. ft.
- Single family
- Active
Listed by: corey hubbard
Office: barn door homes
MLS#:10657500
Source:VA_REIN
Price summary
- Price:$535,000
- Price per sq. ft.:$198.15
- Monthly HOA dues:$37
About this home
Opportunity meets lifestyle in this beautifully maintained 5BR, 3BA home with approximately 2,700 sq ft and beautiful river views. Built in 2022, this home offers custom finishes you wont find in any other home in the neighborhood, an open floor plan, gourmet kitchen with custom vent hood, sunroom, and a spacious primary suite with its own sitting area, fireplace, walk-in closet, soaking tub and separate shower. Every bedroom offers a walk-in closet, while the first-floor bedroom and full bath provide valuable flexibility for guests, work-from-home or multigenerational living. Enjoy the view from your backyard and the convenience of nearby shopping, dining, healthcare, schools and interstate access. A VA loan assumption opportunity may provide an attractive financing advantage for a qualified buyer.
Contact an agent
Home facts
- Year built:2022
- Listing ID #:10657500
- Updated:October 22, 2026 at 09:27 AM
Rooms and interior
- Bedrooms:4
- Total bathrooms:3
- Full bathrooms:3
- Rooms Total:10
- Flooring:Carpet, Laminate/LVP
- Dining Description:Breakfast Area
- Kitchen Description:Dishwasher, Disposal, Gas Range, Microwave, Refrigerator
- Bedroom Description:1st Floor Bedroom
- Living area:2,700 sq. ft.
Heating and cooling
- Cooling:Central Air
- Heating:Forced Hot Air, Natural Gas, Programmable Thermostat
- Central air:Yes
Structure and exterior
- Roof:Asphalt Shingle
- Year built:2022
- Building area:2,700 sq. ft.
- Lot area:0.11 Acres
- Architectural Style:Farmhouse
- Construction Materials:Vinyl
- Foundation Description:Slab
- Levels:2 Story
Schools
- High school:Kings Fork
- Middle school:King`s Fork Middle
- Elementary school:Hillpoint Elementary
Utilities
- Water:City/County, Water Heater - Gas
- Sewer:City/County
Finances and disclosures
- Price:$535,000
- Price per sq. ft.:$198.15
- Tax amount:$5,000
Features and amenities
- Appliances:Refrigerator, Washer Hookup
- Laundry features:Dryer Hookup, Fireplace Electric, Fireplace Gas-natural, Pull Down Attic Stairs, Walk-In Closet, Washer Hookup, Window Treatments
- Amenities:Cable Hookup, Ceiling Fan, Fireplace Electric, Fireplace Gas-natural, Pull Down Attic Stairs, Walk-In Closet, Window Treatments
Parking
- Parking description:2 Car Attached Garage, Driveway Space, Garage Door Opener, Street
New listings near 187 Peck Lane
- New
 $407,000Active4 beds 3 baths1,960 sq. ft.
5405 Godwin Boulevard, Suffolk, VA 23434
MLS# 10658792Listed by: Atlantic Sothebys Int'l Realty - New
 $375,000Active3 beds 3 baths1,906 sq. ft.
3230 Duke Of Glouchester Drive, Suffolk, VA 23434
MLS# 10658770Listed by: BHHS RW Towne Realty - New
 $1,250,000Active5 beds 5 baths5,134 sq. ft.
214 Wentworth Court, Suffolk, VA 23436
MLS# 10658347Listed by: KW Coastal Virginia Chesapeake - New
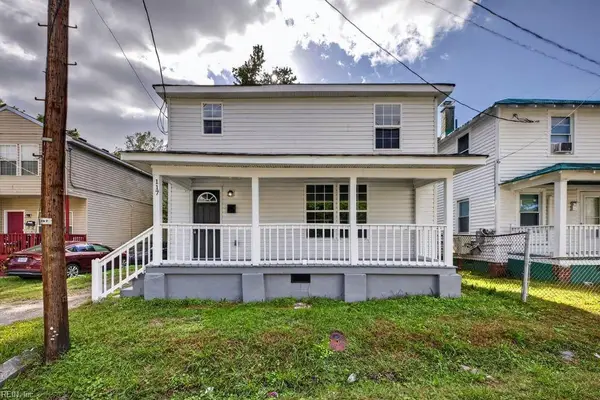 $260,000Active4 beds 2 baths1,626 sq. ft.
117 S 9th Street, Suffolk, VA 23434
MLS# 10658628Listed by: CENTURY 21 Nachman Realty - New
 $482,990Active3 beds 3 baths2,159 sq. ft.
2205 Brians Lane, Suffolk, VA 23434
MLS# 10658541Listed by: D R Horton Realty of Virginia - Open Thu, 12 to 4pmNew
 $334,430Active2 beds 2 baths1,330 sq. ft.
7102 Bridgeway Drive #202, Suffolk, VA 23435
MLS# 10658539Listed by: BHHS RW Towne Realty  $334,990Pending2 beds 2 baths1,554 sq. ft.
7102 Bridgeway Drive #205, Suffolk, VA 23435
MLS# 10658428Listed by: BHHS RW Towne Realty- New
 $625,000Active6 beds 4 baths3,665 sq. ft.
126 Hawks Nest Lane, Suffolk, VA 23435
MLS# 10658522Listed by: EXP Realty LLC - New
 $450,000Active4 beds 3 baths2,794 sq. ft.
1032 Snead Dr. Drive, Suffolk, VA 23434
MLS# 10658524Listed by: EXP Realty LLC - Open Sat, 11am to 2pmNew
 $469,900Active3 beds 3 baths3,084 sq. ft.
6753 S Quay Road, Suffolk, VA 23437
MLS# 10658514Listed by: Epique Realty


Protect your home and budget from life's surprises with an Assurant Home Warranty, backed by a partner that supports you through every step of homeownership. Explore Plans.
© 2023 - 2026 ERA Franchise Systems LLC. All rights reserved. ERA Franchise Systems LLC fully supports the principles of the Fair Housing Act and the Equal Opportunity Act. ERA, ERA Real Estate powered, and their respective logos are registered service marks of ERA Franchise Systems LLC. Each office is independently owned and operated.