
2009 Laycock Lane #101, Suffolk, VA 23435
Local realty services provided by:ERA Real Estate Professionals
2009 Laycock Lane #101,Suffolk, VA 23435
$405,000
- 4 Beds
- 3 Baths
- 2,023 sq. ft.
- Townhouse
- Active
Listed by: trent taylor, daniel parrish
Office: real broker llc
MLS#:10656189
Source:VA_REIN
Price summary
- Price:$405,000
- Price per sq. ft.:$200.2
- Monthly HOA dues:$70
About this home
Welcome to 2009 Laycock Lane #101, a beautifully appointed townhome-style condo in sought-after Bennetts Creek Quarter. Built in 2023, this spacious three-level home offers 2,023 square feet with an open, functional layout designed for both everyday living and entertaining. The kitchen features granite countertops, stainless steel appliances, generous bar seating and a pantry, opening seamlessly to the main living area. Enjoy LVP flooring throughout the first and second levels, updated lighting and ceiling fans, and a great room wired for surround sound. Step outside to the private deck with a remote-controlled awning and peaceful wooded views. The primary suite features a custom lighted tray ceiling, while the ensuite bath offers dual sinks, granite countertops and ceramic tile flooring. An oversized two-car attached garage provides excellent parking and storage. Enjoy low-maintenance living with access to community amenities including a clubhouse, pool, fitness center and playground.
Contact an agent
Home facts
- Year built:2023
- Listing ID #:10656189
- Updated:October 02, 2026 at 01:30 PM
Rooms and interior
- Bedrooms:4
- Total bathrooms:3
- Full bathrooms:2
- Half bathrooms:1
- Rooms Total:7
- Flooring:Carpet, Vinyl
- Kitchen Description:Dishwasher, Disposal, Gas Range, Microwave
- Bedroom Description:1st Floor Bedroom
- Living area:2,023 sq. ft.
Heating and cooling
- Cooling:Central Air, Zoned
- Heating:Natural Gas, Programmable Thermostat
- Central air:Yes
Structure and exterior
- Roof:Asphalt Shingle
- Year built:2023
- Building area:2,023 sq. ft.
- Lot Features:Wooded
- Architectural Style:Townhouse, Traditional
- Construction Materials:Stone, Vinyl
- Exterior Features:Deck, Wooded
- Foundation Description:Slab
- Levels:3 Story
Schools
- High school:Nansemond River
- Middle school:John Yeates Middle
- Elementary school:Creekside Elementary
Utilities
- Water:City/County, Water Heater - Gas
- Sewer:City/County
Finances and disclosures
- Price:$405,000
- Price per sq. ft.:$200.2
- Tax amount:$3,932
Features and amenities
- Appliances:Washer Hookup
- Laundry features:Dryer Hookup, Walk-In Closet, Washer Hookup, Window Treatments
- Amenities:Cable Hookup, Walk-In Closet, Window Treatments
- Pool features:Pool
Parking
- Parking description:2 Car Attached Garage, 2 Space, Driveway Space
New listings near 2009 Laycock Lane #101
- New
 $345,000Active3 beds 2 baths1,300 sq. ft.
6016 Whaleyville Boulevard, Suffolk, VA 23438
MLS# 10655817Listed by: VA Realty Professionals - New
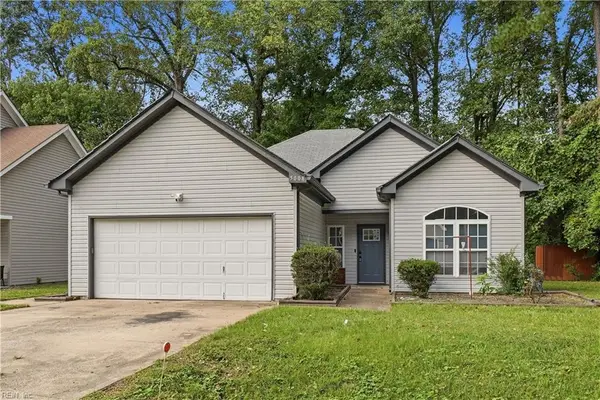 $370,000Active3 beds 2 baths1,640 sq. ft.
5008 James Street, Chesapeake, VA 23321
MLS# 10656177Listed by: Iron Valley Real Est. Prestige - New
 $859,000Active5 beds 5 baths4,256 sq. ft.
6115 Trumpet Dr Drive, Suffolk, VA 23437
MLS# 10656224Listed by: LPT Realty LLC - New
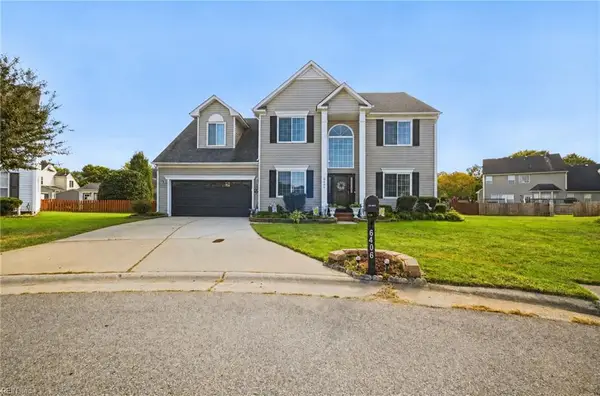 $485,000Active4 beds 3 baths2,511 sq. ft.
6406 Aberdeen Place, Suffolk, VA 23435
MLS# 10656090Listed by: CapCenter - Open Sun, 11am to 1pmNew
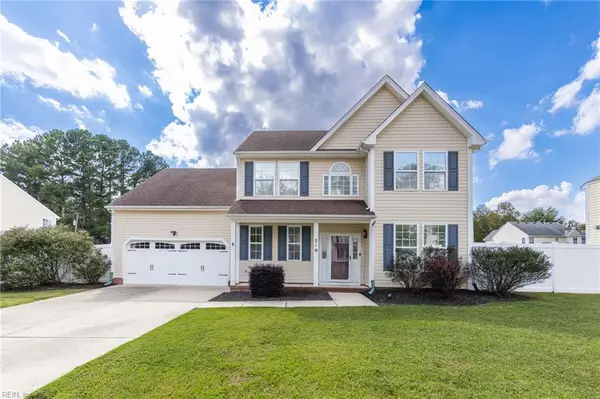 $424,900Active4 beds 3 baths2,044 sq. ft.
219 Tracy Drive, Suffolk, VA 23434
MLS# 10656181Listed by: World Class Realty - New
 $660,000Active5 beds 5 baths3,900 sq. ft.
2097 Piedmont Road, Suffolk, VA 23435
MLS# 10655657Listed by: Real Broker LLC  $755,431Pending5 beds 5 baths3,738 sq. ft.
310 Sam Callis (lot 310) Circle, Suffolk, VA 23435
MLS# 10656150Listed by: BHHS RW Towne Realty- New
 $275,000Active2 beds 2 baths1,275 sq. ft.
400 Pioneer Road, Suffolk, VA 23437
MLS# 10656013Listed by: Keller Williams Capital Props. - New
 $395,000Active3 beds 2 baths1,537 sq. ft.
3300 Matoaka Road, Suffolk, VA 23434
MLS# 10656033Listed by: Cross Realty


Protect your home and budget from life's surprises with an Assurant Home Warranty, backed by a partner that supports you through every step of homeownership. Explore Plans.
© 2023 - 2026 ERA Franchise Systems LLC. All rights reserved. ERA Franchise Systems LLC fully supports the principles of the Fair Housing Act and the Equal Opportunity Act. ERA, ERA Real Estate powered, and their respective logos are registered service marks of ERA Franchise Systems LLC. Each office is independently owned and operated.