
331 Tarn Court, Suffolk, VA 23434
Local realty services provided by:ERA Real Estate Professionals
331 Tarn Court,Suffolk, VA 23434
$549,900
- 4 Beds
- 3 Baths
- 2,619 sq. ft.
- Single family
- Active
Listed by: jacque wilson, cindy clemens
Office: today homes realty llc
MLS#:10652637
Source:VA_REIN
Price summary
- Price:$549,900
- Price per sq. ft.:$209.97
- Monthly HOA dues:$50
About this home
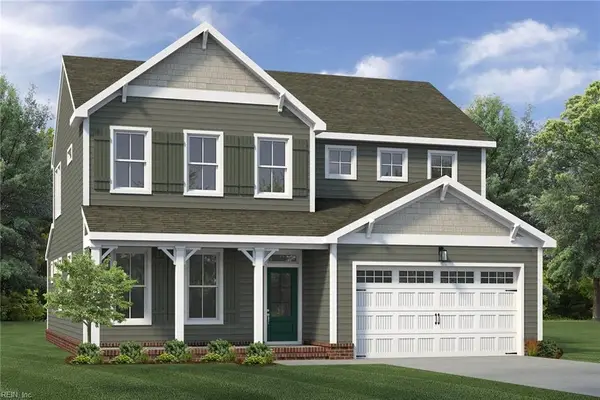
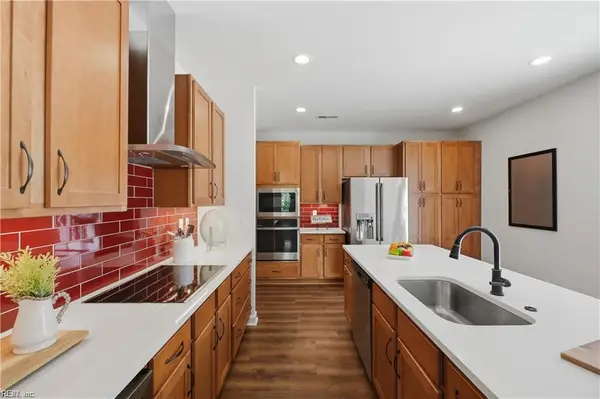
Quick move in- The Persimmon is a stunning two-story floor plan featuring a first-floor bedroom and full bath. A welcoming foyer opens into an open-concept design, showcasing a well-appointed kitchen with an eat-in area and a large center island, for gathering and everyday living. The kitchen flows seamlessly into the family room, creating an inviting space for connection and comfort. On the second level you will find a spacious loft which provides a setting for entertaining or relaxation. This level also features a luxurious owner's suite with a deluxe primary bathroom, a conveniently located laundry room and two additional bedrooms, offering comfort and functionality for the entire household. Call to schedule your personal appointment. *There is currently a road closure near the community and GPS may route you incorrectly. Please see below for the easiest route to our model. From 664 Take US-58 W to Suffolk - Take US-13 S toward Ahoskie - Exit rt onto Carolina Rd - Rt on Turlington
Contact an agent
Home facts
- Year built:2026
- Listing ID #:10652637
- Updated:September 15, 2026 at 09:42 AM
Rooms and interior
- Bedrooms:4
- Total bathrooms:3
- Full bathrooms:3
- Rooms Total:8
- Flooring:Carpet, Laminate/LVP
- Dining Description:Breakfast Area
- Kitchen Description:Dishwasher, Disposal, Electric Range, Microwave
- Bedroom Description:1st Floor Bedroom
- Living area:2,619 sq. ft.
Heating and cooling
- Cooling:Central Air, Zoned
- Heating:Electric, Programmable Thermostat
- Central air:Yes
Structure and exterior
- Roof:Asphalt Shingle
- Year built:2026
- Building area:2,619 sq. ft.
- Architectural Style:Traditional, Transitional
- Construction Materials:Fiber Cement, Stone
- Exterior Features:Patio
- Foundation Description:Slab
- Levels:2 Story
Schools
- High school:Lakeland
- Middle school:Forest Glen Middle
- Elementary school:Kilby Shores Elementary
Utilities
- Water:City/County, Water Heater - Electric
- Sewer:City/County
Finances and disclosures
- Price:$549,900
- Price per sq. ft.:$209.97
- Tax amount:$5,884
Features and amenities
- Appliances:Elec Range, Washer Hookup
- Laundry features:Dryer Hookup, Pull Down Attic Stairs, Walk-In Closet, Washer Hookup
- Amenities:Cable Hookup, Pull Down Attic Stairs, Walk-In Closet
Parking
- Parking description:2 Car Attached Garage, Driveway Space, Garage Door Opener
New listings near 331 Tarn Court
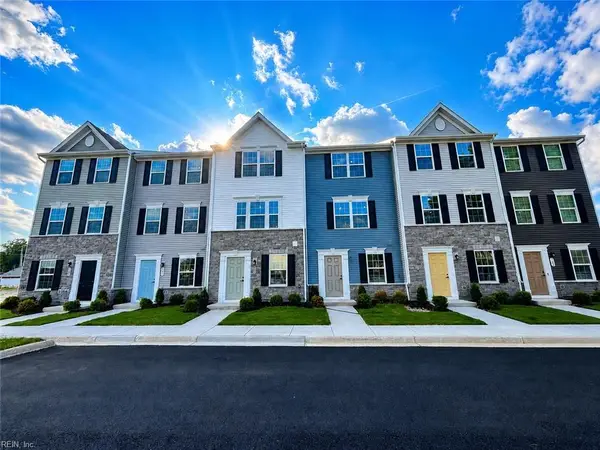 $274,990Pending3 beds 4 baths1,420 sq. ft.
132 Shipwright Lane, Suffolk, VA 23434
MLS# 10653433Listed by: BHHS RW Towne Realty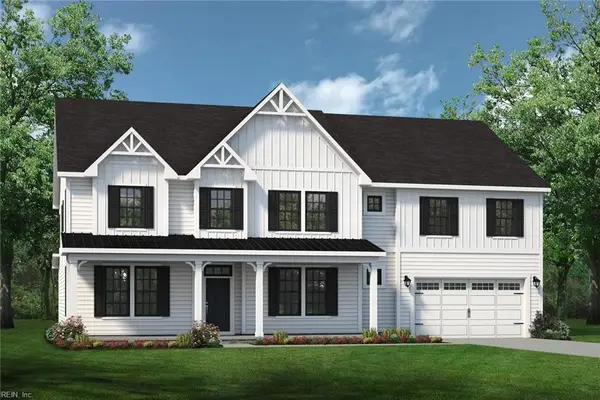 $942,800Pending6 beds 5 baths4,638 sq. ft.
306 Emerson Lane, Suffolk, VA 23435
MLS# 10653463Listed by: Today Homes Realty LLC- New
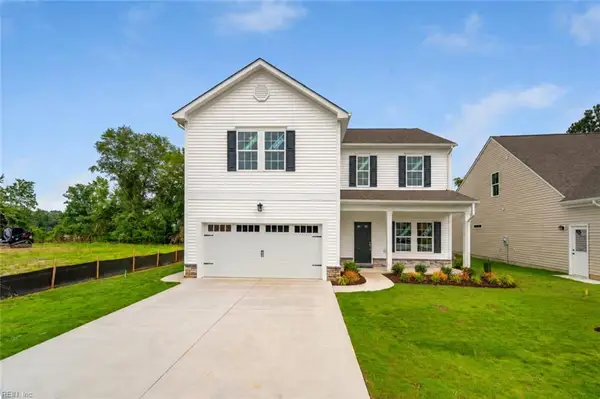 $523,930Active4 beds 3 baths2,422 sq. ft.
1010 Bennett's Arch, Suffolk, VA 23435
MLS# 10653564Listed by: BHHS RW Towne Realty - New
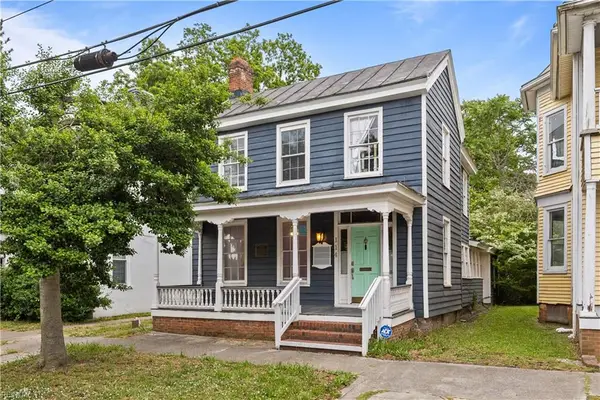 $270,000Active3 beds 2 baths1,850 sq. ft.
114 Franklin Street, Suffolk, VA 23434
MLS# 10653535Listed by: Iron Valley Real Est. Prestige - New
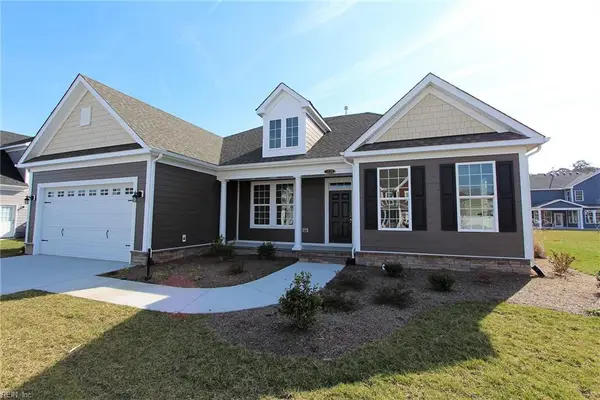 $733,335Active4 beds 3 baths3,283 sq. ft.
325 Bonaire Drive, Suffolk, VA 23435
MLS# 10653481Listed by: Today Homes Realty LLC - New
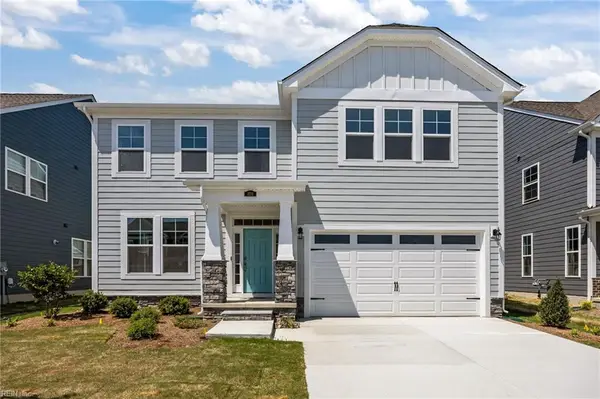 $519,900Active4 beds 3 baths2,176 sq. ft.
2233 Patrick Drive, Suffolk, VA 23435
MLS# 10653293Listed by: Today Homes Realty LLC - New
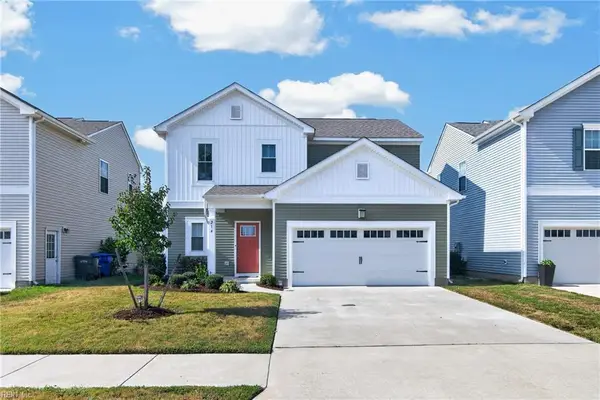 $395,000Active3 beds 3 baths1,832 sq. ft.
214 Veterans Court, Suffolk, VA 23434
MLS# 10653412Listed by: COVA Home Realty - New
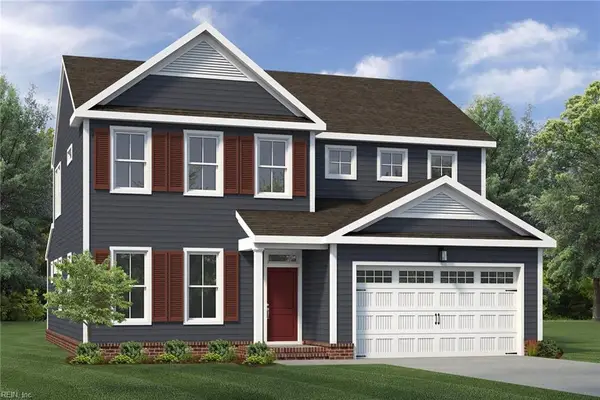 $678,075Active4 beds 4 baths2,675 sq. ft.
MM Multigen Franklin Spencer's Watch, Suffolk, VA 23435
MLS# 10653437Listed by: BHHS RW Towne Realty - New
 $663,900Active5 beds 3 baths2,675 sq. ft.
MM Franklin Spencer's Watch, Suffolk, VA 23435
MLS# 10653445Listed by: BHHS RW Towne Realty - New
 $465,000Active4 beds 3 baths2,390 sq. ft.
1008 Paragon Way #D, Suffolk, VA 23435
MLS# 10653104Listed by: Keller Williams Capital Props.


Protect your home and budget from life's surprises with an Assurant Home Warranty, backed by a partner that supports you through every step of homeownership. Explore Plans.
© 2023 - 2026 ERA Franchise Systems LLC. All rights reserved. ERA Franchise Systems LLC fully supports the principles of the Fair Housing Act and the Equal Opportunity Act. ERA, ERA Real Estate powered, and their respective logos are registered service marks of ERA Franchise Systems LLC. Each office is independently owned and operated.