
3409 Mintonville Point Drive, Suffolk, VA 23435
Local realty services provided by:ERA Real Estate Professionals
3409 Mintonville Point Drive,Suffolk, VA 23435
$749,000
- 4 Beds
- 3 Baths
- 3,214 sq. ft.
- Single family
- Pending
Listed by: christopher kostyrka, wyndy woods
Office: re/max connect
MLS#:10647734
Source:VA_REIN
Price summary
- Price:$749,000
- Price per sq. ft.:$233.04
- Monthly HOA dues:$58
About this home
Don’t miss this stunning new construction home in desirable Nansemond River Estates!This beautifully crafted residence offers a spacious, flowing open floor plan with 9’ ceilings, featuring 4 generously sized bedrooms, a dedicated home office, 2.5 bathrooms, and ample walk-in closets throughout. The gourmet kitchen is a chef’s dream, complete with custom cabinetry and crown molding, granite countertops, soft close cabinets, a gas cooktop, double oven, and a large walk-in pantry. The open-concept design flows seamlessly into a spacious living area with a cozy gas fireplace that's perfect for relaxing or entertaining guests. Exterior highlights include durable and elegant Fiber Cement siding, a massive wrap-around porch ideal for outdoor enjoyment, and meticulous attention to quality throughout.Plus, enjoy peace of mind with a National 2-10 Home Buyer Warranty included! Schedule your tour today and experience the exceptional lifestyle this home has to offer!
Contact an agent
Home facts
- Year built:2025
- Listing ID #:10647734
- Updated:September 29, 2026 at 09:39 AM
Rooms and interior
- Bedrooms:4
- Total bathrooms:3
- Full bathrooms:2
- Half bathrooms:1
- Rooms Total:10
- Flooring:Carpet, Laminate/LVP
- Dining Description:Breakfast Area
- Kitchen Description:Dishwasher, Disposal, Gas Range, Microwave, Refrigerator
- Living area:3,214 sq. ft.
Heating and cooling
- Cooling:Central Air, Zoned
- Heating:Natural Gas
- Central air:Yes
Structure and exterior
- Roof:Asphalt Shingle
- Year built:2025
- Building area:3,214 sq. ft.
- Lot area:0.73 Acres
- Lot Features:Cul-De-Sac
- Architectural Style:Traditional
- Construction Materials:Fiber Cement
- Exterior Features:Cul-De-Sac
- Foundation Description:Slab
- Levels:2 Story
Schools
- High school:Nansemond River
- Middle school:John Yeates Middle
- Elementary school:Nansemond Parkway Elementary
Utilities
- Water:City/County, Water Heater - Gas
- Sewer:City/County
Finances and disclosures
- Price:$749,000
- Price per sq. ft.:$233.04
- Tax amount:$6,500
Features and amenities
- Appliances:Refrigerator, Washer Hookup
- Laundry features:Dryer Hookup, Fireplace Gas-natural, Pull Down Attic Stairs, Washer Hookup
- Amenities:Cable Hookup, Fireplace Gas-natural, Pull Down Attic Stairs
Parking
- Parking description:2 Car Attached Garage
New listings near 3409 Mintonville Point Drive
 $566,740Pending5 beds 3 baths3,047 sq. ft.
4404 Abercorn Drive, Suffolk, VA 23435
MLS# 10655516Listed by: BHHS RW Towne Realty- New
 $265,000Active5 beds 2 baths2,634 sq. ft.
210 S Main Street, Suffolk, VA 23434
MLS# 10655567Listed by: Creed Realty - New
 $310,000Active3 beds 2 baths1,607 sq. ft.
208 Locust St Street, Suffolk, VA 23434
MLS# 10655542Listed by: Long & Foster Real Estate Inc. - Open Tue, 12 to 4pmNew
 $299,990Active2 beds 2 baths1,156 sq. ft.
7102 Bridgeway Drive #104, Suffolk, VA 23435
MLS# 10655562Listed by: BHHS RW Towne Realty - New
 $400,000Active3 beds 2 baths1,412 sq. ft.
821A N Liberty Spring Road, Suffolk, VA 23434
MLS# 10655388Listed by: EXP Realty LLC - New
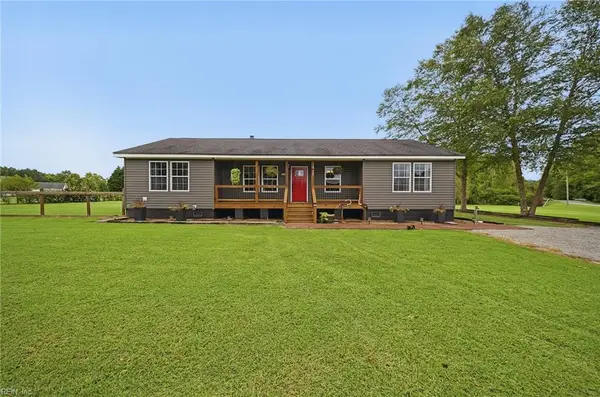 $650,000Active3 beds 2 baths1,663 sq. ft.
4701 Gates Run Road, Suffolk, VA 23438
MLS# 10655416Listed by: Real Broker LLC - New
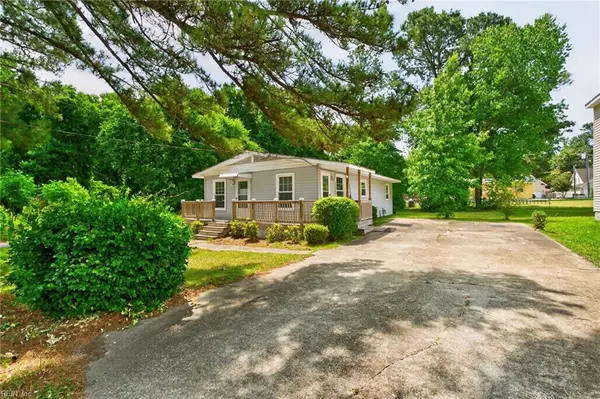 $199,900Active3 beds 1 baths960 sq. ft.
5001 Clifton Street, Chesapeake, VA 23321
MLS# 10655489Listed by: Own Real Estate LLC - New
 $624,900Active4 beds 3 baths2,426 sq. ft.
MM "the Valley Ridge" @ Spencer's Watch, Suffolk, VA 23435
MLS# 10655513Listed by: Focus Realty LLC - New
 $336,929Active1 beds 2 baths1,047 sq. ft.
13303 Leighton Way, Suffolk, VA 23435
MLS# 10655514Listed by: Pointe East Realty LLC - New
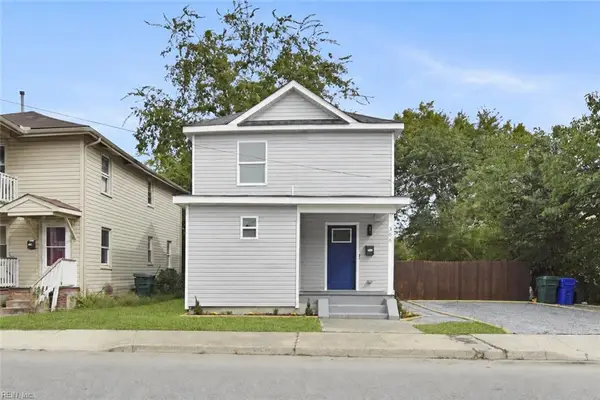 $279,900Active3 beds 3 baths1,210 sq. ft.
306 Wellons Street, Suffolk, VA 23434
MLS# 10655520Listed by: ONYX Realty Professionals LLC


Protect your home and budget from life's surprises with an Assurant Home Warranty, backed by a partner that supports you through every step of homeownership. Explore Plans.
© 2023 - 2026 ERA Franchise Systems LLC. All rights reserved. ERA Franchise Systems LLC fully supports the principles of the Fair Housing Act and the Equal Opportunity Act. ERA, ERA Real Estate powered, and their respective logos are registered service marks of ERA Franchise Systems LLC. Each office is independently owned and operated.