
4307 Abercorn Drive #102, Suffolk, VA 23435
Local realty services provided by:ERA Real Estate Professionals
4307 Abercorn Drive #102,Suffolk, VA 23435
$405,990
- 3 Beds
- 3 Baths
- 1,702 sq. ft.
- Townhouse
- Pending
Listed by: tara strauser, amy thomas
Office: bhhs rw towne realty
MLS#:10653037
Source:VA_REIN
Price summary
- Price:$405,990
- Price per sq. ft.:$238.54
- Monthly HOA dues:$70
About this home
MODEL HOME FOR SALE AND READY NOW FOR QUICK MOVE-IN! Voted #1 decorated model home at Array at BCQ. The Cortona is anything but ordinary! Rich olive, graphite and warm brown tones, barnwood-inspired LVP flooring and thoughtfully selected designer details give this professional decorated model a sophisticated, collected style all it's own. Custom paint, window treatments, wallpaper and specialty lighting are included-this is a model home usually admired and inspired from but could also be yours day one which is ALL money saved! The three story starts with with a wide open first level flex space-office/lounge/rec room/guest room with full bath and 2 car garage w/epoxy finish. Graphite-stained cabinetry and impressive 8' kitchen island w/quartz top are framed by three oversized rear windows overlooking the tree backdrop and decking to step out for coffee, fresh herbs or dinner on cool evening. Large open living and dining. Moody primary w/dual closets and bath, 2 auxiliary bedrms plus laundry and addtl full bath.1 year warranty. Maintenance free living w/resort style amenities. CC w/pref lender/atty....
Contact an agent
Home facts
- Year built:2021
- Listing ID #:10653037
- Updated:October 31, 2026 at 09:12 AM
Rooms and interior
- Bedrooms:3
- Total bathrooms:3
- Full bathrooms:2
- Half bathrooms:1
- Rooms Total:6
- Flooring:Carpet, Laminate/LVP, Vinyl
- Kitchen Description:Dishwasher, Disposal, Electric Range, Microwave
- Living area:1,702 sq. ft.
Heating and cooling
- Cooling:Central Air
- Heating:Natural Gas
- Central air:Yes
Structure and exterior
- Roof:Asphalt Shingle
- Year built:2021
- Building area:1,702 sq. ft.
- Architectural Style:Townhouse
- Construction Materials:Vinyl
- Exterior Features:Deck
- Foundation Description:Slab
- Levels:3 Story
Schools
- High school:Nansemond River
- Middle school:John Yeates Middle
- Elementary school:Creekside Elementary
Utilities
- Water:City/County, Water Heater - Gas
- Sewer:City/County
Finances and disclosures
- Price:$405,990
- Price per sq. ft.:$238.54
- Tax amount:$4,293
Features and amenities
- Appliances:Elec Range, Washer Hookup
- Laundry features:Dryer Hookup, Pull Down Attic Stairs, Walk-In Closet, Washer Hookup
- Amenities:Cable Hookup, Pull Down Attic Stairs, Walk-In Closet
- Pool features:Pool
Parking
- Parking description:2 Car Attached Garage, Driveway Space
New listings near 4307 Abercorn Drive #102
- New
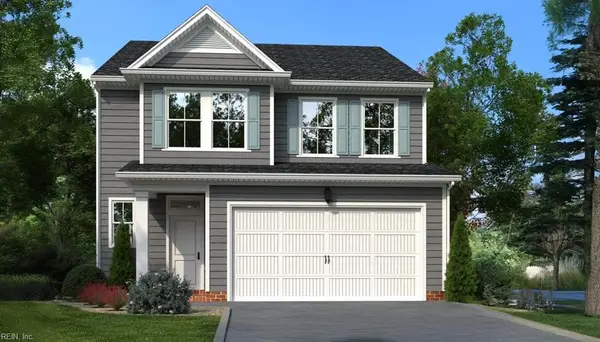 $449,900Active3 beds 3 baths1,902 sq. ft.
310 Station Drive, Suffolk, VA 23434
MLS# 10660094Listed by: BHHS RW Towne Realty - New
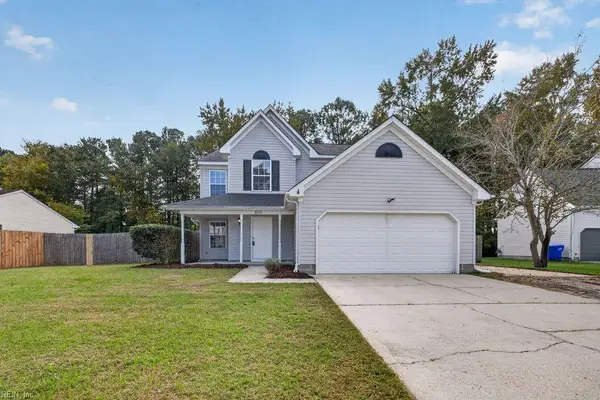 $414,000Active3 beds 3 baths2,344 sq. ft.
2018 Regency Drive, Suffolk, VA 23434
MLS# 10660103Listed by: CENTURY 21 Nachman Realty - New
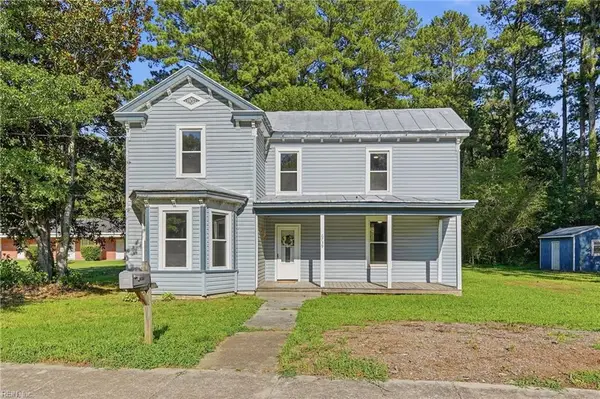 $319,900Active5 beds 2 baths1,964 sq. ft.
6739 S Quay Road, Suffolk, VA 23437
MLS# 10660104Listed by: KW Coastal Virginia Chesapeake - New
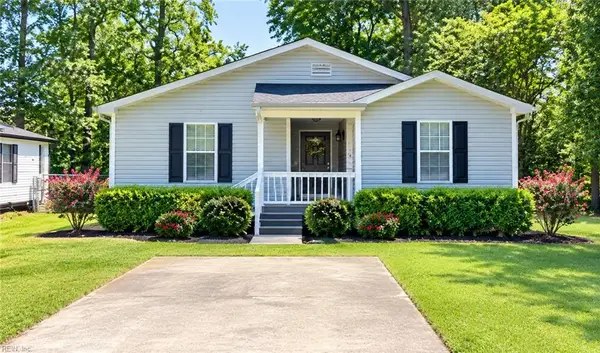 $279,900Active3 beds 2 baths1,246 sq. ft.
234 Burnetts Way, Suffolk, VA 23434
MLS# 10660109Listed by: CENTURY 21 Nachman Realty - New
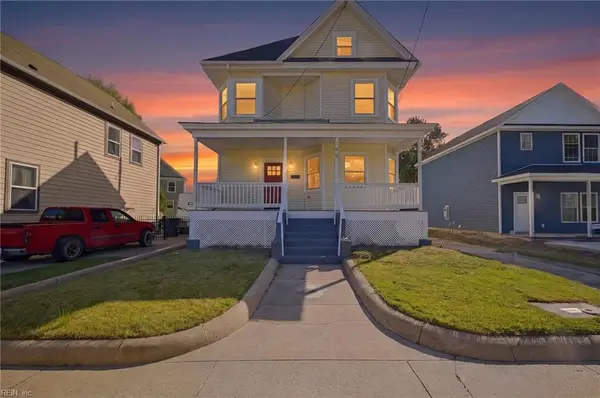 $400,000Active5 beds 3 baths2,500 sq. ft.
190 Cedar Street, Suffolk, VA 23434
MLS# 10660128Listed by: 1st Class RealEstate Integrity - New
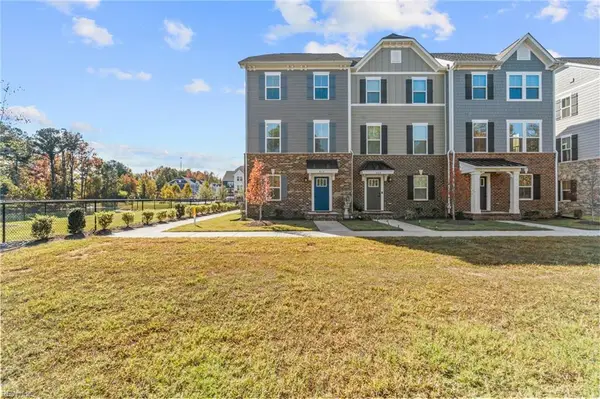 $425,000Active4 beds 4 baths2,034 sq. ft.
910 Marston Street, Suffolk, VA 23435
MLS# 10659710Listed by: Serhant - New
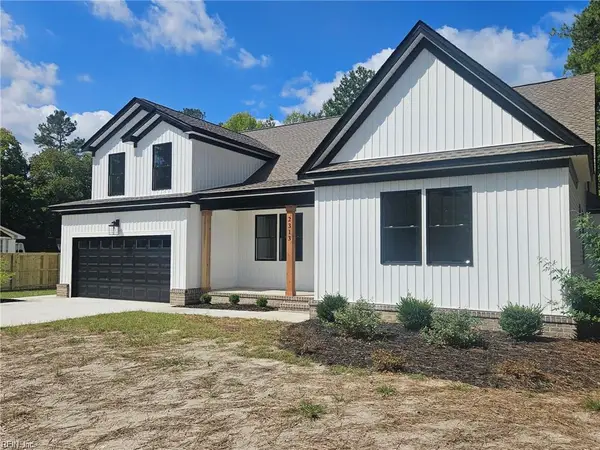 $559,000Active4 beds 3 baths2,500 sq. ft.
2313 Manning Road, Suffolk, VA 23434
MLS# 10660034Listed by: Wainwright Real Estate - New
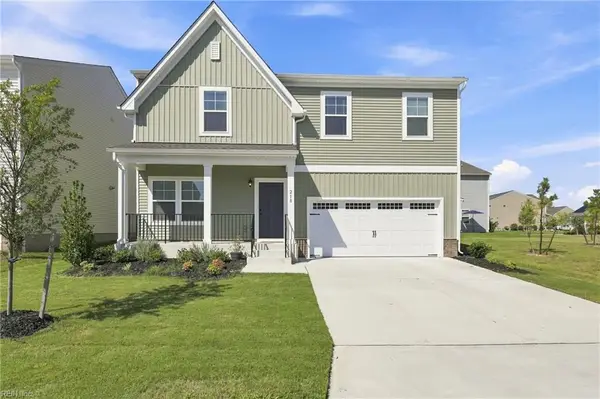 $460,000Active4 beds 3 baths2,185 sq. ft.
218 Peck Lane, Suffolk, VA 23434
MLS# 10659989Listed by: Real Broker LLC - New
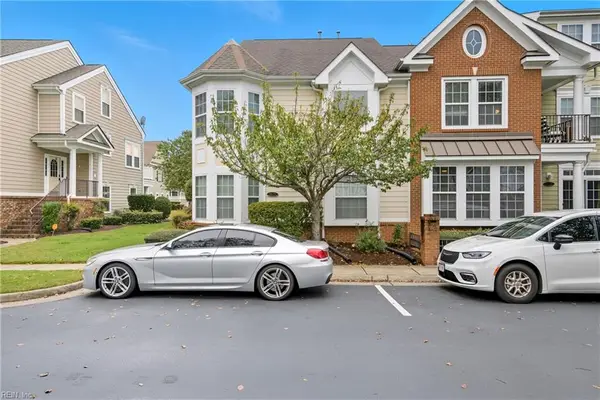 $390,000Active3 beds 3 baths2,061 sq. ft.
8119 Lee Hall Avenue #17, Suffolk, VA 23435
MLS# 10660018Listed by: Holloway Experience Real Est. - New
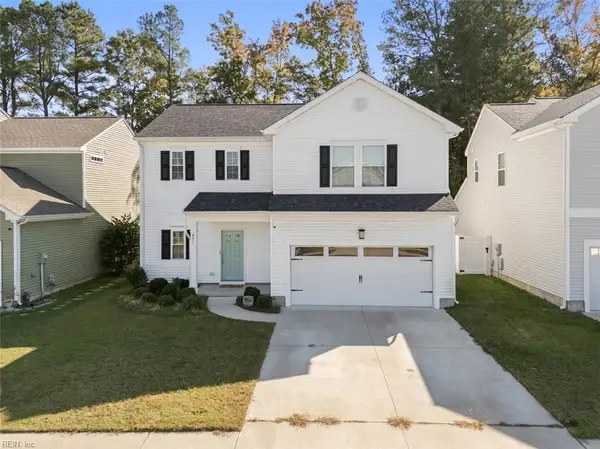 $408,000Active4 beds 3 baths1,825 sq. ft.
227 Veterans Court, Suffolk, VA 23434
MLS# 10659540Listed by: Iron Valley Real Est. Prestige


Protect your home and budget from life's surprises with an Assurant Home Warranty, backed by a partner that supports you through every step of homeownership. Explore Plans.
© 2023 - 2026 ERA Franchise Systems LLC. All rights reserved. ERA Franchise Systems LLC fully supports the principles of the Fair Housing Act and the Equal Opportunity Act. ERA, ERA Real Estate powered, and their respective logos are registered service marks of ERA Franchise Systems LLC. Each office is independently owned and operated.