
4414 Abercorn Drive, Suffolk, VA 23435
Local realty services provided by:ERA Real Estate Professionals
4414 Abercorn Drive,Suffolk, VA 23435
$579,344
- 4 Beds
- 3 Baths
- 2,422 sq. ft.
- Single family
- Pending
Listed by: nora spruill
Office: the property shoppe
MLS#:10575405
Source:VA_REIN
Price summary
- Price:$579,344
- Price per sq. ft.:$239.2
- Monthly HOA dues:$120
About this home
To be built Venosa II floorplan at The Vistas at Bennetts Creek Quarter. Experience the perfect blend of style and flexibility in this 4 bedroom, 2.5 bath home. The first floor boasts seamless transitions between the dining, great room and spacious eat in kitchen. Private family entry with built in bench is just off the kitchen leading to the 2-car garage. The second floor has a loft (convertible to a 5th bedroom) conveniently located near secondary bedrooms, a full bath and laundry room. The primary suite located at the back of the home, creates an oasis for its new owners outfitted with a large walk-in closet and an en-suite. Additional highlights include a tankless hot water heater and LP Tech Shield roof sheathing. Options include screened porch or sunroom. The community is surrounded by trees and water, offering a picturesque setting. Come discover the Vistas for yourself. Schedule a showing today. Pictures are of similar home and may show upgrades.
Contact an agent
Home facts
- Year built:2025
- Listing ID #:10575405
- Updated:November 19, 2025 at 10:59 AM
Rooms and interior
- Bedrooms:4
- Total bathrooms:3
- Full bathrooms:2
- Half bathrooms:1
- Rooms Total:8
- Flooring:Carpet, Laminate/LVP, Vinyl
- Dining Description:Breakfast Area
- Kitchen Description:Dishwasher, Disposal, Electric Range, Energy Star Appliance(s), Microwave
- Living area:2,422 sq. ft.
Heating and cooling
- Cooling:Central Air
- Heating:Natural Gas
- Central air:Yes
Structure and exterior
- Roof:Asphalt Shingle
- Year built:2025
- Building area:2,422 sq. ft.
- Architectural Style:Craftsman
- Construction Materials:Stone, Vinyl
- Exterior Features:Patio
- Foundation Description:Slab
- Levels:2 Story
Schools
- High school:Nansemond River
- Middle school:John Yeates Middle
- Elementary school:Creekside Elementary
Utilities
- Water:City/County, Water Heater - Gas
- Sewer:City/County
Finances and disclosures
- Price:$579,344
- Price per sq. ft.:$239.2
- Tax amount:$6,431
Features and amenities
- Appliances:Elec Range, Washer Hookup
- Laundry features:Dryer Hookup, Pull Down Attic Stairs, Walk-In Closet, Washer Hookup
- Amenities:Cable Hookup, Pull Down Attic Stairs, Walk-In Closet
- Pool features:Pool
Parking
- Parking description:2 Car Attached Garage, Driveway Space
New listings near 4414 Abercorn Drive
- Open Sat, 1 to 2pmNew
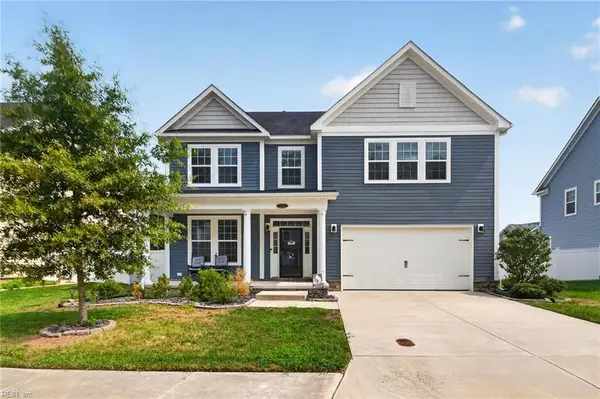 $539,000Active4 beds 3 baths2,803 sq. ft.
124 Bowman Drive, Suffolk, VA 23434
MLS# 10648921Listed by: Iron Valley Real Est. Prestige - New
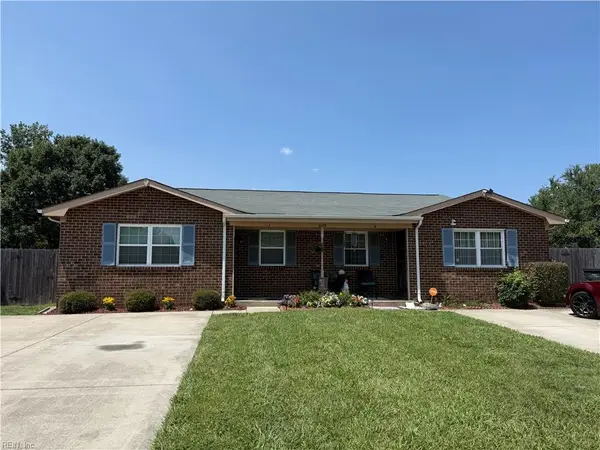 $229,900Active3 beds 2 baths1,064 sq. ft.
6129 Bradford Drive #A, Suffolk, VA 23435
MLS# 10648735Listed by: Barn Door Homes - New
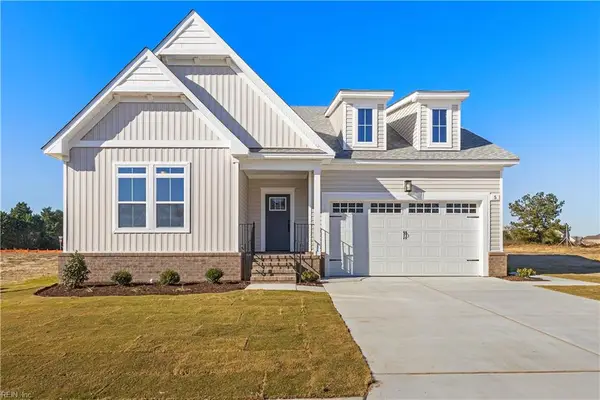 $499,900Active4 beds 2 baths2,161 sq. ft.
MM Madison 2, Suffolk, VA 23434
MLS# 10648906Listed by: BHHS RW Towne Realty - New
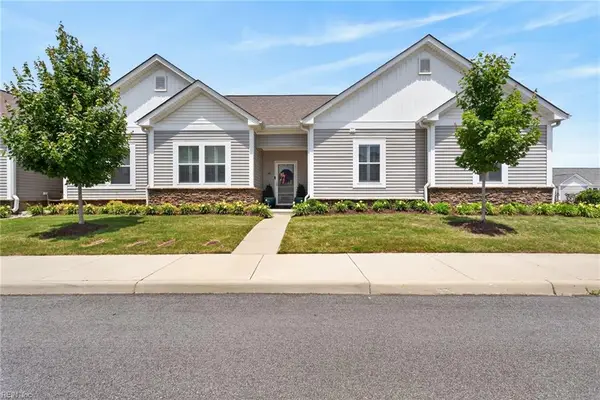 $459,900Active4 beds 3 baths2,390 sq. ft.
1501 Acadian Drive #B, Suffolk, VA 23434
MLS# 10648769Listed by: BHHS RW Towne Realty - New
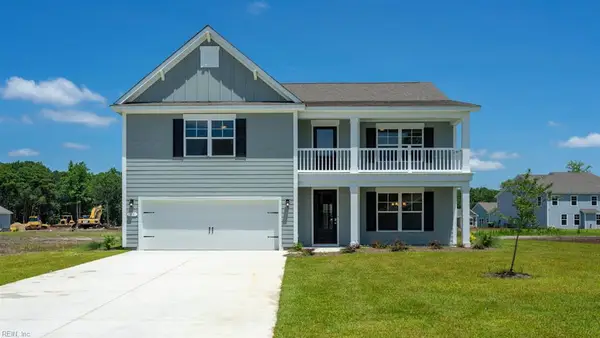 $653,990Active5 beds 4 baths3,226 sq. ft.
5102 Duxbury Road, Suffolk, VA 23435
MLS# 10648780Listed by: D R Horton Realty of Virginia - Open Sat, 12 to 4pmNew
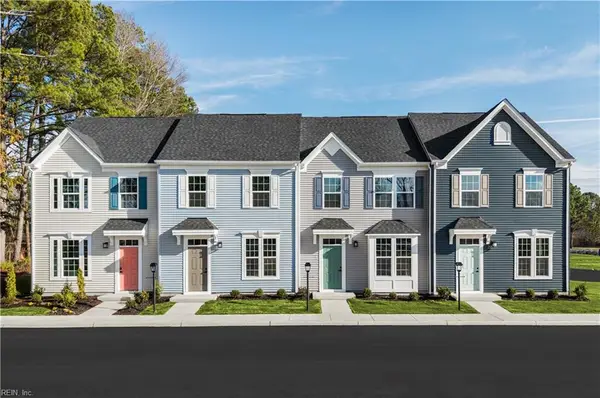 $257,985Active3 beds 3 baths1,280 sq. ft.
252 Reids Place Drive, Suffolk, VA 23434
MLS# 10648855Listed by: BHHS RW Towne Realty - New
 $275,000Active3 beds 2 baths1,471 sq. ft.
2410 Pamlico Circle, Suffolk, VA 23434
MLS# 10648702Listed by: Jason Mitchell Real Estate - New
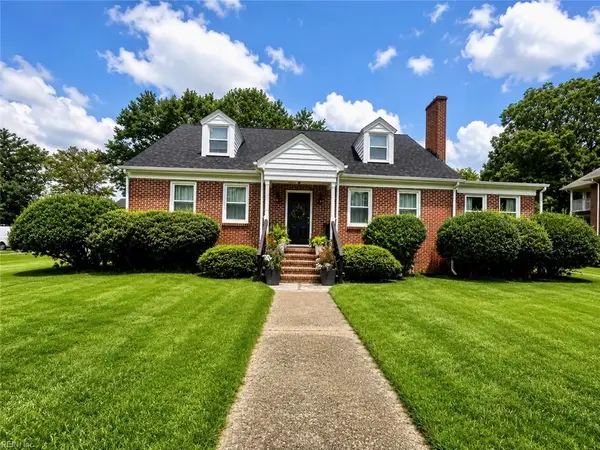 $375,000Active4 beds 2 baths2,469 sq. ft.
6754 S Quay Road, Suffolk, VA 23437
MLS# 10647132Listed by: Keffer Realty - Open Sat, 2 to 4pmNew
 $600,000Active5 beds 3 baths3,059 sq. ft.
112 Affirmed Drive, Suffolk, VA 23435
MLS# 10647179Listed by: AMW Real Estate Inc  $745,889Pending5 beds 5 baths3,354 sq. ft.
6020 Sam Callis Circle, Suffolk, VA 23434
MLS# 10648669Listed by: BHHS RW Towne Realty


Protect your home and budget from life's surprises with an Assurant Home Warranty, backed by a partner that supports you through every step of homeownership. Explore Plans.
© 2023 - 2026 ERA Franchise Systems LLC. All rights reserved. ERA Franchise Systems LLC fully supports the principles of the Fair Housing Act and the Equal Opportunity Act. ERA, ERA Real Estate powered, and their respective logos are registered service marks of ERA Franchise Systems LLC. Each office is independently owned and operated.