
5924 Godwin Boulevard, Suffolk, VA 23434
Local realty services provided by:ERA Real Estate Professionals
5924 Godwin Boulevard,Suffolk, VA 23434
$649,900
- 4 Beds
- 3 Baths
- 2,800 sq. ft.
- Single family
- Active
Listed by: shonda taylor
Office: onyx realty professionals
MLS#:10651556
Source:VA_REIN
Price summary
- Price:$649,900
- Price per sq. ft.:$232.11
About this home
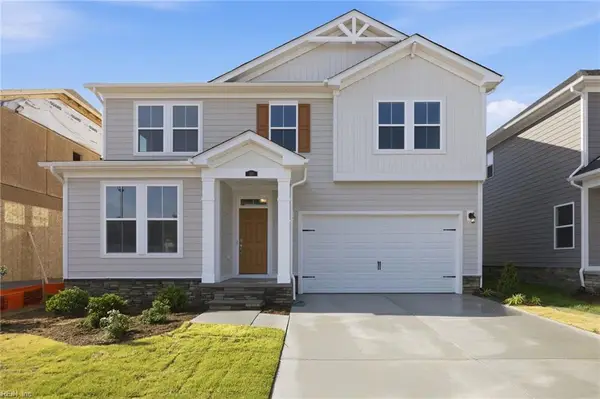
Distinctive design and thoughtful craftsmanship set this 4 bedroom, 3 full bath home apart from the moment you arrive. Offering approximately 2,800 square feet, the home features striking contemporary architecture, warm natural wood accents, a covered front porch, two-car garage, wide-plank flooring, extensive millwork, and statement lighting throughout. The kitchen is a true centerpiece with two-tone cabinetry, stone countertops and backsplash, farmhouse sink, oversized waterfall island with wood slat detailing, and adjoining beverage station with wine cooler. The open living area continues the custom feel with a dramatic wood-accented ceiling, built-ins, and a sleek fireplace. Upstairs, the primary suite features exposed beams, a wood slat accent wall, generous closet space, and a spa-inspired bath with an oversized tiled shower and freestanding wood soaking tub. A large rear deck completes the home with space to enjoy the wooded backdrop.
Contact an agent
Home facts
- Year built:2026
- Listing ID #:10651556
- Updated:October 23, 2026 at 09:18 AM
Rooms and interior
- Bedrooms:4
- Total bathrooms:3
- Full bathrooms:3
- Rooms Total:9
- Flooring:Ceramic, Laminate/LVP
- Kitchen Description:Dishwasher, Electric Range, Microwave
- Living area:2,800 sq. ft.
Heating and cooling
- Cooling:Central Air
- Heating:Electric
- Central air:Yes
Structure and exterior
- Roof:Asphalt Shingle
- Year built:2026
- Building area:2,800 sq. ft.
- Lot area:0.29 Acres
- Architectural Style:Contemporary
- Construction Materials:Brick, Fiber Cement
- Exterior Features:Deck
- Foundation Description:Crawl
- Levels:2 Story
Schools
- High school:Kings Fork
- Middle school:King`s Fork Middle
- Elementary school:Oakland Elementary
Utilities
- Water:City/County, Water Heater - Electric
- Sewer:Septic
Finances and disclosures
- Price:$649,900
- Price per sq. ft.:$232.11
- Tax amount:$513
Features and amenities
- Appliances:Elec Range, Washer Hookup
- Laundry features:Dryer Hookup, Fireplace Electric, Walk-In Closet, Washer Hookup
- Amenities:Fireplace Electric, Walk-In Closet
Parking
- Parking description:2 Car Attached Garage, Driveway Space, Multi Car, Off Street
New listings near 5924 Godwin Boulevard
- New
 $495,000Active3 beds 2 baths1,910 sq. ft.
1353 Manning Road, Suffolk, VA 23434
MLS# 10658380Listed by: Swell Realty Co - New
 $504,999Active4 beds 3 baths2,673 sq. ft.
6776 Burbage Lake Circle, Suffolk, VA 23434
MLS# 10658453Listed by: Redfin Corporation - New
 $485,000Active4 beds 3 baths2,480 sq. ft.
6219 Winthrope Drive, Suffolk, VA 23435
MLS# 10658787Listed by: BHHS RW Towne Realty - Open Sat, 12 to 4pmNew
 $404,990Active2 beds 2 baths1,527 sq. ft.
215 Joy Lane, Suffolk, VA 23435
MLS# 10658979Listed by: BHHS RW Towne Realty - New
 $454,950Active3 beds 3 baths1,874 sq. ft.
113 Norfleet Lane, Suffolk, VA 23434
MLS# 10658980Listed by: Own Real Estate LLC - New
 $765,000Active3 beds 3 baths2,900 sq. ft.
1582 Adams Drive, Suffolk, VA 23436
MLS# 10658935Listed by: BHHS RW Towne Realty - New
 $509,900Active5 beds 3 baths2,445 sq. ft.
324 Tarn Court, Suffolk, VA 23434
MLS# 10658961Listed by: Today Homes Realty LLC - New
 $459,900Active3 beds 3 baths1,656 sq. ft.
2051 Airport Road, Suffolk, VA 23434
MLS# 2628572Listed by: FRANCISCO, ROBINSON & ASSOC. - New
 $475,000Active4 beds 2 baths2,290 sq. ft.
511 E Riverview Drive, Suffolk, VA 23434
MLS# 10658615Listed by: Cross Realty - Open Sat, 1 to 3pmNew
 $449,900Active4 beds 4 baths2,220 sq. ft.
116 Reid Street, Suffolk, VA 23434
MLS# 10658678Listed by: RE/MAX Prime


Protect your home and budget from life's surprises with an Assurant Home Warranty, backed by a partner that supports you through every step of homeownership. Explore Plans.
© 2023 - 2026 ERA Franchise Systems LLC. All rights reserved. ERA Franchise Systems LLC fully supports the principles of the Fair Housing Act and the Equal Opportunity Act. ERA, ERA Real Estate powered, and their respective logos are registered service marks of ERA Franchise Systems LLC. Each office is independently owned and operated.