
5987 Indian Trail, Suffolk, VA 23437
Local realty services provided by:ICON Realty Group ERA Powered
5987 Indian Trail,Suffolk, VA 23437
$575,000
- 4 Beds
- 3 Baths
- 2,116 sq. ft.
- Single family
- Coming Soon
Listed by: kelly liedtke
Office: amw real estate
MLS#:2625837
Source:RV
Price summary
- Price:$575,000
- Price per sq. ft.:$271.74
About this home
Welcome to 5987 Indian Trail! Built in 2022 and situated on 10 acres, this 4-bedroom, 2.5-bath home offers over 2,000 square feet of living space in a peaceful, wooded setting. The spacious kitchen features granite countertops, stainless steel appliances, ample cabinetry, and a large center island perfect for gathering and entertaining. LVP flooring and recessed lighting complement the bright and comfortable living spaces throughout. Step outside and relax on the front porch or back deck while enjoying the surrounding acreage and wooded privacy. With a backyard area to enjoy and plenty of space inside and out, this property offers a wonderful opportunity to enjoy a newer home, acreage, and a quieter setting to call your own.
Contact an agent
Home facts
- Year built:2022
- Subdivision & Development:None
- Listing ID #:2625837
- Updated:September 22, 2026 at 02:56 AM
Rooms and interior
- Bedrooms:4
- Total bathrooms:3
- Full bathrooms:2
- Half bathrooms:1
- Rooms Total:6
- Flooring:Carpet, Concrete, Laminate
- Bathrooms Description:Double Vanity
- Kitchen Description:Dishwasher, Electric Cooking, Microwave, Pantry, Refrigerator
- Living area:2,116 sq. ft.
Heating and cooling
- Cooling:Central Air
- Heating:Electric, Heat Pump
- Central air:Yes
Structure and exterior
- Roof:Asphalt, Shingle
- Year built:2022
- Building area:2,116 sq. ft.
- Lot area:9.34 Acres
- Architectural Style:Transitional
- Construction Materials:Frame, Vinyl Siding
- Exterior Features:Deck, Porch
- Foundation Description:Slab
- Levels:Two
Schools
- High school:Lakeland
- Middle school:Forest Glen
- Elementary school:Kilby Shores
Utilities
- Water:Well
- Sewer:Septic Tank
Finances and disclosures
- Price:$575,000
- Price per sq. ft.:$271.74
- Tax amount:$5,477 (2025)
Features and amenities
- Appliances:Dishwasher, Electric Cooking, Microwave, Refrigerator
- Laundry features:Dryer Hookup, Washer Hookup
- Amenities:Walk-In Closets
Parking
- Parking description:Attached, Driveway, Garage, Paved, Paved Driveway
- Garage:Yes
- Garage spaces:2
 The information being provided is for consumers' personal, non-commercial use and may not be used for any purpose other than to identify prospective properties for purchasing. All information provided is deemed reliable but is not guaranteed accurate.The multiple listing information is provided by Central Virginia Regional Multiple Listing Service, LLC from a copyrighted compilation of listings. The compilation of listings and each individual listing are © 2026 Central Virginia Regional Multiple Listing Service, LLC. All rights reserved. RV Member Broker: Catina Jones
New listings near 5987 Indian Trail
- New
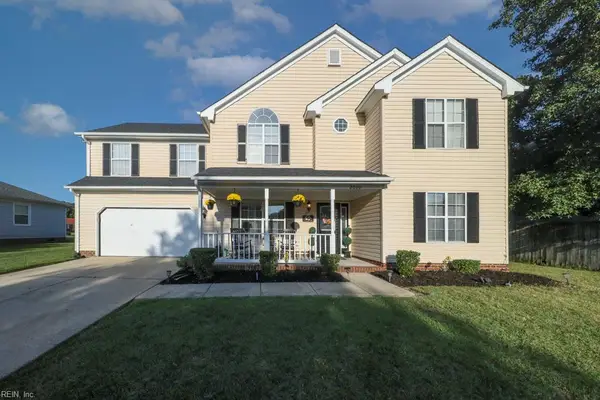 $395,000Active3 beds 3 baths2,136 sq. ft.
2080 Maple Leaf Crescent, Suffolk, VA 23434
MLS# 10654527Listed by: CENTURY 21 Top Producers - New
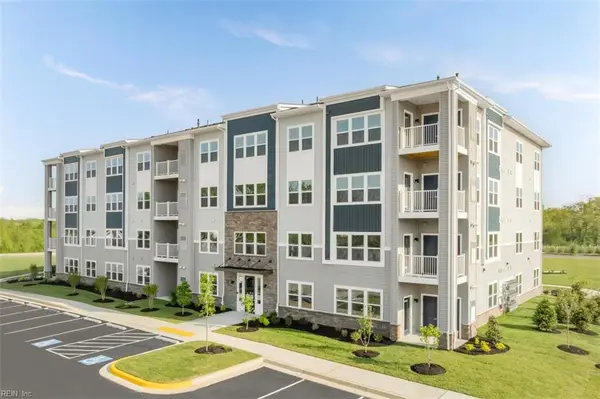 $326,930Active2 beds 2 baths1,156 sq. ft.
7102 Bridgeway Drive #204, Suffolk, VA 23435
MLS# 10654574Listed by: BHHS RW Towne Realty - New
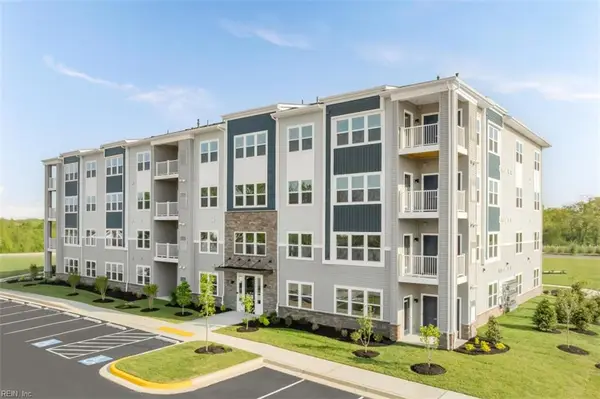 $334,430Active2 beds 2 baths1,330 sq. ft.
7102 Bridgeway Drive #102, Suffolk, VA 23435
MLS# 10654576Listed by: BHHS RW Towne Realty - New
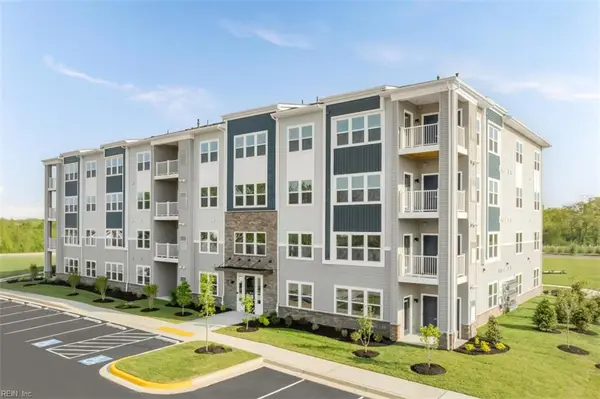 $354,430Active2 beds 2 baths1,554 sq. ft.
7102 Bridgeway Drive #201, Suffolk, VA 23435
MLS# 10654580Listed by: BHHS RW Towne Realty - Open Sat, 12 to 4pmNew
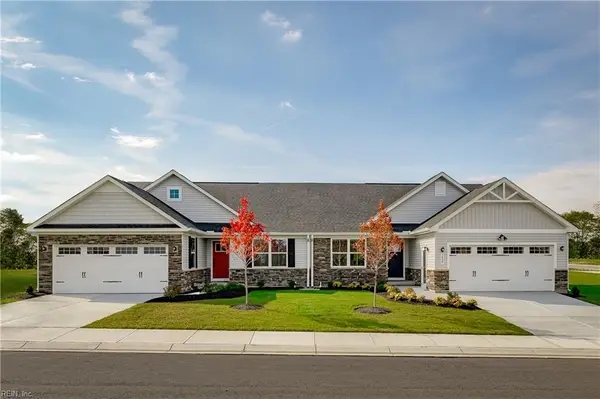 $404,990Active3 beds 2 baths1,527 sq. ft.
208 Joy Lane, Suffolk, VA 23435
MLS# 10654472Listed by: BHHS RW Towne Realty - New
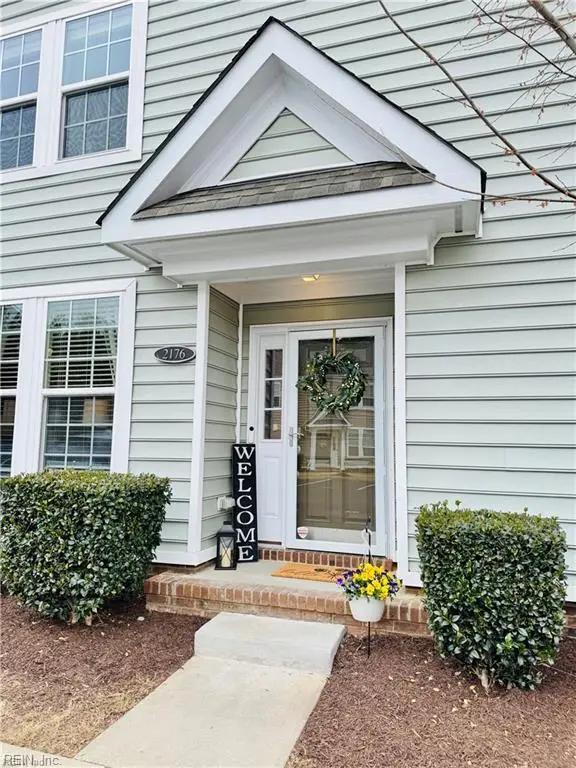 $325,000Active3 beds 3 baths1,657 sq. ft.
2176 Humphreys Drive #318, Suffolk, VA 23435
MLS# 10654450Listed by: Keffer Realty - New
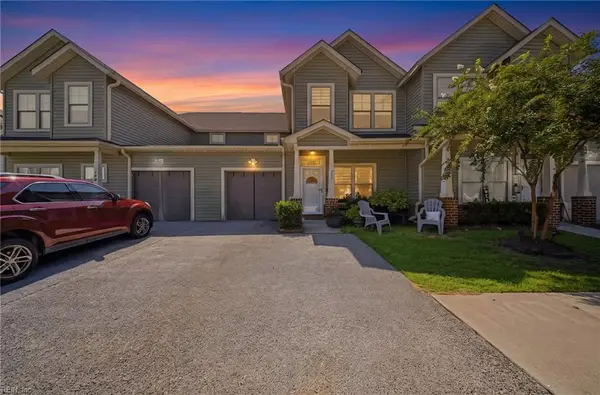 $345,000Active4 beds 3 baths2,050 sq. ft.
200 Seasons Circle #705, Suffolk, VA 23434
MLS# 10654399Listed by: Real Broker LLC - New
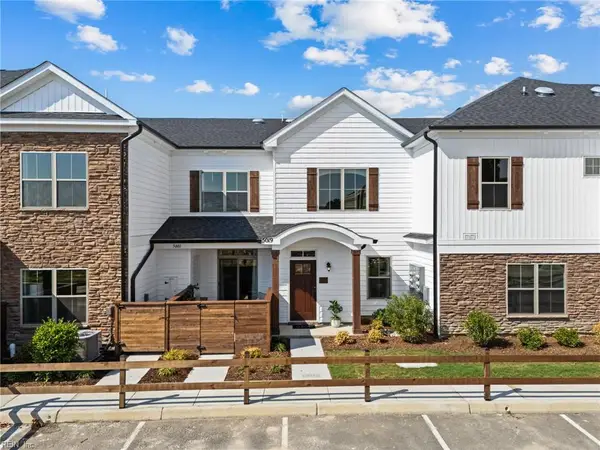 $406,372Active2 beds 2 baths1,489 sq. ft.
2010 Ashworth Way, Suffolk, VA 23435
MLS# 10654440Listed by: Pointe East Realty LLC - New
 $349,000Active3 beds 3 baths1,800 sq. ft.
6367 Scottsfield Drive, Suffolk, VA 23435
MLS# 10654420Listed by: Rock Steady Group


Protect your home and budget from life's surprises with an Assurant Home Warranty, backed by a partner that supports you through every step of homeownership. Explore Plans.
© 2023 - 2026 ERA Franchise Systems LLC. All rights reserved. ERA Franchise Systems LLC fully supports the principles of the Fair Housing Act and the Equal Opportunity Act. ERA, ERA Real Estate powered, and their respective logos are registered service marks of ERA Franchise Systems LLC. Each office is independently owned and operated.