
6115 Trumpet Dr Drive, Suffolk, VA 23437
Local realty services provided by:ERA Real Estate Professionals
Listed by: mitchell johnson
Office: lpt realty llc
MLS#:10656224
Source:VA_REIN
Price summary
- Price:$859,000
- Price per sq. ft.:$201.83
About this home
Distinctive country estate quietly set amid approximately 13.5 acres of beautiful countryside. Designed for both everyday living and gracious entertaining, the house provides an abundance of thoughtfully appointed living spaces while embracing the beauty of its expansive setting. The defining feature of the home is its four spacious primary suites, two locate on the main level and two upstairs. Each has a full bathroom. At the heart of the home, the kitchen. It provides warmth and character with exceptional functionality. Classic cast-iron AGA range serves as the centerpiece, offering propane cooking, dedicated roasting, baking areas. Beyond the primary living spaces, large/bonus room & spacious room above the three-car garage. RV electrical and plumbing hookups. Pastures for horses. Two HVAC installed 2020, encapsulated crawl space & new dehumidifier 2020, gutters 2020 & new TANKLESS WATER HEATER 2024. Enjoy a setting that invites you to slow down & enjoy the best in country living.
Contact an agent
Home facts
- Year built:2008
- Listing ID #:10656224
- Updated:October 02, 2026 at 05:38 PM
Rooms and interior
- Bedrooms:5
- Total bathrooms:5
- Full bathrooms:4
- Half bathrooms:1
- Rooms Total:8
- Flooring:Carpet, Concrete, Wood
- Dining Description:Breakfast Area
- Bathrooms Description:Jetted Tub
- Kitchen Description:Dishwasher, Gas Range, Microwave, Refrigerator
- Living area:4,256 sq. ft.
Heating and cooling
- Cooling:Central Air, Zoned
- Heating:Forced Hot Air, Heat Pump, Propane Gas
- Central air:Yes
Structure and exterior
- Roof:Composite
- Year built:2008
- Building area:4,256 sq. ft.
- Lot area:13.49 Acres
- Architectural Style:Traditional
- Construction Materials:Vinyl
- Exterior Features:Deck, Horses Allowed
- Foundation Description:Crawl
- Levels:2 Story
Schools
- High school:Lakeland
- Middle school:Forest Glen Middle
- Elementary school:Nansemond Parkway Elementary
Utilities
- Water:Water Heater - Gas, Well
- Sewer:Septic
Finances and disclosures
- Price:$859,000
- Price per sq. ft.:$201.83
- Tax amount:$7,674
Features and amenities
- Appliances:Refrigerator, Washer
- Laundry features:Cathedral Ceiling, Dryer, Fireplace Wood, Scuttle Access, Walk-In Attic, Walk-In Closet, Washer, Window Treatments
- Amenities:Bar, Cable Hookup, Cathedral Ceiling, Ceiling Fan, Generator Hookup, Jetted Tub, Satellite Dish, Scuttle Access, Security System, Walk-In Attic, Walk-In Closet, Window Treatments
Parking
- Parking description:3 Space, 3+ Car Detached Garage, Oversized
New listings near 6115 Trumpet Dr Drive
- New
 $345,000Active3 beds 2 baths1,300 sq. ft.
6016 Whaleyville Boulevard, Suffolk, VA 23438
MLS# 10655817Listed by: VA Realty Professionals - New
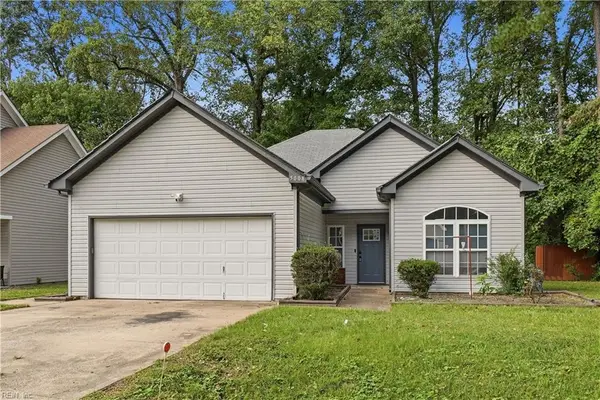 $370,000Active3 beds 2 baths1,640 sq. ft.
5008 James Street, Chesapeake, VA 23321
MLS# 10656177Listed by: Iron Valley Real Est. Prestige - New
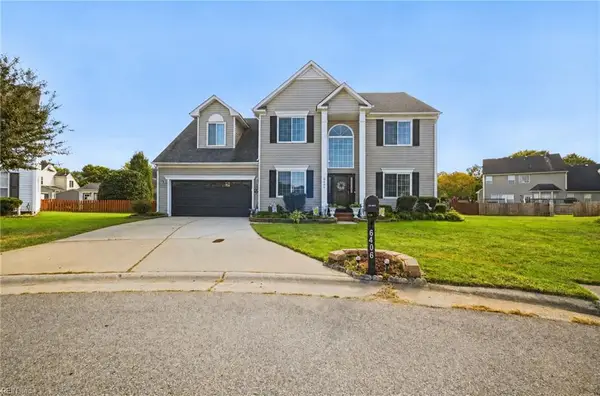 $485,000Active4 beds 3 baths2,511 sq. ft.
6406 Aberdeen Place, Suffolk, VA 23435
MLS# 10656090Listed by: CapCenter - Open Sun, 11am to 1pmNew
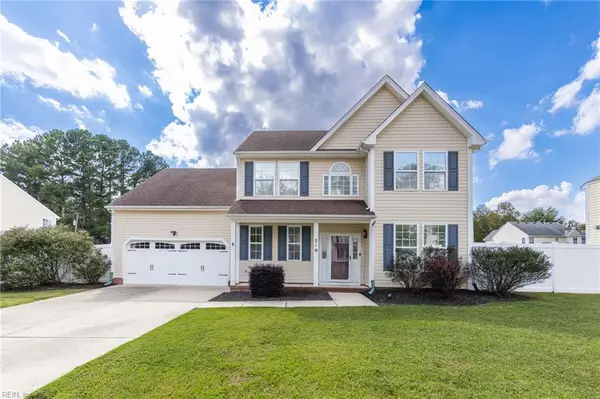 $424,900Active4 beds 3 baths2,044 sq. ft.
219 Tracy Drive, Suffolk, VA 23434
MLS# 10656181Listed by: World Class Realty - New
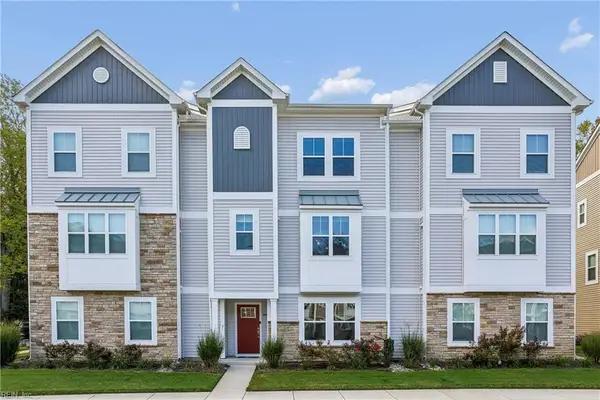 $405,000Active4 beds 3 baths2,023 sq. ft.
2009 Laycock Lane #101, Suffolk, VA 23435
MLS# 10656189Listed by: Real Broker LLC - New
 $660,000Active5 beds 5 baths3,900 sq. ft.
2097 Piedmont Road, Suffolk, VA 23435
MLS# 10655657Listed by: Real Broker LLC  $755,431Pending5 beds 5 baths3,738 sq. ft.
310 Sam Callis (lot 310) Circle, Suffolk, VA 23435
MLS# 10656150Listed by: BHHS RW Towne Realty- New
 $275,000Active2 beds 2 baths1,275 sq. ft.
400 Pioneer Road, Suffolk, VA 23437
MLS# 10656013Listed by: Keller Williams Capital Props. - New
 $395,000Active3 beds 2 baths1,537 sq. ft.
3300 Matoaka Road, Suffolk, VA 23434
MLS# 10656033Listed by: Cross Realty


Protect your home and budget from life's surprises with an Assurant Home Warranty, backed by a partner that supports you through every step of homeownership. Explore Plans.
© 2023 - 2026 ERA Franchise Systems LLC. All rights reserved. ERA Franchise Systems LLC fully supports the principles of the Fair Housing Act and the Equal Opportunity Act. ERA, ERA Real Estate powered, and their respective logos are registered service marks of ERA Franchise Systems LLC. Each office is independently owned and operated.