
6406 Aberdeen Place, Suffolk, VA 23435
Local realty services provided by:ERA Real Estate Professionals
6406 Aberdeen Place,Suffolk, VA 23435
$485,000
- 4 Beds
- 3 Baths
- 2,511 sq. ft.
- Single family
- Active
Listed by: brian mcintyre
Office: capcenter
MLS#:10656090
Source:VA_REIN
Price summary
- Price:$485,000
- Price per sq. ft.:$193.15
- Monthly HOA dues:$38
About this home
Cul-de-sac living in Burbage Grant! This 4-bedroom, 2.5-bath home offers a functional 2-story layout and an entertainer’s backyard. The main level features formal living and dining rooms, a bright family room with floor-to-ceiling built-ins, kitchen with new stainless appliances (fridge, dishwasher, stove all '26), spacious laundry, and convenient half bath. Upstairs, fresh carpet ('25/'26) spans the stairs, hallway, two guest bedrooms, and the vaulted primary suite boasting dual walk-in closets, dual vanities, soaking tub, and tiled shower—along with a massive 18'x19' 4th bedroom/bonus room over the garage. Outside, enjoy a rebuilt rear deck ('22) with covered gazebo, concrete patio ('26), fully fenced yard, and detached shed. Highlights: replacement windows (front & family room), and 2-car garage with workshop bump-out. Quick access to I-664, US-17, MMMBT, NMCP, NNSY, and Langley AFB! Some photos have been digitally
Contact an agent
Home facts
- Year built:1997
- Listing ID #:10656090
- Updated:October 02, 2026 at 01:30 PM
Rooms and interior
- Bedrooms:4
- Total bathrooms:3
- Full bathrooms:2
- Half bathrooms:1
- Rooms Total:9
- Flooring:Carpet, Laminate/LVP
- Dining Description:Breakfast Area
- Kitchen Description:Dishwasher, Disposal, Electric Range, Microwave, Refrigerator
- Living area:2,511 sq. ft.
Heating and cooling
- Cooling:Central Air
- Heating:Heat Pump, Natural Gas
- Central air:Yes
Structure and exterior
- Roof:Asphalt Shingle
- Year built:1997
- Building area:2,511 sq. ft.
- Lot area:0.2 Acres
- Lot Features:Cul-De-Sac
- Architectural Style:Traditional
- Construction Materials:Vinyl
- Exterior Features:Cul-De-Sac, Deck, Patio
- Foundation Description:Slab
- Levels:2 Story
Schools
- High school:Nansemond River
- Middle school:Col. Fred Cherry Middle
- Elementary school:Northern Shores Elementary
Utilities
- Water:City/County, Water Heater - Gas
- Sewer:City/County
Finances and disclosures
- Price:$485,000
- Price per sq. ft.:$193.15
- Tax amount:$4,968
Features and amenities
- Appliances:Elec Range, Refrigerator, Washer Hookup
- Laundry features:Dryer Hookup, Fireplace Gas-natural, Scuttle Access, Walk-In Closet, Washer Hookup
- Amenities:Cable Hookup, Ceiling Fan, Fireplace Gas-natural, Scuttle Access, Security System, Walk-In Closet
- Pool features:Pool
Parking
- Parking description:2 Car Attached Garage, Driveway Space, Garage Door Opener
New listings near 6406 Aberdeen Place
- Open Sun, 11am to 1pmNew
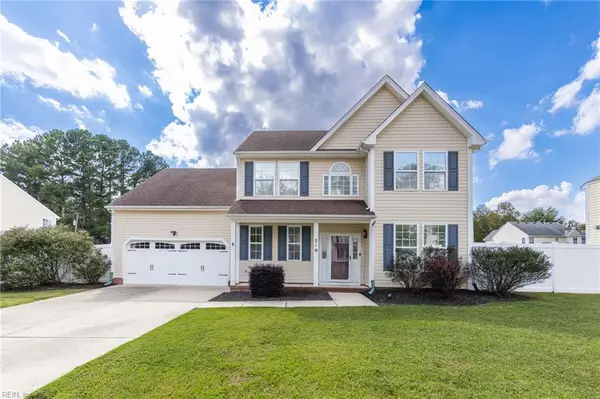 $424,900Active4 beds 3 baths2,044 sq. ft.
219 Tracy Drive, Suffolk, VA 23434
MLS# 10656181Listed by: World Class Realty - New
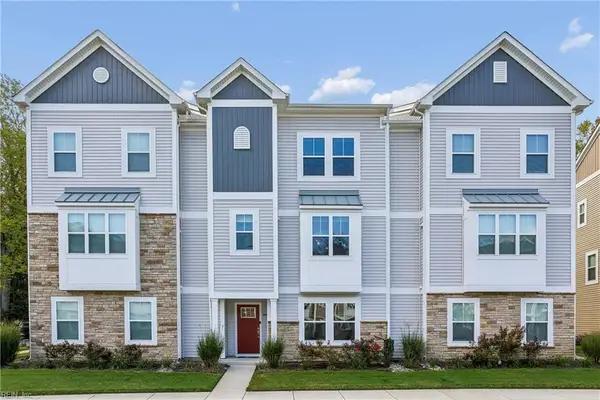 $405,000Active4 beds 3 baths2,023 sq. ft.
2009 Laycock Lane #101, Suffolk, VA 23435
MLS# 10656189Listed by: Real Broker LLC - New
 $660,000Active5 beds 5 baths3,900 sq. ft.
2097 Piedmont Road, Suffolk, VA 23435
MLS# 10655657Listed by: Real Broker LLC  $755,431Pending5 beds 5 baths3,738 sq. ft.
310 Sam Callis (lot 310) Circle, Suffolk, VA 23435
MLS# 10656150Listed by: BHHS RW Towne Realty- New
 $275,000Active2 beds 2 baths1,275 sq. ft.
400 Pioneer Road, Suffolk, VA 23437
MLS# 10656013Listed by: Keller Williams Capital Props. - New
 $395,000Active3 beds 2 baths1,537 sq. ft.
3300 Matoaka Road, Suffolk, VA 23434
MLS# 10656033Listed by: Cross Realty - New
 $439,900Active4 beds 3 baths2,028 sq. ft.
6201 Fieldcrest Court, Suffolk, VA 23435
MLS# 10656036Listed by: Century Realty - New
 $810,000Active5 beds 4 baths3,353 sq. ft.
3386 Village Square Pl #30, Suffolk, VA 23435
MLS# 10656058Listed by: Real Broker LLC - New
 $334,990Active2 beds 2 baths1,554 sq. ft.
7102 Bridgeway Drive #305, Suffolk, VA 23435
MLS# 10656057Listed by: BHHS RW Towne Realty


Protect your home and budget from life's surprises with an Assurant Home Warranty, backed by a partner that supports you through every step of homeownership. Explore Plans.
© 2023 - 2026 ERA Franchise Systems LLC. All rights reserved. ERA Franchise Systems LLC fully supports the principles of the Fair Housing Act and the Equal Opportunity Act. ERA, ERA Real Estate powered, and their respective logos are registered service marks of ERA Franchise Systems LLC. Each office is independently owned and operated.