
7102 Bridgeway Drive #201, Suffolk, VA 23435
Local realty services provided by:ERA Real Estate Professionals
7102 Bridgeway Drive #201,Suffolk, VA 23435
$354,430
- 2 Beds
- 2 Baths
- 1,554 sq. ft.
- Single family
- Active
Listed by: jenny lovell
Office: bhhs rw towne realty
MLS#:10654580
Source:VA_REIN
Price summary
- Price:$354,430
- Price per sq. ft.:$228.08
- Monthly HOA dues:$315
About this home
READY NOW! The Sapphire at Mosaic offers style, space, and comfort in a community voted #1 in Hampton Roads! Discover the abundant space and style of The Sapphire. The incredibly designed condo floor plan includes a gorgeous kitchen with a gourmet island overlooking the great room and dining area. A quiet study doubles as a convenient home office. Guests will enjoy the privacy of their own large bedroom and a nearby full bath and laundry. Your luxurious owner’s suite is a dream, featuring two expansive walk-in closets and a spa-like double vanity bath. For outdoor living, a welcoming balcony lets you enjoy the fresh air right at home. Just one look and you’ll see that The Sapphire is right for you. Call to schedule your tour today!
Contact an agent
Home facts
- Year built:2026
- Listing ID #:10654580
- Updated:September 22, 2026 at 03:06 AM
Rooms and interior
- Bedrooms:2
- Total bathrooms:2
- Full bathrooms:2
- Rooms Total:6
- Flooring:Carpet, Laminate/LVP
- Dining Description:Breakfast Area
- Kitchen Description:Dishwasher, Disposal, Energy Star Appliance(s), Gas Range, Microwave, Refrigerator
- Bedroom Description:1st Floor Bedroom
- Living area:1,554 sq. ft.
Heating and cooling
- Cooling:Central Air
- Heating:Natural Gas
- Central air:Yes
Structure and exterior
- Roof:Asphalt Shingle
- Year built:2026
- Building area:1,554 sq. ft.
- Construction Materials:Fiber Cement, Stone
- Exterior Features:Deck
- Foundation Description:Slab
- Levels:1 Story
Schools
- High school:Nansemond River
- Middle school:Col. Fred Cherry Middle
- Elementary school:Northern Shores Elementary
Utilities
- Water:City/County, Water Heater - Gas
- Sewer:City/County
Finances and disclosures
- Price:$354,430
- Price per sq. ft.:$228.08
- Tax amount:$3,900
Features and amenities
- Appliances:Refrigerator, Washer
- Laundry features:Dryer, Walk-In Closet, Washer
- Amenities:Walk-In Closet
Parking
- Parking description:2 Space
New listings near 7102 Bridgeway Drive #201
- Coming Soon
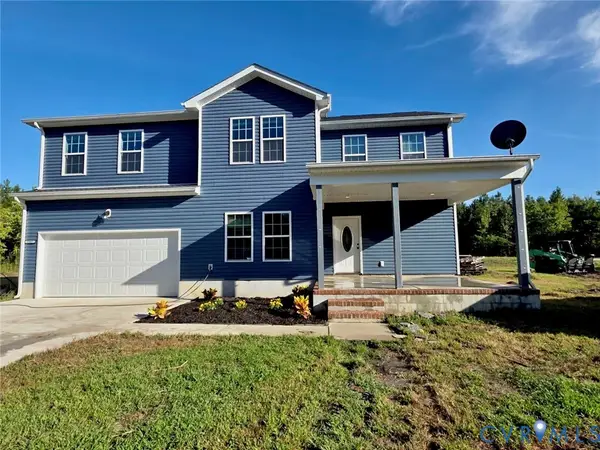 $575,000Coming Soon4 beds 3 baths2,116 sq. ft.
5987 Indian Trail, Suffolk, VA 23437
MLS# 2625837Listed by: AMW REAL ESTATE - New
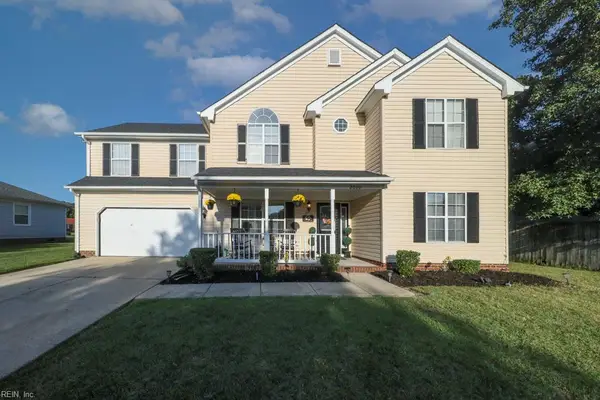 $395,000Active3 beds 3 baths2,136 sq. ft.
2080 Maple Leaf Crescent, Suffolk, VA 23434
MLS# 10654527Listed by: CENTURY 21 Top Producers - New
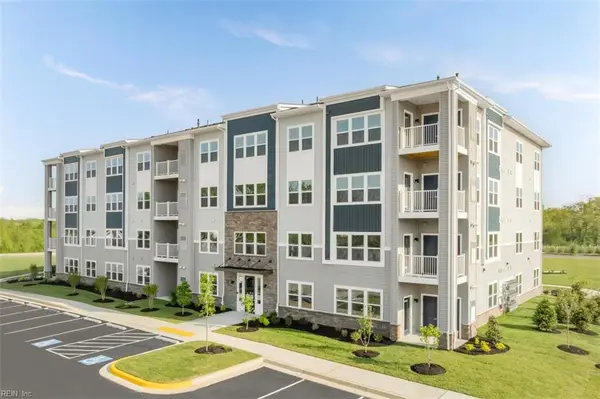 $326,930Active2 beds 2 baths1,156 sq. ft.
7102 Bridgeway Drive #204, Suffolk, VA 23435
MLS# 10654574Listed by: BHHS RW Towne Realty - New
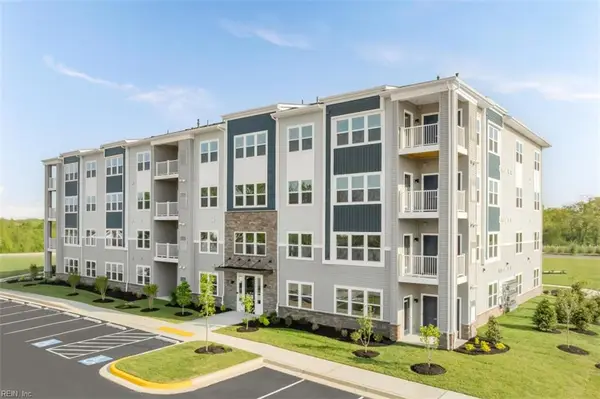 $334,430Active2 beds 2 baths1,330 sq. ft.
7102 Bridgeway Drive #102, Suffolk, VA 23435
MLS# 10654576Listed by: BHHS RW Towne Realty - Open Sat, 12 to 4pmNew
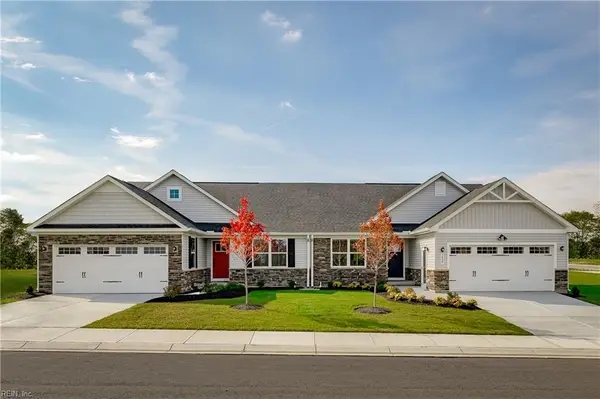 $404,990Active3 beds 2 baths1,527 sq. ft.
208 Joy Lane, Suffolk, VA 23435
MLS# 10654472Listed by: BHHS RW Towne Realty - New
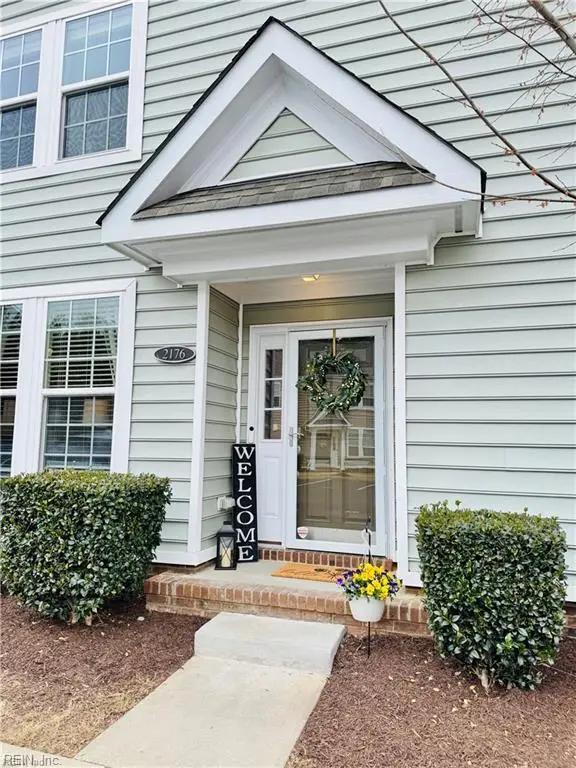 $325,000Active3 beds 3 baths1,657 sq. ft.
2176 Humphreys Drive #318, Suffolk, VA 23435
MLS# 10654450Listed by: Keffer Realty - New
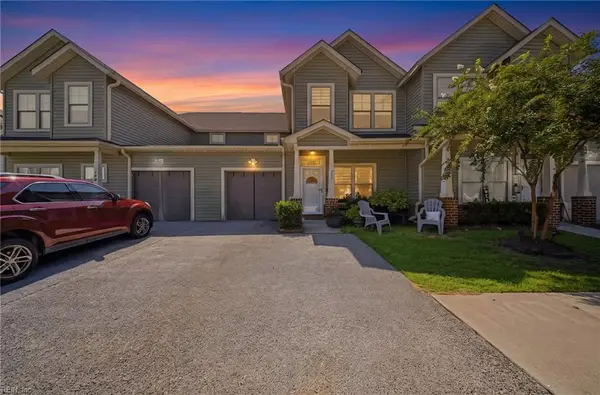 $345,000Active4 beds 3 baths2,050 sq. ft.
200 Seasons Circle #705, Suffolk, VA 23434
MLS# 10654399Listed by: Real Broker LLC - New
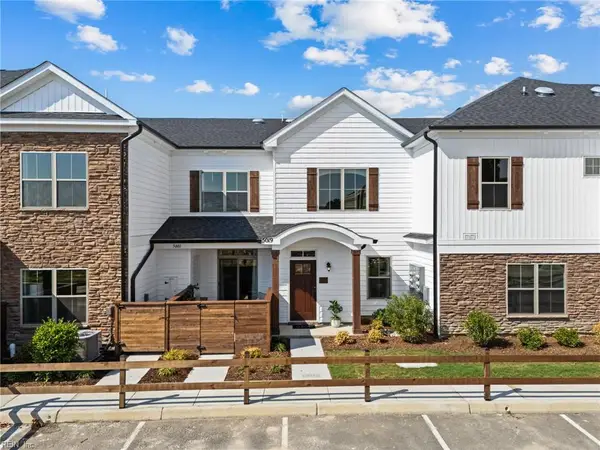 $406,372Active2 beds 2 baths1,489 sq. ft.
2010 Ashworth Way, Suffolk, VA 23435
MLS# 10654440Listed by: Pointe East Realty LLC - New
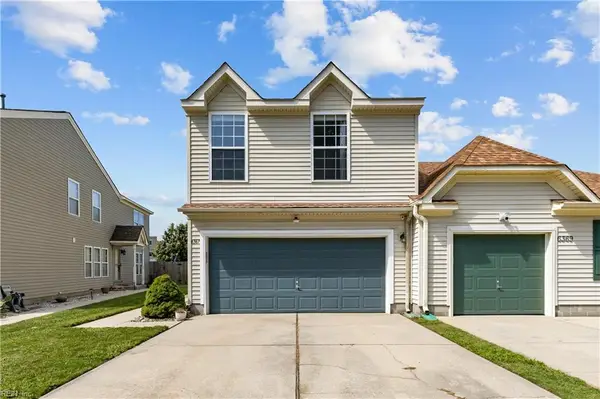 $349,000Active3 beds 3 baths1,800 sq. ft.
6367 Scottsfield Drive, Suffolk, VA 23435
MLS# 10654420Listed by: Rock Steady Group


Protect your home and budget from life's surprises with an Assurant Home Warranty, backed by a partner that supports you through every step of homeownership. Explore Plans.
© 2023 - 2026 ERA Franchise Systems LLC. All rights reserved. ERA Franchise Systems LLC fully supports the principles of the Fair Housing Act and the Equal Opportunity Act. ERA, ERA Real Estate powered, and their respective logos are registered service marks of ERA Franchise Systems LLC. Each office is independently owned and operated.