
9942 Southwestern Boulevard, Suffolk, VA 23437
Local realty services provided by:ERA Real Estate Professionals
9942 Southwestern Boulevard,Suffolk, VA 23437
$539,900
- 4 Beds
- 3 Baths
- 2,264 sq. ft.
- Single family
- Active
Listed by: wendy plemmons, lee plemmons jr.
Office: bhhs rw towne realty
MLS#:10662296
Source:VA_REIN
Price summary
- Price:$539,900
- Price per sq. ft.:$238.47
About this home
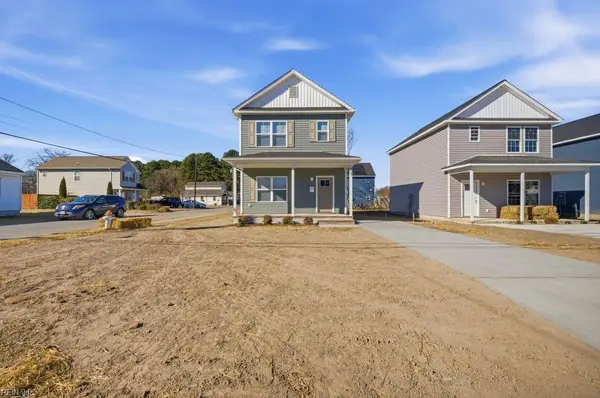
NEW CONSTRUCTION ON 1.15 ACRES? NO HOA! Enjoy country living with modern conveniences in this beautifully designed home featuring a fabulous open floor plan and first-floor Primary Suite! The stunning kitchen offers quartz countertops, white soft-close cabinetry and stainless steel appliances. Spacious Family Room with fireplace, Dining Area, Powder Room and Laundry complete the main level. The Primary Suite features a walk-in closet and luxurious ensuite with tiled shower, dual showerheads, double vanity and private water closet. Upstairs offers 3 additional bedrooms, a loft, full bath with double vanity and walk-in attic storage. Relax on the screened porch overlooking the spacious backyard! Additional features include a 2-car garage with opener, generator hookup, EV charging outlet, well and septic, plus structural and septic warranties. Builder offering a 2-1 interest rate buydown with preferred lender and settlement agent. Ask agent for details!
Contact an agent
Home facts
- Year built:2026
- Listing ID #:10662296
- Updated:November 18, 2026 at 10:56 PM
Rooms and interior
- Bedrooms:4
- Total bathrooms:3
- Full bathrooms:2
- Half bathrooms:1
- Rooms Total:8
- Flooring:Carpet, Laminate/LVP
- Dining Description:Breakfast Area
- Kitchen Description:Dishwasher, Electric Range, Microwave
- Bedroom Description:1st Floor Bedroom
- Living area:2,264 sq. ft.
Heating and cooling
- Cooling:Central Air
- Heating:Electric, Forced Hot Air, Heat Pump, Programmable Thermostat
- Central air:Yes
Structure and exterior
- Roof:Asphalt Shingle
- Year built:2026
- Building area:2,264 sq. ft.
- Lot area:1.15 Acres
- Architectural Style:Transitional
- Construction Materials:Vinyl
- Foundation Description:Slab
- Levels:2 Story
Schools
- High school:Lakeland
- Middle school:Forest Glen Middle
- Elementary school:Southwestern Elementary
Utilities
- Water:Water Heater - Electric, Well
- Sewer:Septic
Finances and disclosures
- Price:$539,900
- Price per sq. ft.:$238.47
- Tax amount:$5,723
Features and amenities
- Appliances:Elec Range, Washer Hookup
- Laundry features:Dryer Hookup, Fireplace Electric, Walk-In Attic, Walk-In Closet, Washer Hookup
- Amenities:Cable Hookup, Ceiling Fan, Fireplace Electric, Generator Hookup, Walk-In Attic, Walk-In Closet
Parking
- Parking description:2 Car Attached Garage, Garage Door Opener
New listings near 9942 Southwestern Boulevard
- New
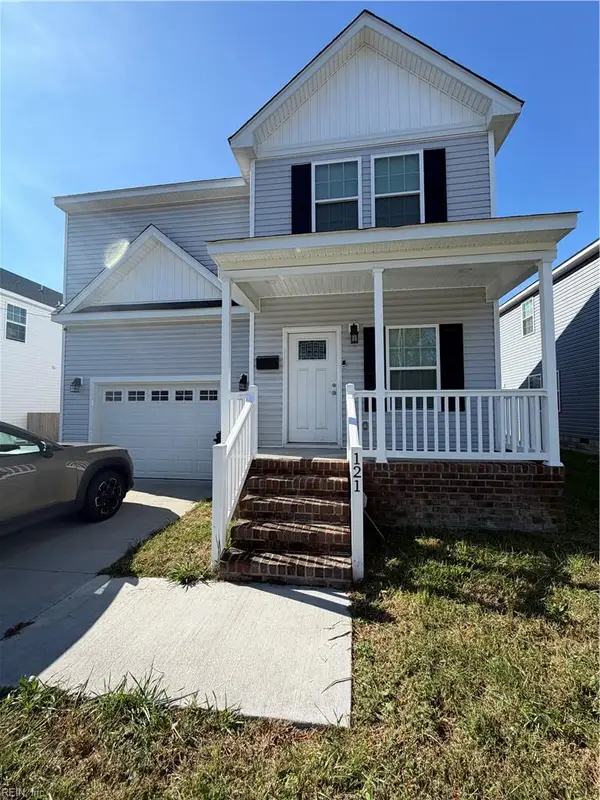 $247,900Active4 beds 3 baths2,200 sq. ft.
121 N Lloyd St Street, Suffolk, VA 23434
MLS# 10662127Listed by: Swell Realty Co - New
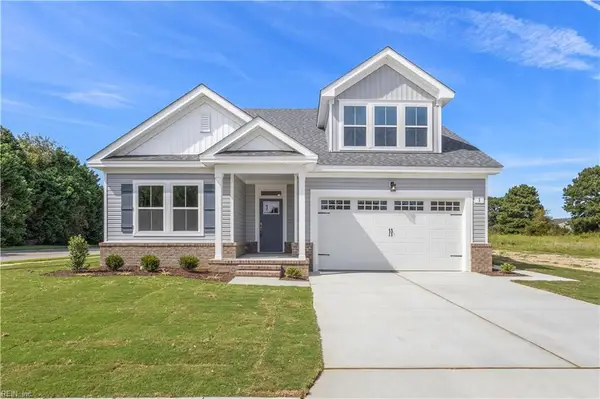 $559,750Active4 beds 3 baths2,350 sq. ft.
7 Apron Drive, Suffolk, VA 23433
MLS# 10662357Listed by: BHHS RW Towne Realty - New
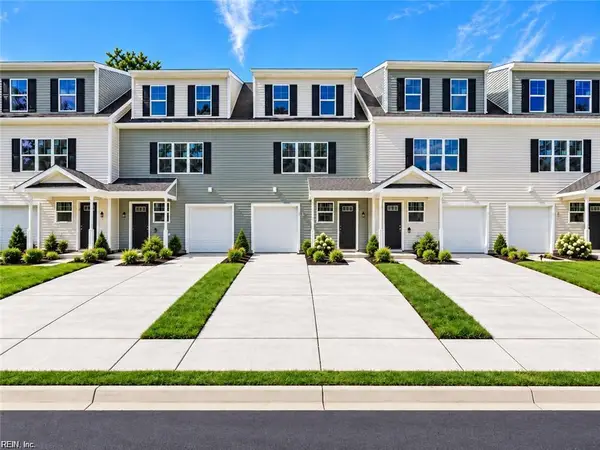 $365,000Active3 beds 4 baths1,770 sq. ft.
4045 Floyd Lane, Suffolk, VA 23434
MLS# 10662290Listed by: RE/MAX Connect - New
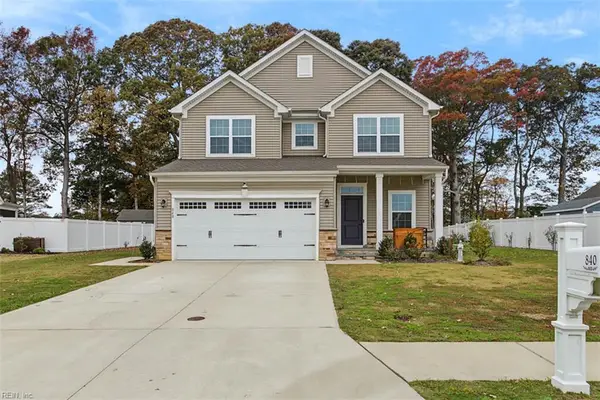 $440,000Active3 beds 3 baths1,871 sq. ft.
840 General Pickett Drive, Suffolk, VA 23434
MLS# 10662324Listed by: Jason Mitchell Real Estate - New
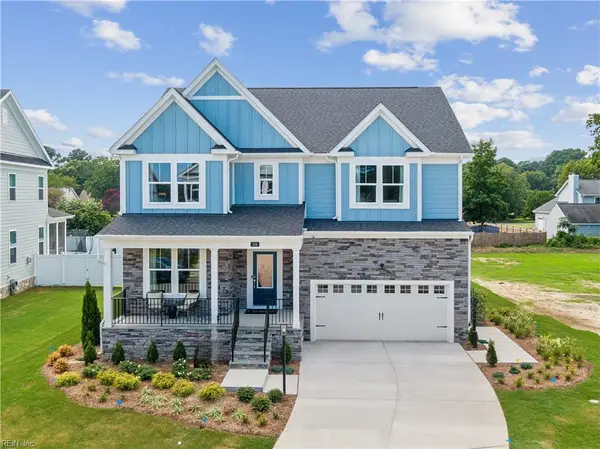 $574,900Active3 beds 3 baths2,815 sq. ft.
MM Alden At River Highlands, Suffolk, VA 23434
MLS# 10662325Listed by: SM Brokerage LLC - New
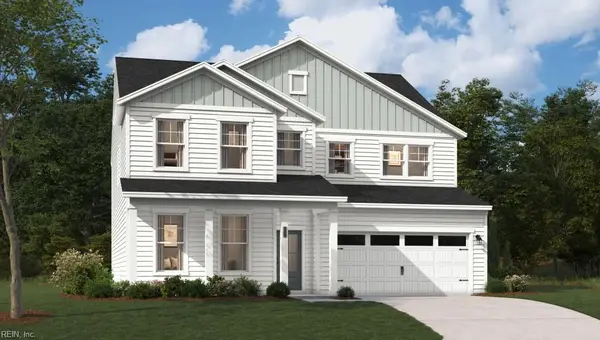 $584,900Active5 beds 4 baths3,122 sq. ft.
MM Nathaniel At River Highlands, Suffolk, VA 23434
MLS# 10662340Listed by: SM Brokerage LLC  $795,851Pending5 beds 5 baths3,738 sq. ft.
6001 Sam Callis Circle, Suffolk, VA 23435
MLS# 10656150Listed by: BHHS RW Towne Realty- New
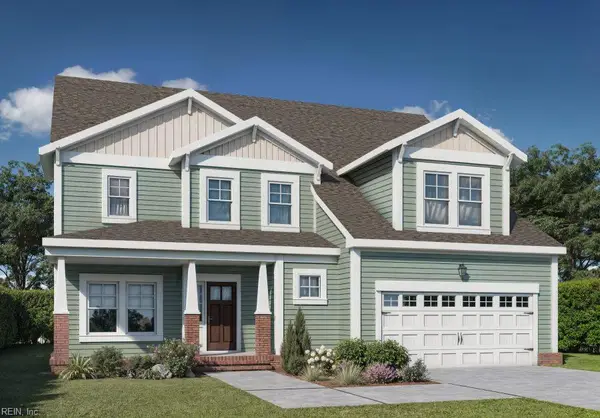 $729,775Active5 beds 5 baths3,350 sq. ft.
6016 Sam Callis Circle, Suffolk, VA 23434
MLS# 10662249Listed by: BHHS RW Towne Realty - New
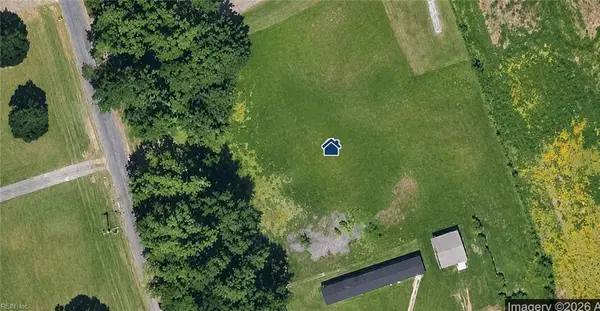 $125,000Active1 Acres
3230 Matoaka Road, Suffolk, VA 23434
MLS# 10662204Listed by: COVA Home Realty - New
 $279,999Active3 beds 3 baths1,150 sq. ft.
1106 Mount Horeb Street, Suffolk, VA 23434
MLS# 10662125Listed by: Cottage Street Realty LLC


Protect your home and budget from life's surprises with an Assurant Home Warranty, backed by a partner that supports you through every step of homeownership. Explore Plans.
© 2023 - 2026 ERA Franchise Systems LLC. All rights reserved. ERA Franchise Systems LLC fully supports the principles of the Fair Housing Act and the Equal Opportunity Act. ERA, ERA Real Estate powered, and their respective logos are registered service marks of ERA Franchise Systems LLC. Each office is independently owned and operated.