
MM Shorebreak River Club, Suffolk, VA 23435
Local realty services provided by:ERA Real Estate Professionals
MM Shorebreak River Club,Suffolk, VA 23435
$559,900
- 3 Beds
- 2 Baths
- 1,938 sq. ft.
- Single family
- Active
Listed by: malia tavares, katrina reese
Office: today homes realty llc
MLS#:10640929
Source:VA_REIN
Price summary
- Price:$559,900
- Price per sq. ft.:$288.91
- Monthly HOA dues:$244
About this home
The “Shorebreak” ranch plan opens to a pronounced foyer with 2 bedrooms and full bath tucked away. The Kitchen boasts 42” cabs paired w/ your choice of countertops & Energy Star appliances. Personalize your kitchen space with a large range of options including a gourmet island and/or double wall ovens. Large open great room with an optional gas or electric fireplace. 1st Floor Primary Suite offers included tray-ceiling and en-suite bathroom with a walk-in shower and enormous walk-in closet. Completing the first floor: A Covered Porch off the great room, Laundry and drop zone right off the garage. For more space, add a second floor with floor plan options that include, a fourth bedroom, loft, unfinished storage area, or additional full bathroom. Visit our Design Gallery & work w/ our Design Professional to make the selections best for you! Ask about available CCA with the use of builder's preferred lender! Base price does not include lot premiums. Lot premiums vary
Contact an agent
Home facts
- Year built:2026
- Listing ID #:10640929
- Updated:November 13, 2026 at 10:22 AM
Rooms and interior
- Bedrooms:3
- Total bathrooms:2
- Full bathrooms:2
- Rooms Total:7
- Flooring:Carpet, Laminate/LVP
- Dining Description:Breakfast Area
- Kitchen Description:Dishwasher, Disposal, Microwave, Range
- Bedroom Description:1st Floor Bedroom
- Living area:1,938 sq. ft.
Heating and cooling
- Cooling:Central Air, Zoned
- Heating:Natural Gas, Programmable Thermostat
- Central air:Yes
Structure and exterior
- Roof:Asphalt Shingle
- Year built:2026
- Building area:1,938 sq. ft.
- Architectural Style:Transitional
- Construction Materials:Vinyl
- Exterior Features:Patio
- Foundation Description:Slab
- Levels:1 Story
Schools
- High school:Nansemond River
- Middle school:John Yeates Middle
- Elementary school:Florence Bowser Elementary
Utilities
- Water:City/County, Water Heater - Gas
- Sewer:City/County
Finances and disclosures
- Price:$559,900
- Price per sq. ft.:$288.91
- Tax amount:$5,990
Features and amenities
- Appliances:Range, Washer Hookup
- Laundry features:Dryer Hookup, Pull Down Attic Stairs, Walk-In Closet, Washer Hookup
- Amenities:Cable Hookup, Pull Down Attic Stairs, Walk-In Closet
- Pool features:Pool
Parking
- Parking description:2 Car Attached Garage, 2 Space, Driveway Space, Garage Door Opener
New listings near MM Shorebreak River Club
- New
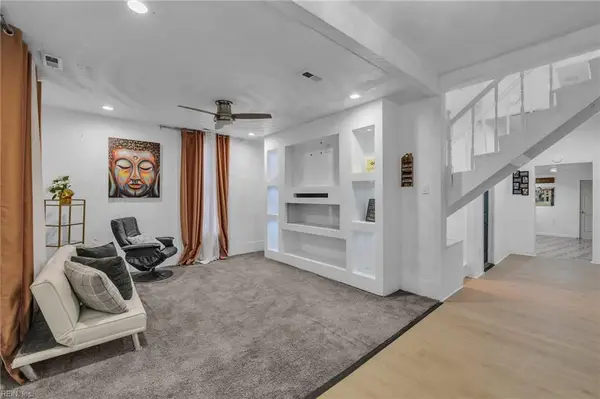 $279,000Active4 beds 3 baths1,759 sq. ft.
120 Bute Street, Suffolk, VA 23434
MLS# 10661768Listed by: 1st Class Real Estate Flagship - New
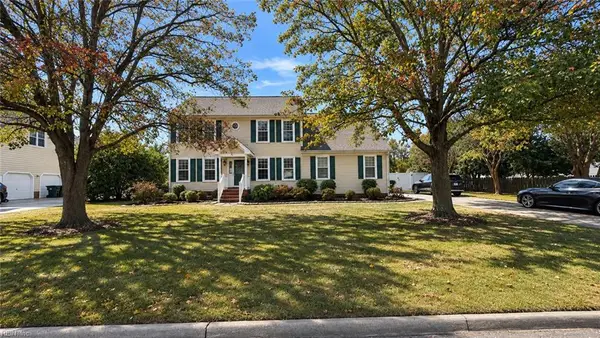 $550,000Active4 beds 3 baths2,400 sq. ft.
4433 Kendal Way, Suffolk, VA 23435
MLS# 10661234Listed by: Atlantic Sothebys Int'l Realty - Open Sat, 11am to 1pmNew
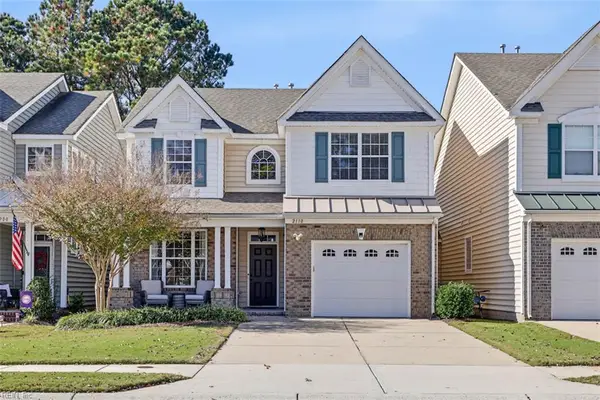 $415,000Active3 beds 3 baths2,255 sq. ft.
2110 Silver Charm Circle, Suffolk, VA 23435
MLS# 10661348Listed by: House Goals 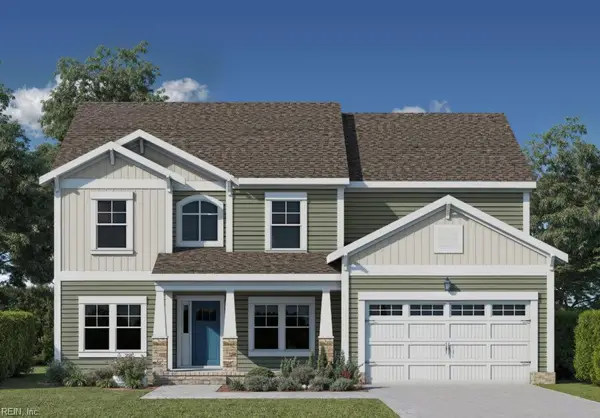 $651,245Pending5 beds 5 baths3,362 sq. ft.
6018 Sam Callis Circle, Suffolk, VA 23435
MLS# 10661638Listed by: BHHS RW Towne Realty- New
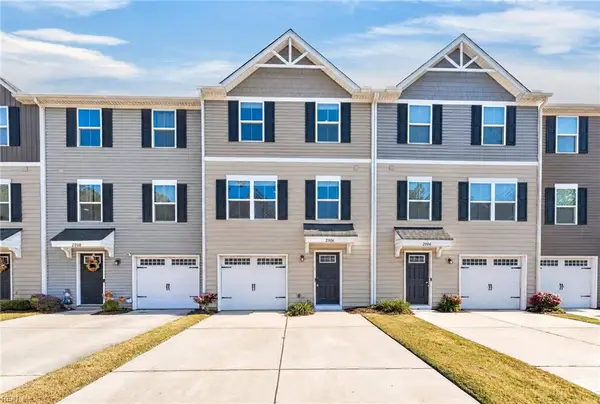 $318,000Active3 beds 3 baths1,576 sq. ft.
2006 Van Zandt Parkway, Suffolk, VA 23434
MLS# 10661618Listed by: EXP Realty LLC - New
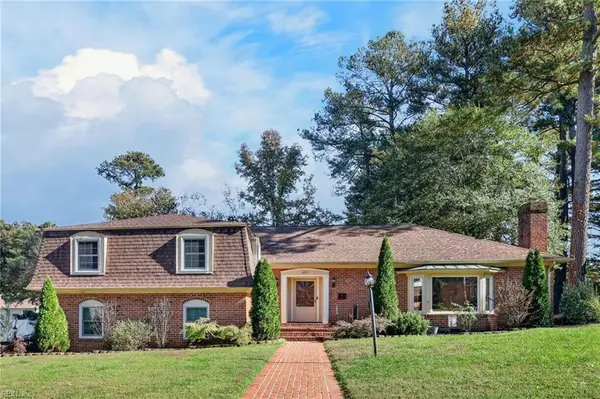 $675,000Active4 beds 4 baths4,000 sq. ft.
600 Dumville Avenue, Suffolk, VA 23434
MLS# 10661681Listed by: Cross Realty - New
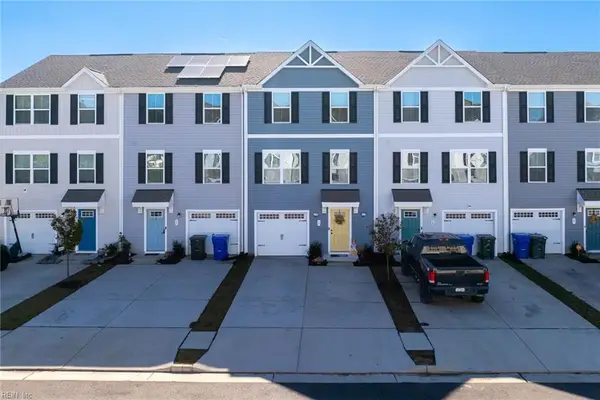 $310,000Active3 beds 3 baths1,576 sq. ft.
17 Clara Court, Suffolk, VA 23434
MLS# 10661753Listed by: Serhant - New
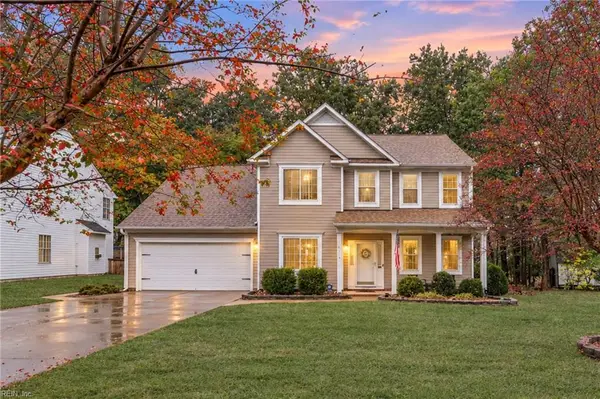 $479,000Active4 beds 3 baths2,298 sq. ft.
6413 Pelican Crescent N, Suffolk, VA 23435
MLS# 10661720Listed by: Iron Valley Real Est Norfolk - New
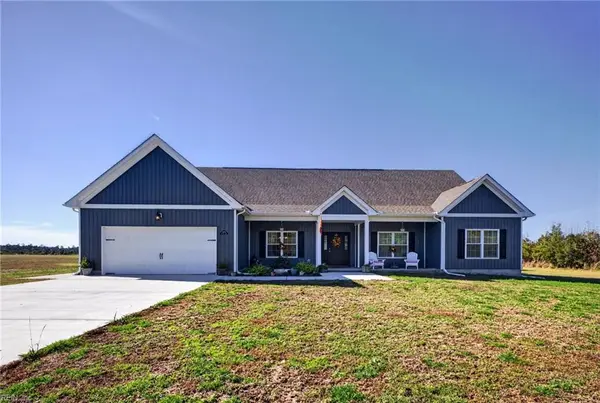 $670,000Active4 beds 2 baths2,228 sq. ft.
3979 Carolina Rd, Suffolk, VA 23434
MLS# 10661557Listed by: COVA Home Realty - Open Sat, 12 to 4pmNew
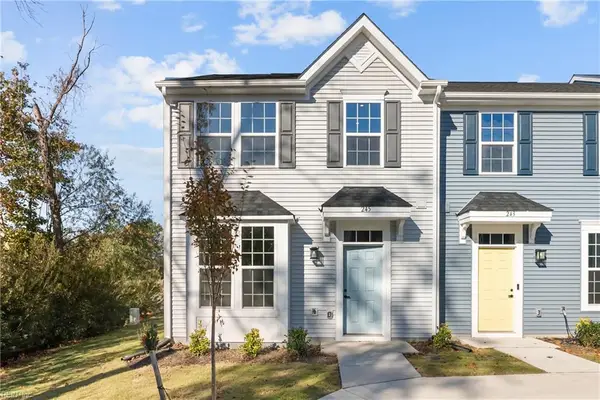 $286,990Active3 beds 3 baths1,280 sq. ft.
245 Reids Place Drive, Suffolk, VA 23434
MLS# 10661703Listed by: BHHS RW Towne Realty


Protect your home and budget from life's surprises with an Assurant Home Warranty, backed by a partner that supports you through every step of homeownership. Explore Plans.
© 2023 - 2026 ERA Franchise Systems LLC. All rights reserved. ERA Franchise Systems LLC fully supports the principles of the Fair Housing Act and the Equal Opportunity Act. ERA, ERA Real Estate powered, and their respective logos are registered service marks of ERA Franchise Systems LLC. Each office is independently owned and operated.