
MM "the Dimitri" @ Spencer's Watch, Suffolk, VA 23435
Local realty services provided by:ERA Real Estate Professionals
MM "the Dimitri" @ Spencer's Watch,Suffolk, VA 23435
$649,900
- 5 Beds
- 4 Baths
- 2,527 sq. ft.
- Single family
- Active
Listed by: stacy potts
Office: focus realty llc
MLS#:10650884
Source:VA_REIN
Price summary
- Price:$649,900
- Price per sq. ft.:$257.18
- Monthly HOA dues:$125
About this home
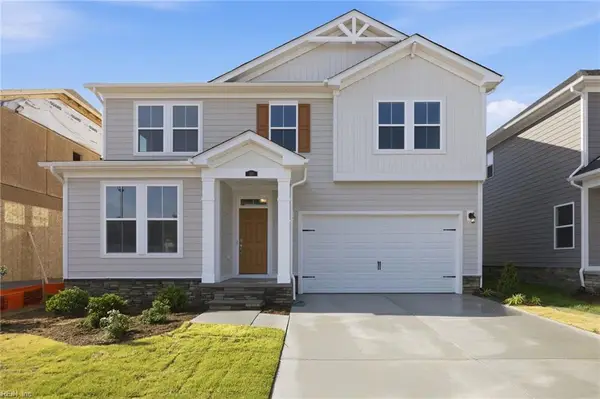
Build a brand New Coastal Farmhouse home at Suffolk’s newest community Spencer’s Watch! The Dimitri plan offers versatile and open living you will enjoy ~ this home features first floor open kitchen with wonderful window light to brighten your morning. Front flex room (think office or bedroom) featured on first floor. Amazing kitchen with generous island, gas range, big walk in pantry, functional mud area. Upstairs be wow'd by owner suite spanning the full width of home & complete with spa bath. You will find split dual vanities, huge shower, big walk in closet to fill! The laundry room is located upstairs convenient to the bedrooms. A second ensuite is featured and is perfect space for guests. The final 2 bedrooms share a clever jack & jill bath, each side having private sink+toilet. We bet this new home checks all your boxes! Reach out today to get started! *** pics of similar finished home with optional upgrades**
Contact an agent
Home facts
- Year built:2026
- Listing ID #:10650884
- Updated:October 23, 2026 at 09:18 AM
Rooms and interior
- Bedrooms:5
- Total bathrooms:4
- Full bathrooms:4
- Rooms Total:7
- Flooring:Ceramic, Concrete, Laminate/LVP
- Kitchen Description:Dishwasher, Disposal, Gas Range, Microwave
- Bedroom Description:1st Floor Bedroom
- Living area:2,527 sq. ft.
Heating and cooling
- Cooling:Central Air, Zoned
- Heating:Forced Hot Air, Natural Gas, Programmable Thermostat
- Central air:Yes
Structure and exterior
- Roof:Asphalt Shingle, Metal
- Year built:2026
- Building area:2,527 sq. ft.
- Architectural Style:Contemporary, Ranch, Transitional
- Construction Materials:Fiber Cement, Vinyl
- Exterior Features:Patio
- Foundation Description:Slab
- Levels:2 Story
Schools
- High school:Nansemond River
- Middle school:John Yeates Middle
- Elementary school:Florence Bowser Elementary
Utilities
- Water:City/County, Water Heater - Gas
- Sewer:City/County
Finances and disclosures
- Price:$649,900
- Price per sq. ft.:$257.18
- Tax amount:$6,499
Features and amenities
- Appliances:Washer Hookup
- Laundry features:Dryer Hookup, Walk-In Attic, Washer Hookup
- Amenities:Walk-In Attic
Parking
- Parking description:2 Car Attached Garage, 2 Space
New listings near MM "the Dimitri" @ Spencer's Watch
- New
 $495,000Active3 beds 2 baths1,910 sq. ft.
1353 Manning Road, Suffolk, VA 23434
MLS# 10658380Listed by: Swell Realty Co - New
 $504,999Active4 beds 3 baths2,673 sq. ft.
6776 Burbage Lake Circle, Suffolk, VA 23434
MLS# 10658453Listed by: Redfin Corporation - New
 $485,000Active4 beds 3 baths2,480 sq. ft.
6219 Winthrope Drive, Suffolk, VA 23435
MLS# 10658787Listed by: BHHS RW Towne Realty - Open Sat, 12 to 4pmNew
 $404,990Active2 beds 2 baths1,527 sq. ft.
215 Joy Lane, Suffolk, VA 23435
MLS# 10658979Listed by: BHHS RW Towne Realty - New
 $454,950Active3 beds 3 baths1,874 sq. ft.
113 Norfleet Lane, Suffolk, VA 23434
MLS# 10658980Listed by: Own Real Estate LLC - New
 $765,000Active3 beds 3 baths2,900 sq. ft.
1582 Adams Drive, Suffolk, VA 23436
MLS# 10658935Listed by: BHHS RW Towne Realty - New
 $509,900Active5 beds 3 baths2,445 sq. ft.
324 Tarn Court, Suffolk, VA 23434
MLS# 10658961Listed by: Today Homes Realty LLC - New
 $459,900Active3 beds 3 baths1,656 sq. ft.
2051 Airport Road, Suffolk, VA 23434
MLS# 2628572Listed by: FRANCISCO, ROBINSON & ASSOC. - New
 $475,000Active4 beds 2 baths2,290 sq. ft.
511 E Riverview Drive, Suffolk, VA 23434
MLS# 10658615Listed by: Cross Realty - Open Sat, 1 to 3pmNew
 $449,900Active4 beds 4 baths2,220 sq. ft.
116 Reid Street, Suffolk, VA 23434
MLS# 10658678Listed by: RE/MAX Prime


Protect your home and budget from life's surprises with an Assurant Home Warranty, backed by a partner that supports you through every step of homeownership. Explore Plans.
© 2023 - 2026 ERA Franchise Systems LLC. All rights reserved. ERA Franchise Systems LLC fully supports the principles of the Fair Housing Act and the Equal Opportunity Act. ERA, ERA Real Estate powered, and their respective logos are registered service marks of ERA Franchise Systems LLC. Each office is independently owned and operated.