
MM The Florence Road, Suffolk, VA 23435
Local realty services provided by:ERA Real Estate Professionals
MM The Florence Road,Suffolk, VA 23435
$617,400
- 4 Beds
- 3 Baths
- 2,353 sq. ft.
- Single family
- Active
Listed by: stacy potts
Office: focus realty llc
MLS#:10650486
Source:VA_REIN
Price summary
- Price:$617,400
- Price per sq. ft.:$262.39
- Monthly HOA dues:$125
About this home
The Florence is a brand-new offering which blends open-concept living, structural options, and everyday functionality in a layout built for modern family life. Only now available at Spencer’s Watch! A spacious open dining and family room flows seamlessly into the kitchen, oversized island, breakfast nook, creating one inviting gathering space designed for everything from weeknight dinners to holidays and entertaining. Personalize the first floor to fit your lifestyle with available options including a first-floor guest suite with full bath, formal dining room, fireplace, expanded covered porch, screened porch, sunroom, and outdoor living upgrades. Upstairs, The Florence continues to impress with spaces designed to adapt as your needs change. The spacious Owner’s Suite features a large walk-in closet and well-appointed bath with dual vanities, private water closet, and oversized shower.
Contact an agent
Home facts
- Year built:2026
- Listing ID #:10650486
- Updated:August 23, 2026 at 02:01 AM
Rooms and interior
- Bedrooms:4
- Total bathrooms:3
- Full bathrooms:3
- Rooms Total:6
- Flooring:Carpet, Ceramic, Laminate/LVP
- Dining Description:Breakfast Area
- Kitchen Description:Dishwasher, Disposal, Gas Range, Microwave
- Bedroom Description:1st Floor Bedroom
- Living area:2,353 sq. ft.
Heating and cooling
- Cooling:Central Air, Zoned
- Heating:Forced Hot Air, Natural Gas, Programmable Thermostat
- Central air:Yes
Structure and exterior
- Roof:Asphalt Shingle, Metal
- Year built:2026
- Building area:2,353 sq. ft.
- Architectural Style:Contemporary, Ranch, Transitional
- Construction Materials:Brick, Fiber Cement
- Exterior Features:Patio
- Foundation Description:Slab
- Levels:2 Story
Schools
- High school:Nansemond River
- Middle school:John Yeates Middle
- Elementary school:Florence Bowser Elementary
Utilities
- Water:City/County, Water Heater - Gas
- Sewer:City/County
Finances and disclosures
- Price:$617,400
- Price per sq. ft.:$262.39
- Tax amount:$6,174
Features and amenities
- Appliances:Washer Hookup
- Laundry features:Dryer Hookup, Fireplace Gas-natural, Pull Down Attic Stairs, Walk-In Closet, Washer Hookup
- Amenities:Fireplace Gas-natural, Pull Down Attic Stairs, Walk-In Closet
Parking
- Parking description:2 Car Attached Garage, 2 Space
New listings near MM The Florence Road
- New
 $289,900Active3 beds 3 baths2,160 sq. ft.
552 2nd Avenue, Suffolk, VA 23434
MLS# 10650485Listed by: COVA Home Realty 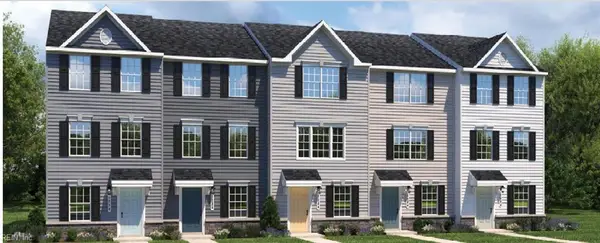 $279,990Pending3 beds 4 baths1,420 sq. ft.
140 Shipwright Lane, Suffolk, VA 23434
MLS# 10650305Listed by: BHHS RW Towne Realty $711,000Pending4 beds 3 baths2,938 sq. ft.
6007 Sam Callis Circle, Suffolk, VA 23435
MLS# 10650441Listed by: BHHS RW Towne Realty- Open Sun, 12 to 4pmNew
 $588,860Active4 beds 3 baths3,062 sq. ft.
122 Getty Road, Suffolk, VA 23434
MLS# 10650461Listed by: SM Brokerage LLC - New
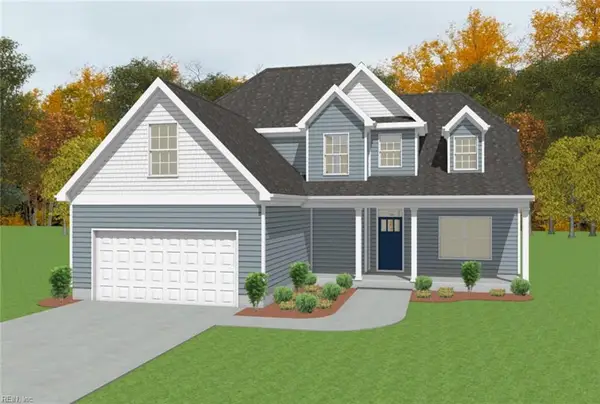 $539,900Active4 beds 3 baths2,186 sq. ft.
9942 Southwestern Boulevard, Suffolk, VA 23437
MLS# 10650289Listed by: BHHS RW Towne Realty - New
 $419,900Active4 beds 3 baths2,066 sq. ft.
121 American Way, Suffolk, VA 23434
MLS# 10650282Listed by: Real Broker LLC - New
 $315,000Active3 beds 3 baths1,627 sq. ft.
6741 Hampton Roads Parkway #D, Suffolk, VA 23435
MLS# 10650366Listed by: ONYX Realty Professionals LLC - New
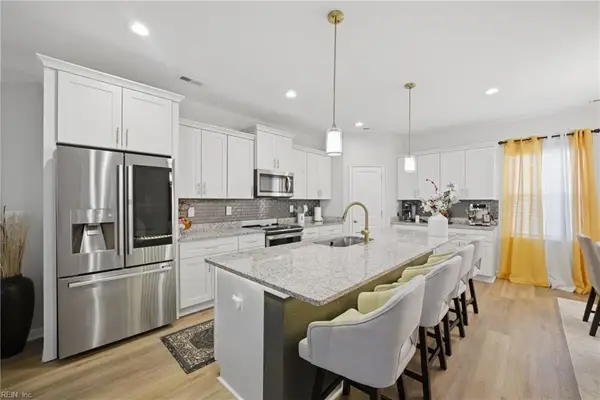 $499,900Active4 beds 3 baths2,200 sq. ft.
977 Hillpoint Road, Suffolk, VA 23434
MLS# 10650374Listed by: EXP Realty LLC - New
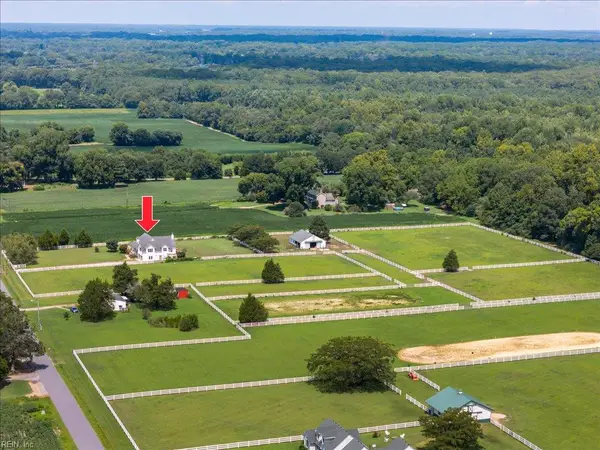 $1,150,000Active5 beds 5 baths3,749 sq. ft.
1486 White Marsh Road, Suffolk, VA 23434
MLS# 10650150Listed by: BHHS RW Towne Realty


Protect your home and budget from life's surprises with an Assurant Home Warranty, backed by a partner that supports you through every step of homeownership. Explore Plans.
© 2023 - 2026 ERA Franchise Systems LLC. All rights reserved. ERA Franchise Systems LLC fully supports the principles of the Fair Housing Act and the Equal Opportunity Act. ERA, ERA Real Estate powered, and their respective logos are registered service marks of ERA Franchise Systems LLC. Each office is independently owned and operated.