
MM "the Valley Ridge" @ Spencer's Watch, Suffolk, VA 23435
Local realty services provided by:ERA Real Estate Professionals
MM "the Valley Ridge" @ Spencer's Watch,Suffolk, VA 23435
$624,900
- 4 Beds
- 3 Baths
- 2,426 sq. ft.
- Single family
- Active
Listed by: stacy potts
Office: focus realty llc
MLS#:10655513
Source:VA_REIN
Price summary
- Price:$624,900
- Price per sq. ft.:$257.58
- Monthly HOA dues:$125
About this home
Get ready to fall in love with the Valley Ridge by Bishard Homes, now available to build at Spencer’s Watch! Designed for those who crave the ease of first-floor living, this stunning plan offers both the primary suite and laundry on main level. With 4 bedrooms and 2.5 baths, this layout blends everyday functionality with the flexibility your family needs. Beautiful open staircase in the foyer leads to 3 more bedrooms upstairs with hall bath great for family, office, or hobby hang out area. Located in the heart of North Suffolk near Bennett’s Creek and Harbour View, you are just minutes away from the best shopping, parks, and major commuter routes in Hampton Roads. This new construction gem truly checks all the boxes for long-term comfort and style. Reach out today to start exploring this incredible floor plan! ** Pics of similar finished home with optional upgrades.
Contact an agent
Home facts
- Year built:2026
- Listing ID #:10655513
- Updated:September 29, 2026 at 11:44 AM
Rooms and interior
- Bedrooms:4
- Total bathrooms:3
- Full bathrooms:2
- Half bathrooms:1
- Rooms Total:8
- Flooring:Carpet, Ceramic, Laminate/LVP
- Dining Description:Breakfast Area
- Kitchen Description:Dishwasher, Disposal, Gas Range, Microwave
- Living area:2,426 sq. ft.
Heating and cooling
- Cooling:Central Air, Zoned
- Heating:Forced Hot Air, Natural Gas
- Central air:Yes
Structure and exterior
- Roof:Asphalt Shingle, Metal
- Year built:2026
- Building area:2,426 sq. ft.
- Architectural Style:Contemporary, Ranch, Transitional
- Construction Materials:Brick, Fiber Cement
- Exterior Features:Patio
- Foundation Description:Slab
- Levels:2 Story
Schools
- High school:Nansemond River
- Middle school:John Yeates Middle
- Elementary school:Florence Bowser Elementary
Utilities
- Water:City/County, Water Heater - Gas
- Sewer:City/County
Finances and disclosures
- Price:$624,900
- Price per sq. ft.:$257.58
- Tax amount:$6,249
Features and amenities
- Appliances:Washer Hookup
- Laundry features:Dryer Hookup, Fireplace Gas-natural, Walk-In Closet, Washer Hookup
- Amenities:Fireplace Gas-natural, Walk-In Closet
Parking
- Parking description:2 Car Attached Garage, 2 Space
New listings near MM "the Valley Ridge" @ Spencer's Watch
 $566,740Pending5 beds 3 baths3,047 sq. ft.
4404 Abercorn Drive, Suffolk, VA 23435
MLS# 10655516Listed by: BHHS RW Towne Realty- New
 $265,000Active5 beds 2 baths2,634 sq. ft.
210 S Main Street, Suffolk, VA 23434
MLS# 10655567Listed by: Creed Realty - New
 $310,000Active3 beds 2 baths1,607 sq. ft.
208 Locust St Street, Suffolk, VA 23434
MLS# 10655542Listed by: Long & Foster Real Estate Inc. - Open Tue, 12 to 4pmNew
 $299,990Active2 beds 2 baths1,156 sq. ft.
7102 Bridgeway Drive #104, Suffolk, VA 23435
MLS# 10655562Listed by: BHHS RW Towne Realty - New
 $400,000Active3 beds 2 baths1,412 sq. ft.
821A N Liberty Spring Road, Suffolk, VA 23434
MLS# 10655388Listed by: EXP Realty LLC - New
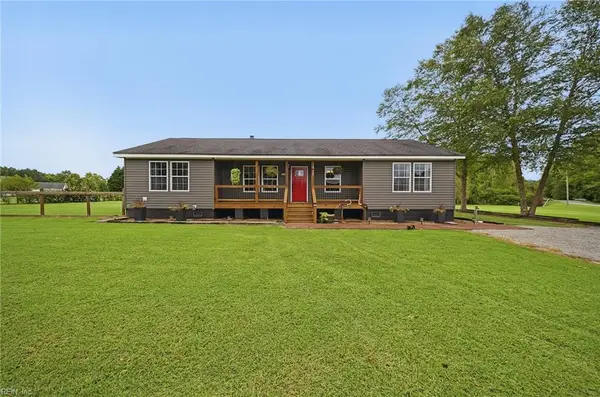 $650,000Active3 beds 2 baths1,663 sq. ft.
4701 Gates Run Road, Suffolk, VA 23438
MLS# 10655416Listed by: Real Broker LLC - New
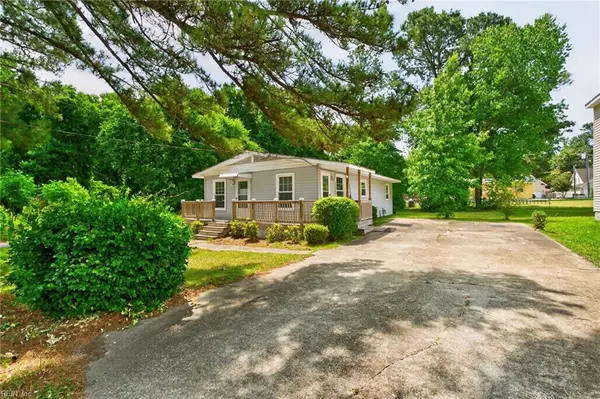 $199,900Active3 beds 1 baths960 sq. ft.
5001 Clifton Street, Chesapeake, VA 23321
MLS# 10655489Listed by: Own Real Estate LLC - New
 $336,929Active1 beds 2 baths1,047 sq. ft.
13303 Leighton Way, Suffolk, VA 23435
MLS# 10655514Listed by: Pointe East Realty LLC - New
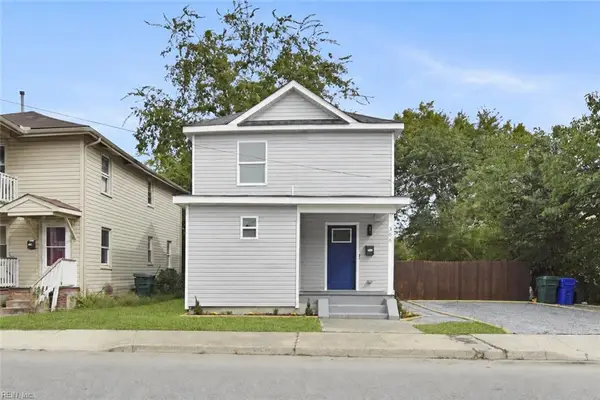 $279,900Active3 beds 3 baths1,210 sq. ft.
306 Wellons Street, Suffolk, VA 23434
MLS# 10655520Listed by: ONYX Realty Professionals LLC


Protect your home and budget from life's surprises with an Assurant Home Warranty, backed by a partner that supports you through every step of homeownership. Explore Plans.
© 2023 - 2026 ERA Franchise Systems LLC. All rights reserved. ERA Franchise Systems LLC fully supports the principles of the Fair Housing Act and the Equal Opportunity Act. ERA, ERA Real Estate powered, and their respective logos are registered service marks of ERA Franchise Systems LLC. Each office is independently owned and operated.