
13218 Tall Oak Turn, Sumerduck, VA 22742
Local realty services provided by:ERA Central Realty Group
13218 Tall Oak Turn,Sumerduck, VA 22742
$568,800
- 3 Beds
- 3 Baths
- 2,089 sq. ft.
- Single family
- Active
Listed by: jami m harich
Office: century 21 redwood realty
MLS#:VAFQ2023634
Source:BRIGHTMLS
Price summary
- Price:$568,800
- Price per sq. ft.:$272.28
About this home
Move in ready. Need one level living, this might be your next home. Main level laundry room with a brand new washer. . 2 car garage. Split bedroom plan. Vaulted ceilings greet you when you enter the Great Room. Hardwood floors thru out main level. Fresh paint. Primary bedroom with full bath. You can also go sit on the screened in porch with access thru the great room or primary bedroom. You will love the 1.5 acres that surround the home, plus the lot backs to the 3 acre common area. Eat in kitchen with large pantry and new refrigerator. Bedrooms 2 & 3 plus a 2nd bath round out the main level. Lower level has brand new carpet installed. Walk out basement, Workshop. Utility room. Office and Recreation room & half bath. Nice size deck. Paved driveway. Hardwood floors installed 2018, Sliding doors in kitchen and rec room 2023. Heat pump and UV light 2020, Hot Water heater 2024. Attic fan 2020. New roof 2022. New Distribution box 2022. There is also a plug for a whole house generator..Convenient location. Easy commute to Warrenton, Culpeper, Fredericksburg & Manassas. House was just power washed. Easy to show, so schedule your appointment....
Contact an agent
Home facts
- Year built:1989
- Subdivision & Development:INDIAN OAKS
- Listing ID #:VAFQ2023634
- Added:60 day(s) ago
- Updated:October 24, 2026 at 04:44 AM
Rooms and interior
- Bedrooms:3
- Total bathrooms:3
- Full bathrooms:2
- Half bathrooms:1
- Flooring:Carpet, Ceramic Tile, Hardwood
- Dining Description:Combination Dining/Living, Dining Area, Dining Room
- Bathrooms Description:Bathroom 2, Primary Bath(s), Primary Bathroom
- Kitchen Description:Breakfast Area, Carpet, Dishwasher, Freezer, Icemaker, Kitchen - Eat-In, Kitchen - Table Space, Pantry, Recessed Lighting, Refrigerator, Stainless Steel Appliances, Stove, Water Dispenser, Water Heater
- Bedroom Description:Carpet, Entry Level Bedroom, Primary Bedroom, Walk In Closet(s)
- Basement:Yes
- Basement Description:Connecting Stairway, Improved, Outside Entrance, Rear Entrance, Walkout Level
- Living area:2,089 sq. ft.
Heating and cooling
- Cooling:Central A/C, Heat Pump(s)
- Heating:Electric, Heat Pump(s)
Structure and exterior
- Roof:Architectural Shingle
- Year built:1989
- Building area:2,089 sq. ft.
- Lot area:1.5 Acres
- Lot Features:Backs - Open Common Area, Backs to Trees, Cul-de-sac, Front Yard, Landscaping, No Thru Street, Partly Wooded, Private, Rear Yard, Rural, SideYard(s), Trees/Wooded
- Architectural Style:Ranch/Rambler
- Construction Materials:Aluminum Siding
- Exterior Features:Deck(s), Porch(es), Screened
- Foundation Description:Block
- Levels:2 Stories
Schools
- High school:LIBERTY
- Middle school:CEDAR LEE
- Elementary school:MARY WALTER
Utilities
- Water:Well
- Sewer:On Site Septic
Finances and disclosures
- Price:$568,800
- Price per sq. ft.:$272.28
- Tax amount:$3,331 (2026)
Features and amenities
- Laundry features:Dryer - Electric, Dryer In Unit, Washer, Washer In Unit
- Amenities:Attic, Attic/House Fan, Carpet, Ceiling Fan(s), Insulated Windows, Recessed Lighting, Smoke Detector
Parking
- Parking description:Attached Garage, Garage - Side Entry, Garage Door Opener, Inside Access, Paved Driveway
- Garage:Yes
- Garage spaces:2
New listings near 13218 Tall Oak Turn
- Coming Soon
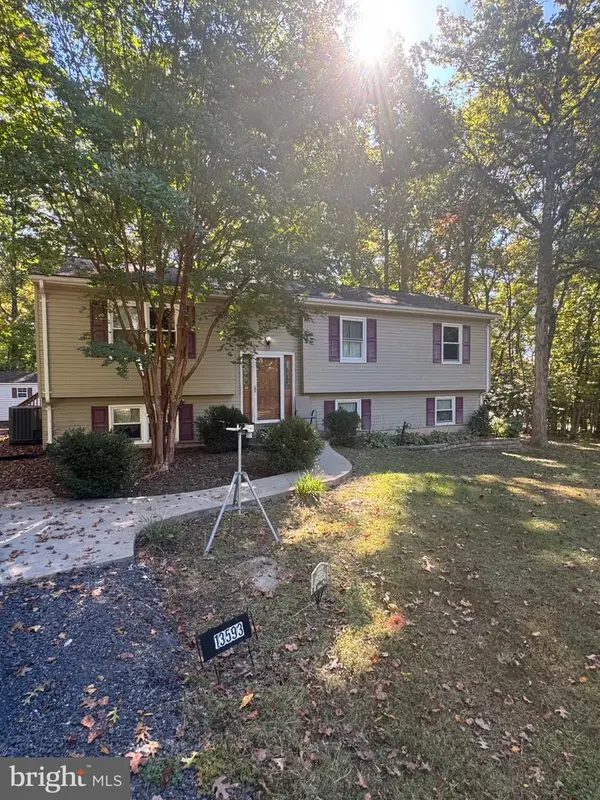 $425,000Coming Soon3 beds 2 baths1,242 sq. ft.
13593 Silver Hill Rd, SUMERDUCK, VA 22742
MLS# VAFQ2024414Listed by: LEE SHERBEYN REAL ESTATE SERVICES & REFERRALS - New
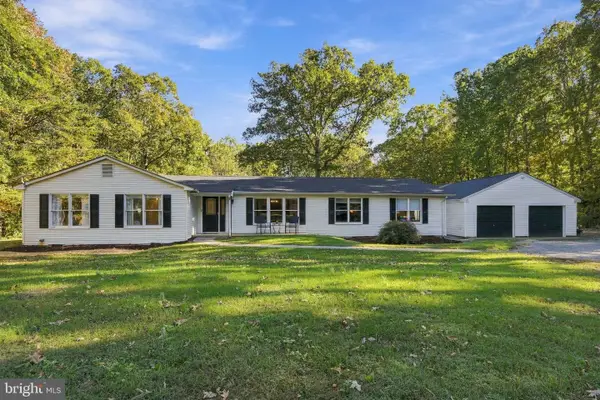 $625,000Active3 beds 3 baths2,211 sq. ft.
13177 Golden Dr, SUMERDUCK, VA 22742
MLS# VAFQ2023988Listed by: ROSS REAL ESTATE 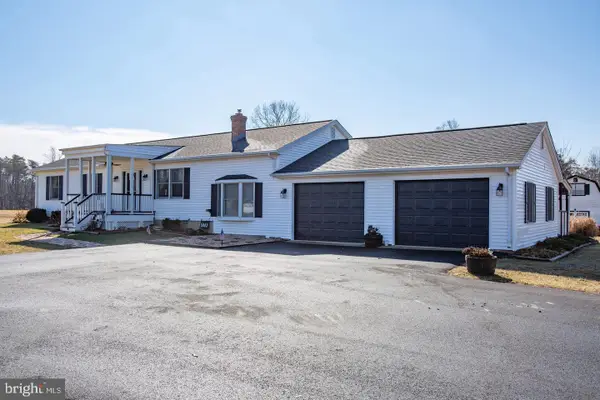 $547,500Active3 beds 2 baths1,560 sq. ft.
5083 Sumerduck Rd, SUMERDUCK, VA 22742
MLS# VAFQ2023742Listed by: SAMSON PROPERTIES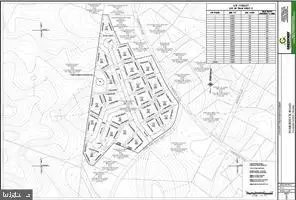 $695,000Active23.84 Acres
Corner Of 651 And 632 Sumerduck Rd And Rogers Ford Rd Intersection, SUMERDUCK, VA 22742
MLS# VAFQ2023796Listed by: THE PIEDMONT REALTY GROUP OF NORTHERN VIRGINIA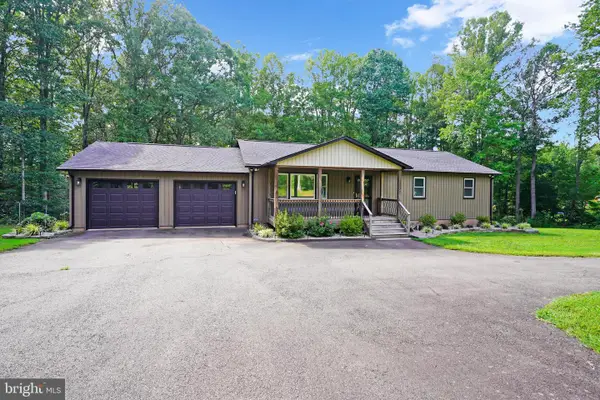 $605,000Active3 beds 3 baths1,560 sq. ft.
13236 Silver Hill Rd, BEALETON, VA 22712
MLS# VAFQ2023700Listed by: RE/MAX GALAXY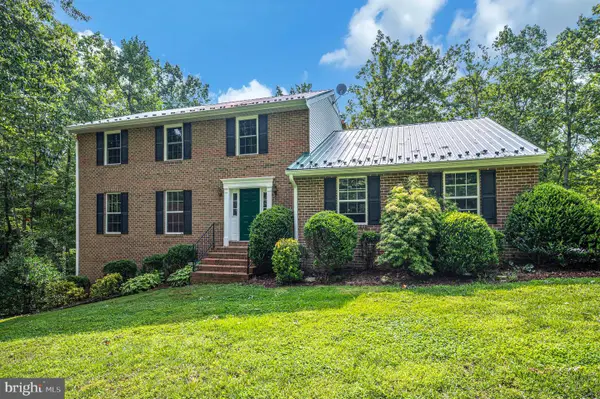 $1,085,000Active4 beds 3 baths2,453 sq. ft.
5099 Courtneys Corner Rd, SUMERDUCK, VA 22742
MLS# VAFQ2023446Listed by: CENTURY 21 REDWOOD REALTY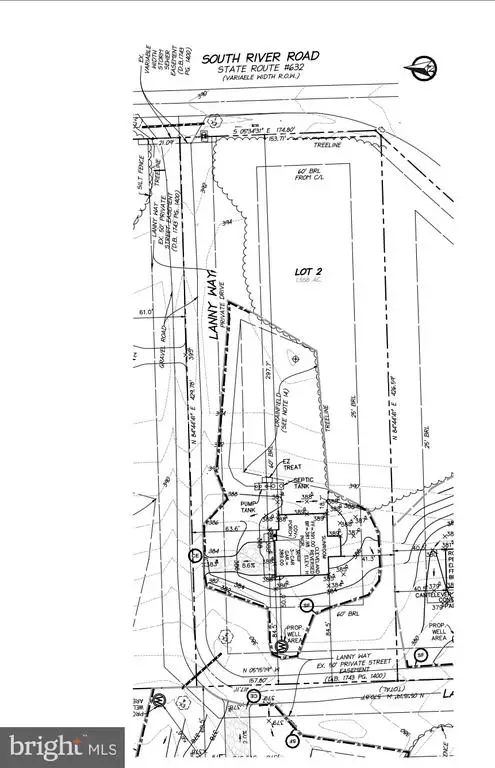 $239,900Active1.56 Acres
6029 Lanny Way, SUMERDUCK, VA 22742
MLS# VAFQ2022896Listed by: REAL PROPERTY MANAGEMENT PROS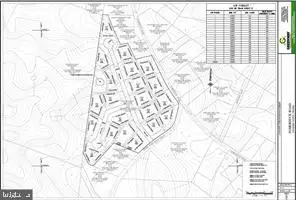 $695,000Active23.84 Acres
Sumerduck Rd And Rogers Ford Rd Intersection, SUMERDUCK, VA 22742
MLS# VAFQ2018506Listed by: THE PIEDMONT REALTY GROUP OF NORTHERN VIRGINIA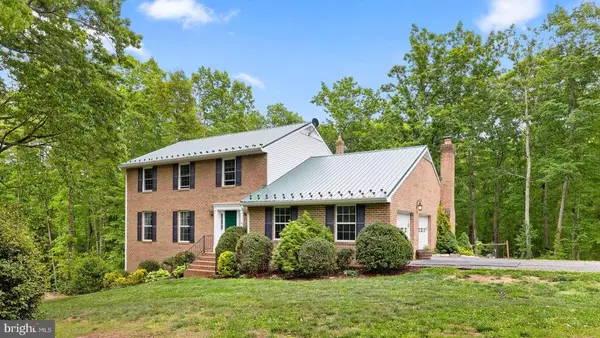 $1,124,999Active4 beds 3 baths2,347 sq. ft.
5099 Courtneys Corner Rd, SUMERDUCK, VA 22742
MLS# VAFQ2021898Listed by: SAMSON PROPERTIES


Protect your home and budget from life's surprises with an Assurant Home Warranty, backed by a partner that supports you through every step of homeownership. Explore Plans.
© 2023 - 2026 ERA Franchise Systems LLC. All rights reserved. ERA Franchise Systems LLC fully supports the principles of the Fair Housing Act and the Equal Opportunity Act. ERA, ERA Real Estate powered, and their respective logos are registered service marks of ERA Franchise Systems LLC. Each office is independently owned and operated.