
4417 Olgers Road, Sutherland, VA 23885
Local realty services provided by:ERA Woody Hogg & Assoc.
4417 Olgers Road,Sutherland, VA 23885
$525,000
- 3 Beds
- 2 Baths
- 1,776 sq. ft.
- Single family
- Active
Listed by: sue henshaw
Office: landmark realty
MLS#:2619585
Source:RV
Price summary
- Price:$525,000
- Price per sq. ft.:$295.61
About this home
This New Construction open floor plan home located in Sutherland is Move in Ready! The 3 bedroom feature gorgeous hardwood floors throughout. Beautiful white shacker door kitchen cabinets. The top cabinets are 42" and go to the ceiling. New stainless refrigerator, range, and dishwasher. Primary Bedroom has 2 closets and one is a walk-in. Primary bath has a garden tub and separate shower stall. Lots of recess lighting, ceiling fans and outdoor floods. Covered 18X6 rear porch,and Concrete front porch. Garage is insulated, sheetrocked and painted with garage door opener. Convenant to 460 and Interstate 85. Must See!
Contact an agent
Home facts
- Year built:2026
- Subdivision & Development:Wrenn Forrest
- Listing ID #:2619585
- Added:96 day(s) ago
- Updated:October 22, 2026 at 02:41 PM
Rooms and interior
- Bedrooms:3
- Total bathrooms:2
- Full bathrooms:2
- Rooms Total:6
- Dining Description:Dining Area
- Bathrooms Description:Double Vanity
- Kitchen Description:Dishwasher, Electric Cooking, Exhaust Fan, Microwave, Refrigerator, Self Cleaning Oven, Stove
- Bedroom Description:Main Level Primary
- Basement:Yes
- Basement Description:Crawl Space
- Living area:1,776 sq. ft.
Heating and cooling
- Cooling:Central Air
- Heating:Electric, Heat Pump
- Central air:Yes
Structure and exterior
- Roof:Composition
- Year built:2026
- Building area:1,776 sq. ft.
- Lot area:3.69 Acres
- Lot Features:Level
- Architectural Style:A-Frame
- Construction Materials:Drywall, Frame, Vinyl Siding
- Exterior Features:Front Porch, Lighting, Porch, Rear Porch
- Levels:One
Schools
- High school:Dinwiddie
- Middle school:Dinwiddie
- Elementary school:Midway
Utilities
- Water:Well
- Sewer:Septic Tank
Finances and disclosures
- Price:$525,000
- Price per sq. ft.:$295.61
- Tax amount:$310 (2025)
Features and amenities
- Appliances:Dishwasher, Electric Cooking, Electric Water Heater, Exhaust Fan, Microwave, Refrigerator, Self Cleaning Oven, Stove
- Laundry features:Dryer Hookup, Washer Hookup
- Amenities:Ceiling Fans, Granite Counters, Landscaping, Smoke Detectors, Thermal Windows, Walk-In Closets
Parking
- Parking description:Attached, Direct Access, Finished Garage, Garage, Garage Door Opener, Off Street, Two Spaces
- Garage:Yes
- Garage spaces:2
 The information being provided is for consumers' personal, non-commercial use and may not be used for any purpose other than to identify prospective properties for purchasing. All information provided is deemed reliable but is not guaranteed accurate.The multiple listing information is provided by Central Virginia Regional Multiple Listing Service, LLC from a copyrighted compilation of listings. The compilation of listings and each individual listing are © 2026 Central Virginia Regional Multiple Listing Service, LLC. All rights reserved.
New listings near 4417 Olgers Road
- New
 $214,900Active3 beds 1 baths1,008 sq. ft.
6421 Tranquility Lane, Sutherland, VA 23885
MLS# 2628441Listed by: ANR REALTY - New
 $499,900Active3 beds 2 baths2,459 sq. ft.
3559 Oxford Drive, Sutherland, VA 23885
MLS# 2628407Listed by: LONG & FOSTER REALTORS - New
 $1,799,000Active81.7 Acres
0 Walkers Pond Drive, Sutherland, VA 23885
MLS# 2628279Listed by: FATHOM REALTY VIRGINIA  $340,000Pending3 beds 2 baths1,558 sq. ft.
6086 Tara Drive, Sutherland, VA 23885
MLS# 2627038Listed by: FATHOM REALTY VIRGINIA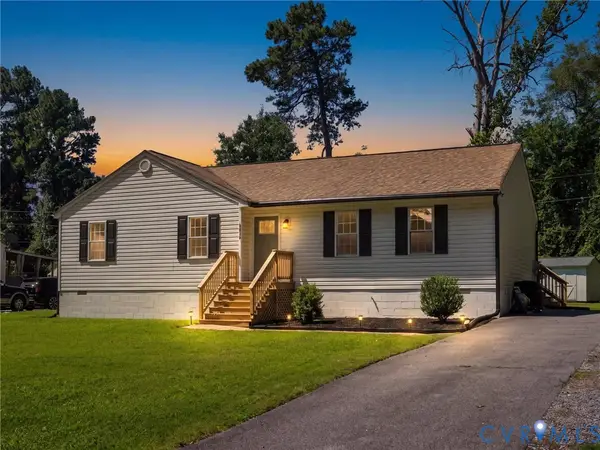 $339,000Active3 beds 2 baths1,466 sq. ft.
3812 Chesdin Boulevard, Sutherland, VA 23885
MLS# 2626928Listed by: BHG BASE CAMP $300,000Active4 beds 2 baths1,296 sq. ft.
20520 Cox Road, Sutherland, VA 23885
MLS# 2623473Listed by: EXP REALTY LLC $449,900Active3 beds 3 baths2,056 sq. ft.
6720 Claiborne Road, Sutherland, VA 23885
MLS# 2623174Listed by: TYLER REALTY GROUP $399,900Active3 beds 2 baths1,482 sq. ft.
5804 Sutherland Drive, Sutherland, VA 23885
MLS# 2618799Listed by: LANDMARK REALTY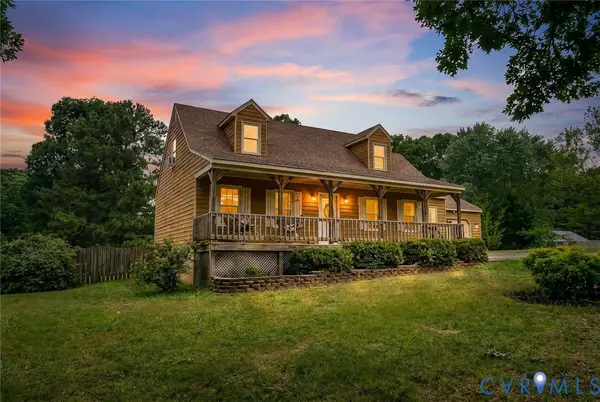 $344,450Active3 beds 2 baths1,629 sq. ft.
20006 Eugene Drive, Sutherland, VA 23885
MLS# 2615431Listed by: PROVIDENCE HILL REAL ESTATE


Protect your home and budget from life's surprises with an Assurant Home Warranty, backed by a partner that supports you through every step of homeownership. Explore Plans.
© 2023 - 2026 ERA Franchise Systems LLC. All rights reserved. ERA Franchise Systems LLC fully supports the principles of the Fair Housing Act and the Equal Opportunity Act. ERA, ERA Real Estate powered, and their respective logos are registered service marks of ERA Franchise Systems LLC. Each office is independently owned and operated.