
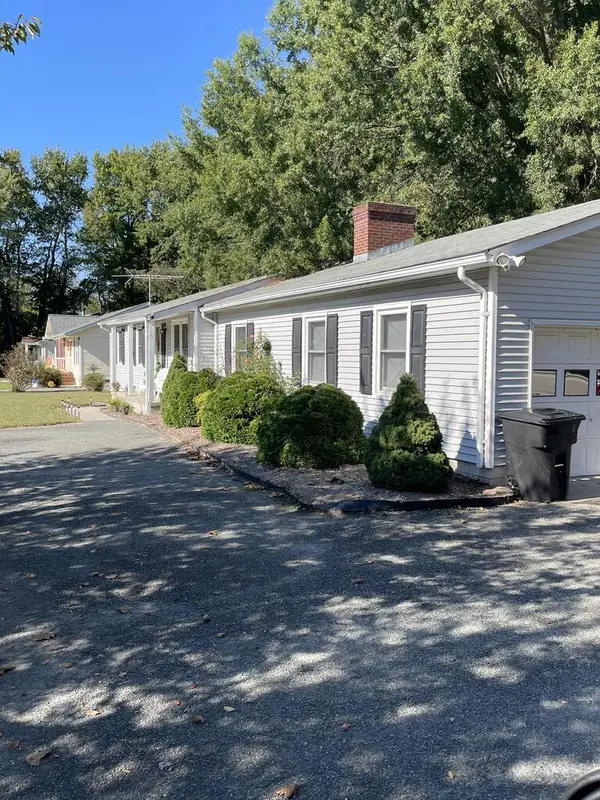
544 Ware Avenue, Tappahannock, VA 22560
Local realty services provided by:ERA Real Estate Professionals
544 Ware Avenue,Tappahannock, VA 22560
$279,000
- 3 Beds
- 2 Baths
- 1,328 sq. ft.
- Single family
- Active
Listed by: angela davenport
Office: oakstone properties
MLS#:2630930
Source:RV
Price summary
- Price:$279,000
- Price per sq. ft.:$210.09
About this home
This one level 3-bedroom 2 bath home offers a double size lot in the center of Tappahannock. A back screened in porch an extra-large garage provides Penty of space for a vehicle and additional toys. The home offers a circular drive with dedicated parking on the side of the home. The partially fenced in back yard is ready to keep your children and pets safe. This home is in the center of town and close to VCU, emergency services, schools and shopping.
Contact an agent
Home facts
- Year built:1973
- Subdivision & Development:Tanyard Farms
- Listing ID #:2630930
- Added:1 day(s) ago
- Updated:November 20, 2026 at 03:59 AM
Rooms and interior
- Bedrooms:3
- Total bathrooms:2
- Full bathrooms:2
- Rooms Total:6
- Flooring:Partially Carpeted, Vinyl, Wood
- Kitchen Description:Electric Cooking, Refrigerator
- Bedroom Description:Main Level Primary
- Basement:Yes
- Basement Description:Crawl Space
- Living area:1,328 sq. ft.
Heating and cooling
- Cooling:Central Air, Electric
- Heating:Electric, Heat Pump
- Central air:Yes
Structure and exterior
- Roof:Composition
- Year built:1973
- Building area:1,328 sq. ft.
- Lot Features:Cleared, Level
- Architectural Style:A-Frame
- Construction Materials:Brick, Drywall, Vinyl Siding, Wood Siding
- Exterior Features:Deck, Porch, Rear Porch
- Levels:One
Schools
- High school:Tappahannock
- Middle school:Essex
- Elementary school:Essex
Utilities
- Water:Public
- Sewer:Public Sewer
Finances and disclosures
- Price:$279,000
- Price per sq. ft.:$210.09
- Tax amount:$1,073 (2026)
Features and amenities
- Appliances:Dryer, Electric Cooking, Electric Water Heater, Refrigerator, Washer
- Laundry features:Dryer, Washer, Washer Hookup
- Amenities:Paneling Wainscoting
Parking
- Parking description:Attached, Circular Driveway, Driveway, Garage, Paved, Paved Driveway
- Garage:Yes
- Garage spaces:1
 The information being provided is for consumers' personal, non-commercial use and may not be used for any purpose other than to identify prospective properties for purchasing. All information provided is deemed reliable but is not guaranteed accurate.The multiple listing information is provided by Central Virginia Regional Multiple Listing Service, LLC from a copyrighted compilation of listings. The compilation of listings and each individual listing are © 2026 Central Virginia Regional Multiple Listing Service, LLC. All rights reserved.
New listings near 544 Ware Avenue
- New
 $279,000Active3 beds 2 baths1,328 sq. ft.
544 Ware Avenue, , VA 22560
MLS# 121250Listed by: OAKSTONE PROPERTIES - New
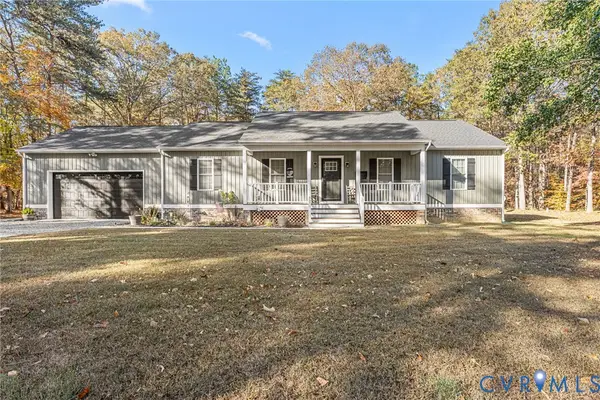 $424,800Active3 beds 2 baths1,512 sq. ft.
471 Purkins Road, Tappahannock, VA 22560
MLS# 2630640Listed by: HOMETOWN REALTY  $185,000Pending6.36 Acres
00 Airport Rd, , VA 22560
MLS# 121215Listed by: CONNEMARA AND COMPANY REAL ESTATE LTD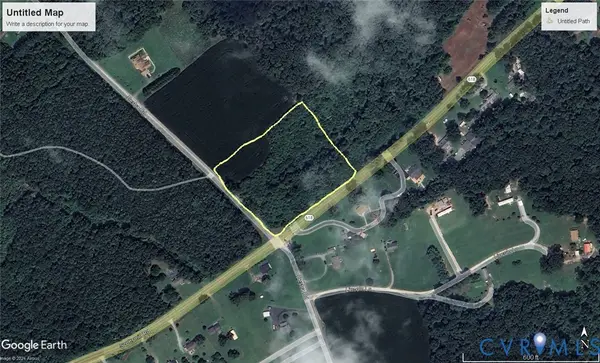 $79,000Active7 Acres
00 Scotts Mill Road, Tappahannock, VA 22560
MLS# 2629873Listed by: HOMETOWN REALTY $289,800Active3 beds 2 baths2,280 sq. ft.
368 Maryfox Road, Tappahannock, VA 22560
MLS# 2629300Listed by: HOMETOWN REALTY $391,900Active3 beds 3 baths2,203 sq. ft.
4871 Sunnyside Rd, TAPPAHANNOCK, VA 22560
MLS# VAES2002260Listed by: AC REALTY GROUP $605,129Active4 beds 3 baths2,293 sq. ft.
123 Logan Way, Tappahannock, VA 22560
MLS# 2628480Listed by: HOMETOWN REALTY $422,900Active3 beds 2 baths1,844 sq. ft.
110 Logan Way, Tappahannock, VA 22560
MLS# 2628482Listed by: HOMETOWN REALTY $411,900Active2 beds 2 baths1,609 sq. ft.
112 Logan Way, Tappahannock, VA 22560
MLS# 2628486Listed by: HOMETOWN REALTY


Protect your home and budget from life's surprises with an Assurant Home Warranty, backed by a partner that supports you through every step of homeownership. Explore Plans.
© 2023 - 2026 ERA Franchise Systems LLC. All rights reserved. ERA Franchise Systems LLC fully supports the principles of the Fair Housing Act and the Equal Opportunity Act. ERA, ERA Real Estate powered, and their respective logos are registered service marks of ERA Franchise Systems LLC. Each office is independently owned and operated.