
3100 Sapling Drive, Toano, VA 23168
Local realty services provided by:ERA Woody Hogg & Assoc.
3100 Sapling Drive,Toano, VA 23168
$765,000
- 4 Beds
- 4 Baths
- 4,116 sq. ft.
- Single family
- Active
Listed by: sean gould
Office: hometown realty
MLS#:2622788
Source:RV
Price summary
- Price:$765,000
- Price per sq. ft.:$185.86
- Monthly HOA dues:$150
About this home
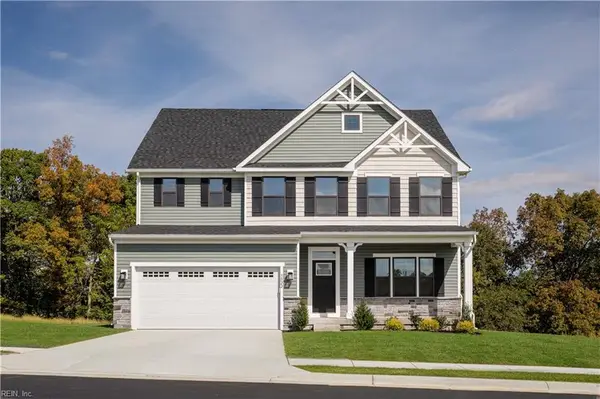
Welcome to 3100 Sapling Drive, a distinctive Charleston-inspired home offering over 4,100 square feet of beautifully designed living space in the sought-after Stonehouse community of Toano. From the inviting wraparound front porch to the spacious and versatile interior, this 4-bedroom, 3.5-bath home has character you simply don’t find everywhere. Inside, Brazilian hardwood floors flow through much of the home, while an open kitchen with granite countertops, stainless appliances, pantry and gas cooking connects naturally to the warm and welcoming living spaces. A gas fireplace adds to the cozy feel, and multiple formal and informal rooms provide flexibility for entertaining, working from home or simply spreading out. The first-floor primary suite features generous closet space and a spacious bath with soaking tub, separate shower and dual vanities. Upstairs, an oversized staircase opens to a loft/sitting area along with additional bedrooms, including a second private suite with its own bath, which is ideal for guests, multigenerational living or additional recreation space. Outside, enjoy a fenced backyard and dog run, extensive landscaping, irrigation system and plenty of room to relax on the porch and connect with neighbors. Thoughtful improvements include an encapsulated crawlspace with dehumidifier, newer HVAC, upgraded irrigation controls and driveway improvements, while the garage offers a screen door, overhead storage and access to additional attic storage. Living in Stonehouse means much more than just a beautiful home. Enjoy the community pool, playground, tennis and pickleball courts, walking trails, ponds with fishing and kayaking, and nearby Stonehouse Golf Club with its public clubhouse and restaurant. 3100 Sapling Drive combines memorable architecture, exceptional space and a community lifestyle that is difficult to replicate....
Contact an agent
Home facts
- Year built:2005
- Subdivision & Development:Stonehouse
- Listing ID #:2622788
- Added:47 day(s) ago
- Updated:October 07, 2026 at 03:21 PM
Rooms and interior
- Bedrooms:4
- Total bathrooms:4
- Full bathrooms:3
- Half bathrooms:1
- Rooms Total:11
- Flooring:Tile, Wood
- Kitchen Description:Dishwasher, Refrigerator, Stove
- Bedroom Description:Main Level Primary
- Basement:Yes
- Basement Description:Crawl Space
- Living area:4,116 sq. ft.
Heating and cooling
- Cooling:Central Air, Electric, Zoned
- Heating:Electric, Heat Pump, Zoned
- Central air:Yes
Structure and exterior
- Roof:Shingle
- Year built:2005
- Building area:4,116 sq. ft.
- Lot area:0.48 Acres
- Lot Features:Corner Lot
- Architectural Style:Colonial, Transitional, Two Story
- Construction Materials:Brick, Drywall, Frame, Vinyl Siding
- Exterior Features:Front Porch, Porch
- Levels:Two, Two Story
Schools
- High school:Warhill
- Middle school:Toano
- Elementary school:Stonehouse
Utilities
- Water:Public
- Sewer:Public Sewer
Finances and disclosures
- Price:$765,000
- Price per sq. ft.:$185.86
- Tax amount:$5,639 (2025)
Features and amenities
- Appliances:Dishwasher, Dryer, Gas Water Heater, Refrigerator, Stove, Washer
- Laundry features:Dryer, Washer
- Amenities:Ceiling Fans, Central Vacuum, Granite Counters, High Ceilings, Thermal Windows
- Pool features:Community
Parking
- Parking description:Attached, Driveway, Garage, Garage Door Opener, Garage Faces Rear, Off Street, Paved, Paved Driveway
- Garage:Yes
- Garage spaces:2
 The information being provided is for consumers' personal, non-commercial use and may not be used for any purpose other than to identify prospective properties for purchasing. All information provided is deemed reliable but is not guaranteed accurate.The multiple listing information is provided by Central Virginia Regional Multiple Listing Service, LLC from a copyrighted compilation of listings. The compilation of listings and each individual listing are © 2026 Central Virginia Regional Multiple Listing Service, LLC. All rights reserved.
New listings near 3100 Sapling Drive
 $446,600Pending4 beds 3 baths2,114 sq. ft.
2217 Letcher Street, Toano, VA 23168
MLS# 10656267Listed by: BHHS RW Towne Realty- Open Wed, 10 to 5pmNew
 $579,990Active4 beds 3 baths3,010 sq. ft.
5101 Mann Road, Toano, VA 23168
MLS# 10656720Listed by: BHHS RW Towne Realty - New
 $724,950Active5 beds 4 baths3,377 sq. ft.
9815 Turning Leaf Drive, Toano, VA 23168
MLS# 2627001Listed by: KELLER WILLIAMS REALTY - New
 $410,995Active4 beds 4 baths2,280 sq. ft.
1162 Tuck Lane #4B, Toano, VA 23168
MLS# 10656232Listed by: BHHS RW Towne Realty  $390,330Pending3 beds 3 baths1,628 sq. ft.
1176 Tuck Lane #3C, Toano, VA 23168
MLS# 10656080Listed by: BHHS RW Towne Realty $411,415Pending3 beds 3 baths1,628 sq. ft.
1166 Tuck Lane #4D, Toano, VA 23168
MLS# 10656100Listed by: BHHS RW Towne Realty $411,305Pending4 beds 4 baths2,280 sq. ft.
1164 Tuck Lane #4C, Toano, VA 23168
MLS# 10656149Listed by: BHHS RW Towne Realty $590,065Pending4 beds 4 baths3,306 sq. ft.
2213 Letcher Street, Toano, VA 23168
MLS# 10655796Listed by: BHHS RW Towne Realty- New
 $375,000Active4 beds 3 baths1,904 sq. ft.
9009 Cocos Path, Toano, VA 23168
MLS# 10655617Listed by: Better Homes & Gdns Ntv Am Grp - New
 $750,000Active5 beds 5 baths3,497 sq. ft.
3219 Oak Branch Lane, Toano, VA 23168
MLS# 10654149Listed by: Keller Williams Richmond West


Protect your home and budget from life's surprises with an Assurant Home Warranty, backed by a partner that supports you through every step of homeownership. Explore Plans.
© 2023 - 2026 ERA Franchise Systems LLC. All rights reserved. ERA Franchise Systems LLC fully supports the principles of the Fair Housing Act and the Equal Opportunity Act. ERA, ERA Real Estate powered, and their respective logos are registered service marks of ERA Franchise Systems LLC. Each office is independently owned and operated.