
3512 Hickory Neck Boulevard, Toano, VA 23168
Local realty services provided by:ERA Real Estate Professionals
Listed by: glenda maye
Office: keller williams town center
MLS#:10646061
Source:VA_REIN
Price summary
- Price:$389,900
- Price per sq. ft.:$188.18
- Monthly HOA dues:$125
About this home
What a BEAUTIFUL, well loved 3 Bedroom 3 1/2 Bath townhome in the highly desired White Hall Community. This one owner home offers an incredible location with just a quick walk to the pool, clubhouse, playground, tennis courts & the walking trail. One of the last built townhome buildings, you'll love this largest townhome floorplan offering great sized bedrooms. A wow sized 19'x18' Primary Bedroom w/tray ceilings & an ensuite bathroom featuring a custom professionally installed tile shower. The secondary bedroom at 14'x12' is light & bright w/own private bath. The 3rd bedroom located on entry level is 12'x13' with a full bath too! Upgraded gas stove, granite countertops, a large pantry, engineered hardwood throughout and even a large 2 car garage w/oversized driveway....and so much more to see and love! Professionally cleaned home and carpets are just waiting for its new owners!!
Contact an agent
Home facts
- Year built:2018
- Listing ID #:10646061
- Updated:September 14, 2026 at 09:24 AM
Rooms and interior
- Bedrooms:3
- Total bathrooms:4
- Full bathrooms:3
- Half bathrooms:1
- Rooms Total:6
- Flooring:Carpet, Ceramic, Vinyl, Wood
- Dining Description:Breakfast Area
- Kitchen Description:Dishwasher, Disposal, Energy Star Appliance(s), Gas Range, Microwave
- Bedroom Description:1st Floor Bedroom
- Living area:2,072 sq. ft.
Heating and cooling
- Cooling:Central Air, Zoned
- Heating:Forced Hot Air, Natural Gas, Programmable Thermostat
- Central air:Yes
Structure and exterior
- Roof:Asphalt Shingle
- Year built:2018
- Building area:2,072 sq. ft.
- Lot area:0.05 Acres
- Architectural Style:Townhouse, Transitional
- Construction Materials:Vinyl
- Exterior Features:Deck
- Foundation Description:Slab
- Levels:3 Story
Schools
- High school:Warhill
- Middle school:Toano Middle
- Elementary school:Stonehouse Elementary
Utilities
- Water:City/County, Water Heater - Gas
- Sewer:City/County
Finances and disclosures
- Price:$389,900
- Price per sq. ft.:$188.18
- Tax amount:$3,197
Features and amenities
- Appliances:Washer
- Laundry features:Dryer, Pull Down Attic Stairs, Walk-In Closet, Washer, Window Treatments
- Amenities:Cable Hookup, Pull Down Attic Stairs, Walk-In Closet, Window Treatments
- Pool features:Pool
Parking
- Parking description:2 Car Attached Garage, Driveway Space, Garage Door Opener, Multi Car, Oversized
New listings near 3512 Hickory Neck Boulevard
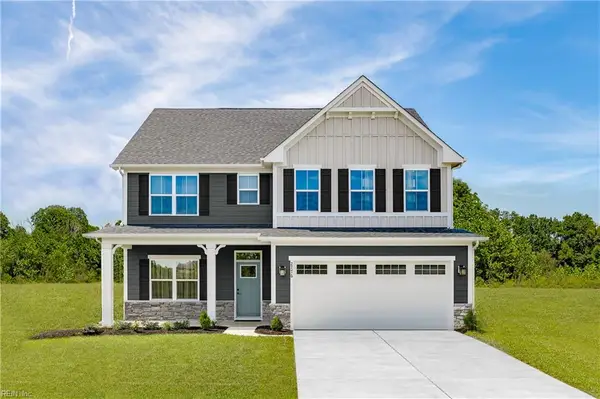 $561,470Pending4 beds 3 baths2,718 sq. ft.
7117 Holiday Lane, Toano, VA 23168
MLS# 10653045Listed by: BHHS RW Towne Realty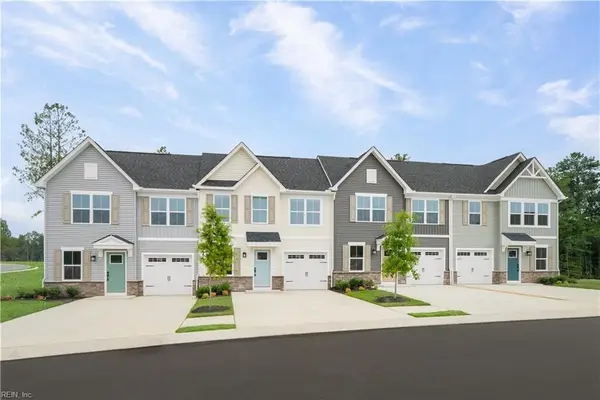 $363,015Pending3 beds 3 baths1,628 sq. ft.
3025 Trinkle Road #2a, Toano, VA 23168
MLS# 10653049Listed by: BHHS RW Towne Realty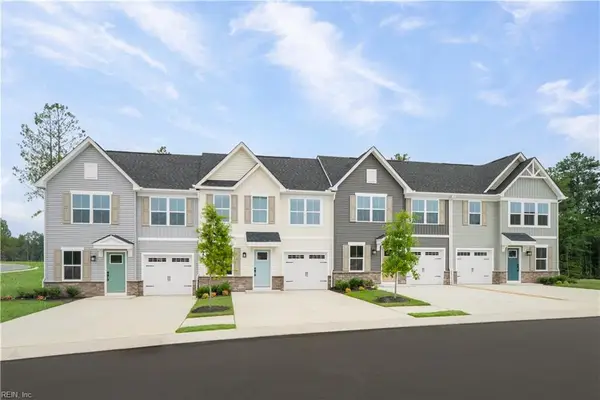 $430,550Pending4 beds 4 baths2,280 sq. ft.
1160 Tuck Lane #4A, Toano, VA 23168
MLS# 10653051Listed by: BHHS RW Towne Realty- New
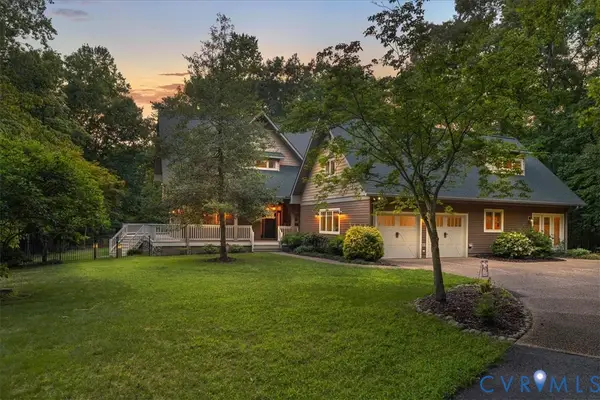 $1,150,000Active4 beds 4 baths4,547 sq. ft.
8908 Thomas Higgs Court, Toano, VA 23168
MLS# 2624450Listed by: KELLER WILLIAMS REALTY - New
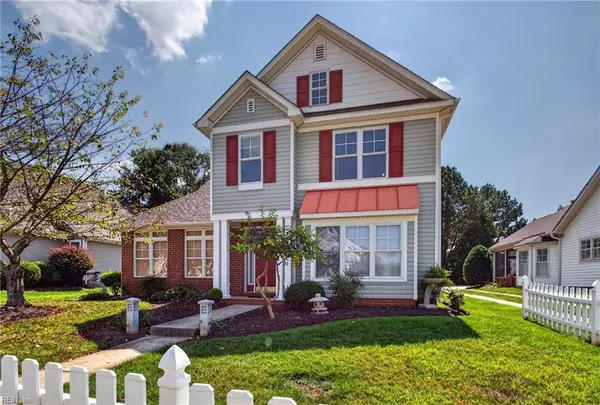 $549,900Active3 beds 3 baths2,666 sq. ft.
9008 Planters Crossing, Toano, VA 23168
MLS# 10652606Listed by: 1st Class RealEstate Integrity - New
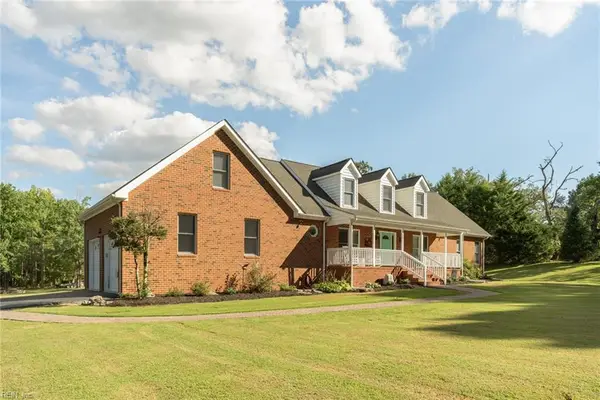 $725,000Active5 beds 3 baths3,800 sq. ft.
10092 Holly Forks Road, Toano, VA 23168
MLS# 10652246Listed by: Howard Hanna Real Estate Svcs. - New
 $600,000Active4 beds 4 baths3,195 sq. ft.
9729 Goldenrod Court, Toano, VA 23168
MLS# 10652329Listed by: EXP Realty LLC - New
 $374,665Active4 beds 4 baths2,280 sq. ft.
1110 Tuck Lane #8D, Toano, VA 23168
MLS# 10652314Listed by: BHHS RW Towne Realty - New
 $332,485Active3 beds 3 baths1,628 sq. ft.
3012 Trinkle Road #13E, Toano, VA 23168
MLS# 10652310Listed by: BHHS RW Towne Realty  $562,680Pending3 beds 3 baths3,161 sq. ft.
7153 Holiday Lane, Toano, VA 23168
MLS# 10651972Listed by: BHHS RW Towne Realty


Protect your home and budget from life's surprises with an Assurant Home Warranty, backed by a partner that supports you through every step of homeownership. Explore Plans.
© 2023 - 2026 ERA Franchise Systems LLC. All rights reserved. ERA Franchise Systems LLC fully supports the principles of the Fair Housing Act and the Equal Opportunity Act. ERA, ERA Real Estate powered, and their respective logos are registered service marks of ERA Franchise Systems LLC. Each office is independently owned and operated.