
1949 Greys Point Road, Topping, VA 23169
Local realty services provided by:ERA Real Estate Professionals
1949 Greys Point Road,Topping, VA 23169
$234,900
- 2 Beds
- 1 Baths
- 672 sq. ft.
- Single family
- Active
Listed by: s. jean pierce
Office: re/max elevate
MLS#:10644553
Source:VA_REIN
Price summary
- Price:$234,900
- Price per sq. ft.:$349.55
About this home
Affordable, updated, and move-in ready! This charming bungalow sits on 1.63 acres near the Rappahannock River area and has been completely remodeled from the inside out. Major improvements include a new roof, siding, encapsulated crawl space, flooring, HVAC system, tankless water heater, public water and beautifully renovated kitchen and bath. All new appliances convey, including an all-in-one front-loading washer/dryer combo. Cozy up by the wall-mounted propane gas fireplace and enjoy the comfort of a home where the work has already been done. A great opportunity to enjoy country living with modern updates!
Contact an agent
Home facts
- Year built:1965
- Listing ID #:10644553
- Updated:October 23, 2026 at 09:18 AM
Rooms and interior
- Bedrooms:2
- Total bathrooms:1
- Full bathrooms:1
- Rooms Total:4
- Flooring:Laminate/LVP
- Kitchen Description:Dishwasher
- Bedroom Description:1st Floor Bedroom
- Living area:672 sq. ft.
Heating and cooling
- Cooling:Heat Pump
- Heating:Heat Pump
Structure and exterior
- Roof:Composite
- Year built:1965
- Building area:672 sq. ft.
- Lot area:1.63 Acres
- Architectural Style:Bungalow
- Construction Materials:Vinyl
- Foundation Description:Crawl
- Levels:1 Story
Schools
- High school:Middlesex
- Middle school:St. Clare Walker Middle
- Elementary school:Middlesex Elementary
Utilities
- Water:City/County, Water Heater - Gas
- Sewer:Septic
Finances and disclosures
- Price:$234,900
- Price per sq. ft.:$349.55
- Tax amount:$582
Features and amenities
- Appliances:Washer, Washer Hookup
- Laundry features:Dryer Hookup, Fireplace Electric, Washer, Washer Hookup
- Amenities:Fireplace Electric
Parking
- Parking description:Off Street
New listings near 1949 Greys Point Road
- New
 $385,000Active3 beds 3 baths1,622 sq. ft.
504 Long Point Lane, , VA 23169
MLS# 121156Listed by: MASON REALTY, INC. - New
 $695,000Active3 beds 3 baths1,800 sq. ft.
155 Pinetop Road, , VA 23169
MLS# 121154Listed by: MASON REALTY, INC. - New
 $559,000Active3 beds 2 baths1,301 sq. ft.
104 Sibley Ave, , VA 23169
MLS# 121124Listed by: PEARLS OF THE CHESAPEAKE LLC  $60,000Active2 beds 4 baths1,482 sq. ft.
79 Syringa Road, Middlesex, VA 23169
MLS# 2627526Listed by: THE GREENE REALTY GROUP $32,500Pending0.46 Acres
166 Barricks Mill Rd, , VA 23169
MLS# 120942Listed by: REAL BROKER, LLC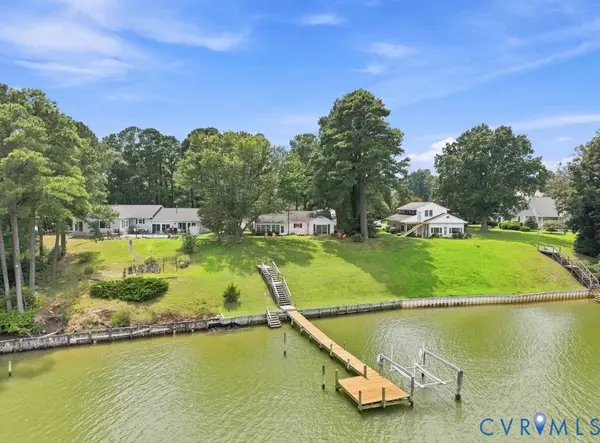 $595,000Pending2 beds 2 baths1,258 sq. ft.
1700 Locust Grove Road, Topping, VA 23169
MLS# 2622126Listed by: OAKSTONE PROPERTIES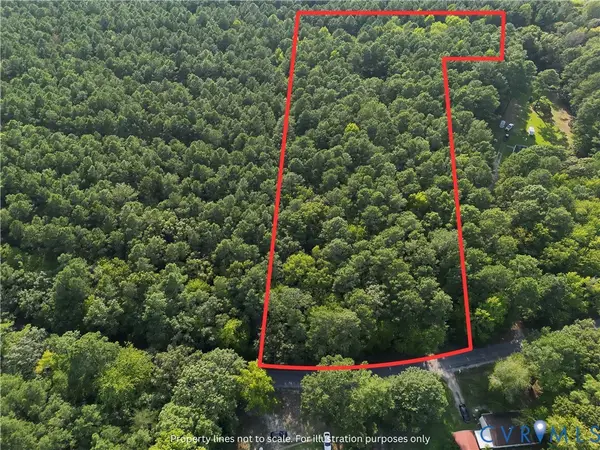 $75,900Active3.63 Acres
0 Robinson Lane, Topping, VA 23169
MLS# 2621372Listed by: REAL BROKER LLC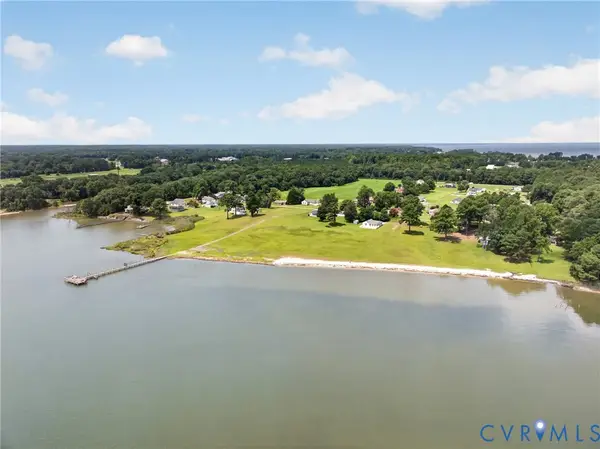 $399,000Active3 beds 2 baths1,425 sq. ft.
141 Virginia Avenue, Topping, VA 23169
MLS# 2621022Listed by: REAL BROKER LLC $120,000Active0 Acres
00 Kates Neck Road, Topping, VA 23169
MLS# 10647410Listed by: Shaheen Ruth Martin & Fonville


Protect your home and budget from life's surprises with an Assurant Home Warranty, backed by a partner that supports you through every step of homeownership. Explore Plans.
© 2023 - 2026 ERA Franchise Systems LLC. All rights reserved. ERA Franchise Systems LLC fully supports the principles of the Fair Housing Act and the Equal Opportunity Act. ERA, ERA Real Estate powered, and their respective logos are registered service marks of ERA Franchise Systems LLC. Each office is independently owned and operated.