
3511 Germainia Ct, Triangle, VA 22172
Local realty services provided by:ERA Valley Realty
3511 Germainia Ct,Triangle, VA 22172
$950,000
- 4 Beds
- 6 Baths
- - sq. ft.
- Single family
- Sold
Listed by: eunice f. rancy
Office: samson properties
MLS#:VAPW2117514
Source:BRIGHTMLS
Sorry, we are unable to map this address
Price summary
- Price:$950,000
- Monthly HOA dues:$100
About this home
Welcome to this magnificent stone-front Colonial in the highly sought-after Stonewall Manor community, offering more than 6,800 square feet of beautifully refreshed living space.
A dramatic two-story foyer with dual staircases makes an unforgettable first impression. The main level showcases gleaming hardwood floors, a private executive office with custom built-ins and a bay window, formal living and dining rooms perfect for hosting, and an expansive family room featuring a striking floor-to-ceiling stone gas fireplace framed by walls of windows that fill the home with natural light.
The gourmet kitchen is as functional as it is beautiful, complete with a center island cooktop, double wall ovens, built-in microwave, and refrigerator—all replaced in 2024. The sun-filled breakfast area opens to a newly stained deck overlooking mature trees.
Upstairs, you'll find three oversized secondary bedrooms, each with its own en suite bath. The luxurious primary suite is a true retreat, featuring a spacious sitting room, dual walk-in closets, a dedicated dressing area, and a spa-inspired bath with dual vanities, a soaking tub, and a large walk-in shower.
The fully finished walkout lower level is designed for entertaining on every level. Enjoy an expansive recreation area, a private theater with tiered seating and immersive surround sound, a well-appointed wet bar with beverage refrigerator, dishwasher, and convection oven, a stunning glass-enclosed wine cellar, a dedicated home gym, and a beautifully appointed spa-style full bath.
Recent improvements include fresh paint throughout, updated lighting, modern fixtures, and all outlets and switches brought up to current code. The laundry room is equipped with a washer, dryer, and an LG Styler steam closet for added convenience.
Ideally located just minutes from Quantico, I-95, Route 234, the VRE, and convenient commuter routes to Fort Belvoir and the Pentagon, Stonewall Manor offers outstanding community amenities including a pool, tennis and basketball courts, walking trails, playgrounds, a scenic pond, and a dog park.
This is a rare opportunity to own one of the community's most impressive homes—offering exceptional space, timeless elegance, modern updates, and an unbeatable location....
Contact an agent
Home facts
- Year built:2005
- Subdivision & Development:STONEWALL MANOR
- Listing ID #:VAPW2117514
- Added:78 day(s) ago
- Updated:August 08, 2026 at 11:14 AM
Rooms and interior
- Bedrooms:4
- Total bathrooms:6
- Full bathrooms:5
- Half bathrooms:1
- Flooring:Carpet, Ceramic Tile, Hardwood, Luxury Vinyl Plank
- Dining Description:Dining Area, Formal/Separate Dining Room
- Bathrooms Description:Primary Bath(s)
- Kitchen Description:Breakfast Area, Built-In Microwave, Built-Ins, Carpet, Cooktop, Crown Moldings, Dishwasher, Disposal, Double/Dual Staircase, ENERGY STAR Dishwasher, ENERGY STAR Refrigerator, Energy Efficient Appliances, Icemaker, Kitchen - Eat-In, Kitchen - Gourmet, Kitchen - Island, Kitchen - Table Space, Oven - Double, Oven - Self Cleaning, Oven - Wall, Pantry, Range Hood, Recessed Lighting, Refrigerator, Water Heater - High-Efficiency, Wet/Dry Bar, Wine Storage
- Bedroom Description:Carpet, Walk In Closet(s)
- Basement:Yes
- Basement Description:Daylight, Full, Fully Finished, Heated, Walkout Level
Heating and cooling
- Cooling:Central A/C
- Heating:Forced Air, Natural Gas
Structure and exterior
- Roof:Architectural Shingle, Asphalt
- Year built:2005
- Lot Features:Backs to Trees, Suburban
- Architectural Style:Colonial
- Construction Materials:Combination
- Exterior Features:Deck(s), Exterior Lighting, Flood Lights, Lawn Sprinkler, Sidewalks
- Foundation Description:Permanent
- Levels:3 Story
Schools
- High school:POTOMAC
- Middle school:GRAHAM PARK
- Elementary school:TRIANGLE
Utilities
- Water:Public
- Sewer:Public Sewer
Finances and disclosures
- Price:$950,000
- Tax amount:$7,975 (2025)
Features and amenities
- Laundry features:Dryer, Dryer - Front Loading, ENERGY STAR Clothes Washer, Has Laundry, Washer, Washer - Front Loading
- Amenities:Bar, Bay/Bow Windows, Built-Ins, Cable TV Available, Carpet, Chair Railings, Crown Moldings, Double/Dual Staircase, Electric Available, Exterior Cameras, Natural Gas Available, Recessed Lighting, Security System, Sprinkler System, Wet/Dry Bar
Parking
- Parking description:Attached Garage, Garage - Front Entry
- Garage:Yes
- Garage spaces:2
New listings near 3511 Germainia Ct
- New
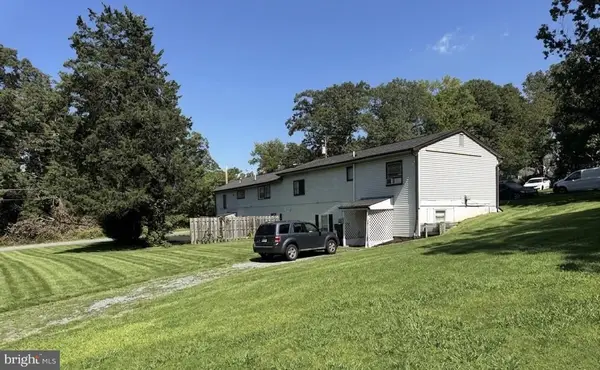 $949,999Active8 beds -- baths3,500 sq. ft.
18629 Amidon Ave, TRIANGLE, VA 22172
MLS# VAPW2127430Listed by: HAWKINS REAL ESTATE COMPANY - New
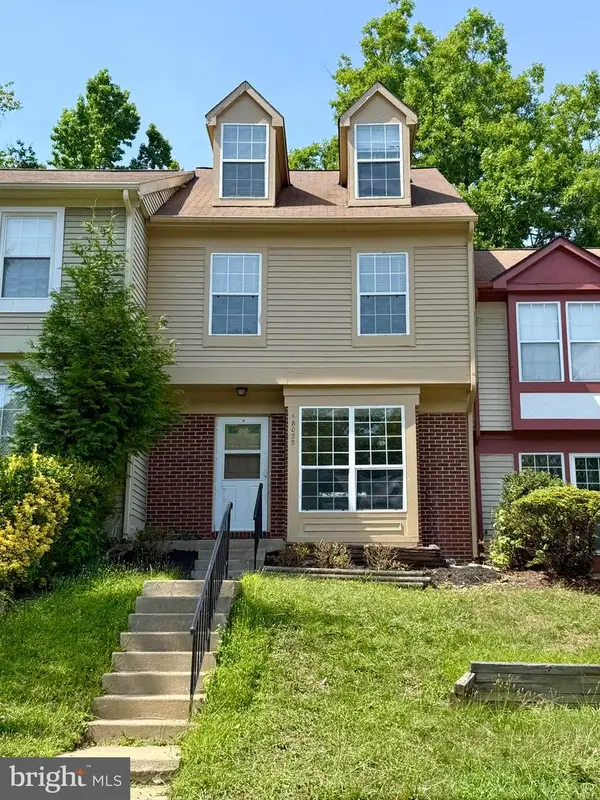 $349,000Active3 beds 3 baths1,580 sq. ft.
18028 Olde Port Ln, TRIANGLE, VA 22172
MLS# VAPW2127378Listed by: SAMSON PROPERTIES - New
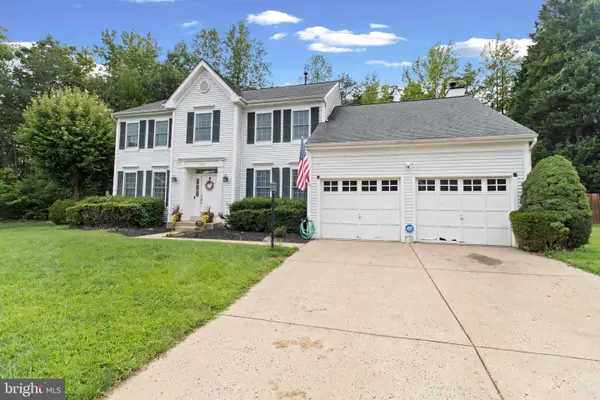 $599,000Active4 beds 3 baths3,216 sq. ft.
18892 Leaf Covered Ct, TRIANGLE, VA 22172
MLS# VAPW2127354Listed by: EXP REALTY, LLC - Open Sat, 1 to 3pmNew
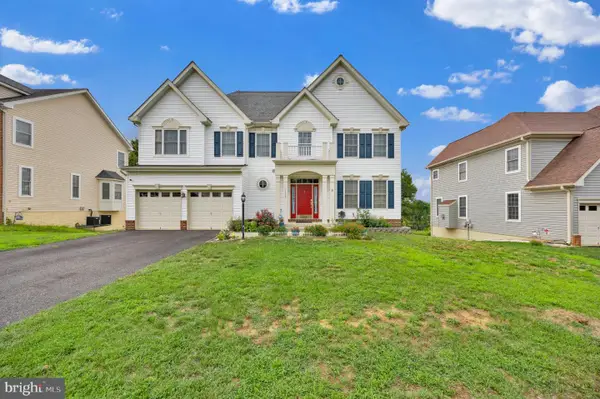 $769,000Active5 beds 5 baths3,012 sq. ft.
3379 Oakham Dr, TRIANGLE, VA 22172
MLS# VAPW2127068Listed by: IMPACT REAL ESTATE, LLC - New
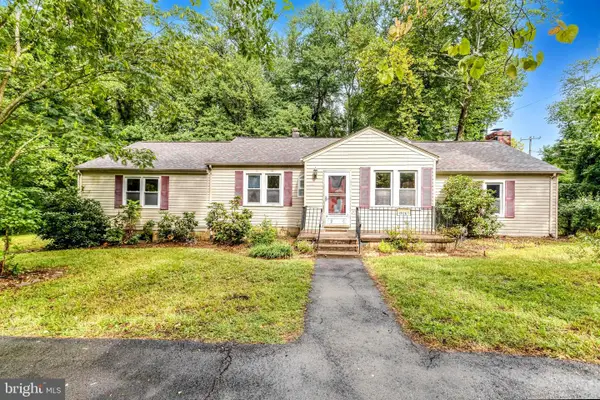 $259,900Active3 beds 2 baths1,994 sq. ft.
19267 Mockingbird Heights Rd, TRIANGLE, VA 22172
MLS# VAPW2126924Listed by: CAPITAL CENTER - New
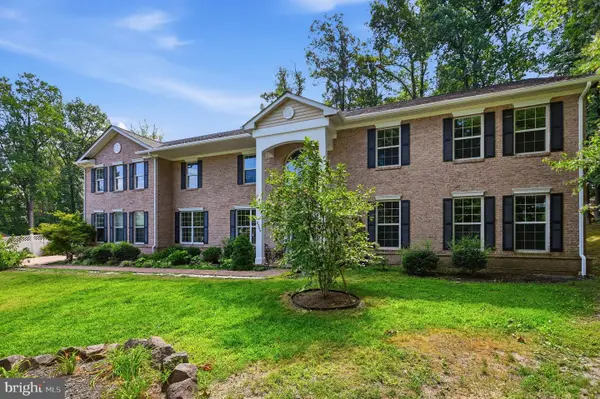 $895,000Active5 beds 5 baths4,962 sq. ft.
3209 Shoreview Rd, TRIANGLE, VA 22172
MLS# VAPW2126910Listed by: M.O. WILSON PROPERTIES - New
 $525,000Active3 beds 2 baths2,400 sq. ft.
18355 Sharon Rd, TRIANGLE, VA 22172
MLS# VAPW2126312Listed by: PEARSON SMITH REALTY, LLC - New
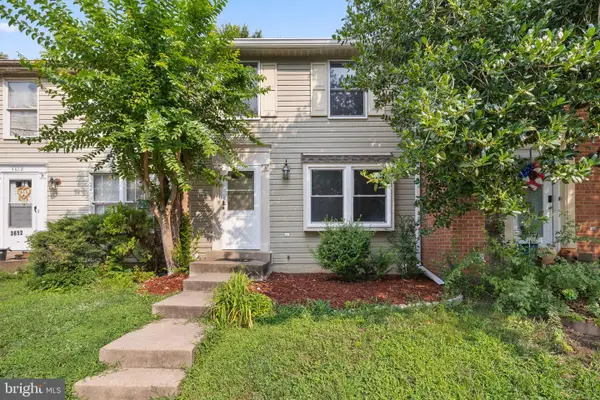 $389,999Active3 beds 4 baths1,520 sq. ft.
3610 Wharf Ln, TRIANGLE, VA 22172
MLS# VAPW2125152Listed by: SAMSON PROPERTIES - Open Sat, 1 to 3pm
 $779,000Active4 beds 4 baths4,706 sq. ft.
3364 Logstone Dr, TRIANGLE, VA 22172
MLS# VAPW2123422Listed by: COLDWELL BANKER REALTY 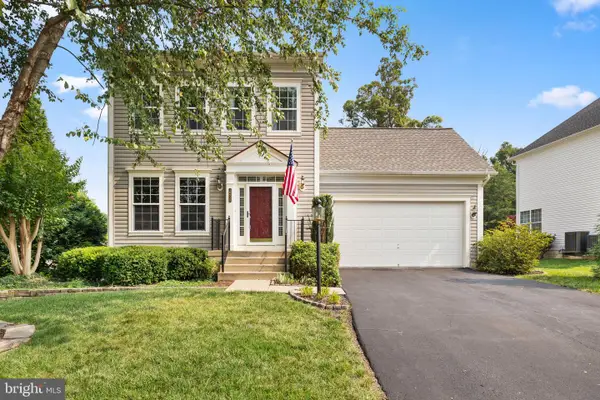 $599,999Pending3 beds 4 baths2,544 sq. ft.
18925 Rosings Way, TRIANGLE, VA 22172
MLS# VAPW2125350Listed by: SAMSON PROPERTIES


Protect your home and budget from life's surprises with an Assurant Home Warranty, backed by a partner that supports you through every step of homeownership. Explore Plans.
© 2023 - 2026 ERA Franchise Systems LLC. All rights reserved. ERA Franchise Systems LLC fully supports the principles of the Fair Housing Act and the Equal Opportunity Act. ERA, ERA Real Estate powered, and their respective logos are registered service marks of ERA Franchise Systems LLC. Each office is independently owned and operated.