
154 Foxmoor Rd, Troy, VA 22974
Local realty services provided by:ERA Bill May Realty Company
154 Foxmoor Rd,Troy, VA 22974
$580,000
- 4 Beds
- 3 Baths
- - sq. ft.
- Single family
- Sold
Listed by: the gunnels group
Office: long & foster - lake monticello
MLS#:679645
Source:CHARLOTTESVILLE
Sorry, we are unable to map this address
Price summary
- Price:$580,000
- Monthly HOA dues:$6.25
About this home
Gorgeous Colonial Lakefront Home in Zion Crossroads! Welcome to this special retreat nestled on a private, wooded lot w/ direct lake front access. With over 4,000 sqft under roof, this beautifully maintained home offers exceptional privacy, set far back from the road & completely hidden from view. Step inside the 2-story foyer w/ hardwood floors thru-out, soaring 9-foot ceilings & a seamless blend of formal & casual spaces. Enjoy a true formal dining room, a spacious living room or use as a home office & an open-living-concept kitchen that flows effortlessly into the cozy family room w/ a gas fireplace. A bright & airy sunroom w/ vaulted ceilings & a full wall of windows offers panoramic views of the lake & surrounding nature—an ideal space for morning coffee or peaceful evenings. Upstairs, you’ll find 4 generously sized bedrooms, including a luxurious primary suite w/ a vaulted ceiling, large walk-in closet & an en-suite bath featuring a double vanity & soaking tub. The full walk-out lower level provides over 1400 sqft of expansion potential—ready for your personal touch. Set on a picturesque lot w/ wooded privacy, lake views & abundant natural light, a true rare find. Conveniently located: 20 minutes to Cville & 45 to Richmond....
Contact an agent
Home facts
- Year built:2006
- Subdivision & Development:MOUNTAIN BROOK
- Listing ID #:679645
- Added:51 day(s) ago
- Updated:September 07, 2026 at 06:24 AM
Rooms and interior
- Bedrooms:4
- Total bathrooms:3
- Full bathrooms:2
- Half bathrooms:1
- Flooring:Carpet, Hardwood, Laminate
- Kitchen Description:Disposal, Gas Range, Microwave, Refrigerator
- Basement:Yes
- Basement Description:Full, Unfinished
Heating and cooling
- Cooling:Central Air, Heat Pump
- Heating:Heat Pump, Propane
- Central air:Yes
Structure and exterior
- Year built:2006
- Lot Features:Landscaped, Private, Wooded
- Architectural Style:Colonial
- Construction Materials:Stick Built, Vinyl Siding
- Foundation Description:Poured
- Levels:2 Levels
Schools
- High school:Louisa
- Middle school:Louisa
- Elementary school:Moss-Nuckols
Utilities
- Water:Private, Well
- Sewer:Septic Tank
Finances and disclosures
- Price:$580,000
- Tax amount:$3,634 (2024)
Features and amenities
- Appliances:Dishwasher, Disposal, Gas Range, Microwave, Refrigerator
- Laundry features:Dryer, Dryer Hookup, Washer, Washer Hookup
Parking
- Parking description:Attached, Garage, Garage Faces Side
- Garage:Yes
- Garage spaces:2
New listings near 154 Foxmoor Rd
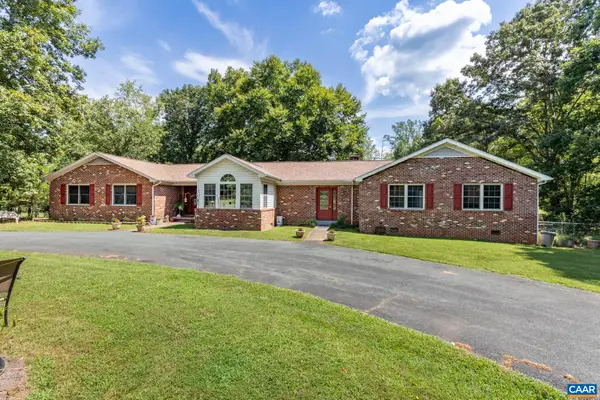 $565,000Active4 beds 4 baths3,507 sq. ft.
725 Mechunk Creek Dr, Troy, VA 22974
MLS# 681077Listed by: KELLER WILLIAMS ALLIANCE - CHARLOTTESVILLE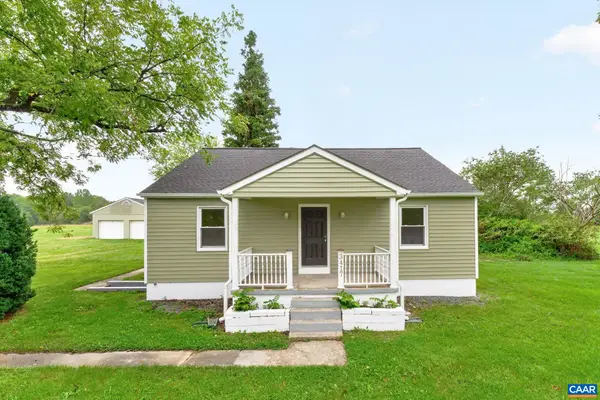 $445,000Active4 beds 2 baths3,780 sq. ft.
3417 Zion Rd, Troy, VA 22974
MLS# 680952Listed by: RE/MAX REALTY SPECIALISTS-CHARLOTTESVILLE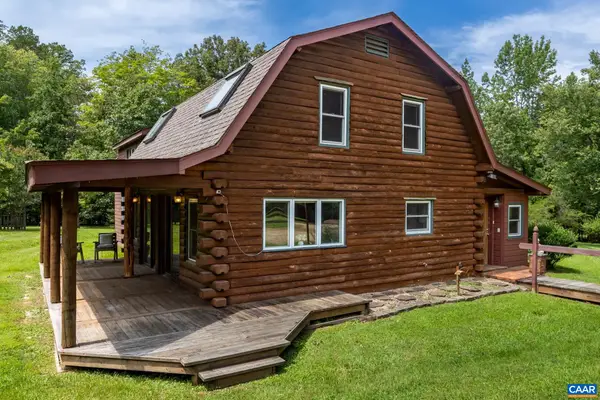 $499,900Active3 beds 4 baths2,251 sq. ft.
5507 Union Mills Rd, Troy, VA 22974
MLS# 680688Listed by: FIND HOMES REALTY LLC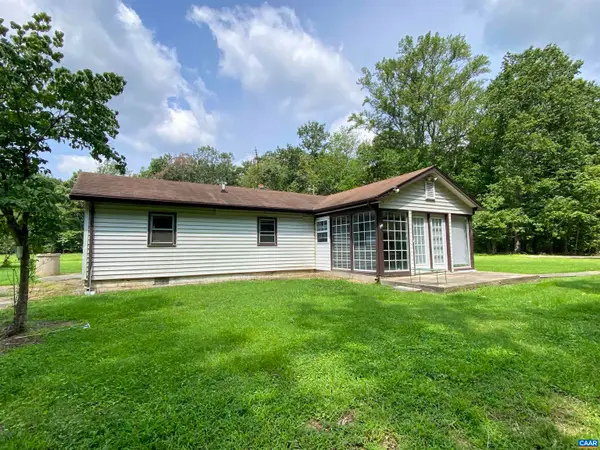 $550,000Pending2 beds 1 baths2,388 sq. ft.
208 Mocking Bird Ln, Troy, VA 22974
MLS# 680630Listed by: KELLER WILLIAMS ALLIANCE - CHARLOTTESVILLE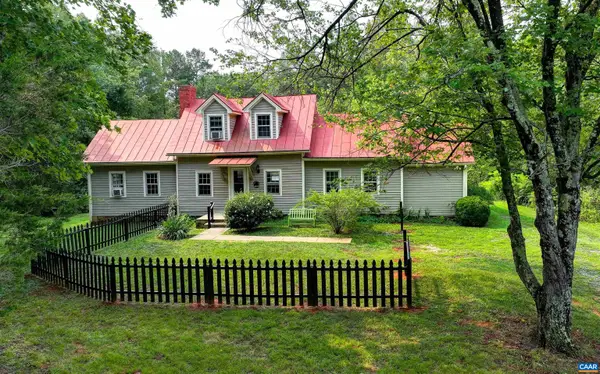 $439,000Active2 beds 1 baths1,536 sq. ft.
2028 Richmond Rd, Troy, VA 22974
MLS# 680008Listed by: MCLEAN FAULCONER INC., REALTOR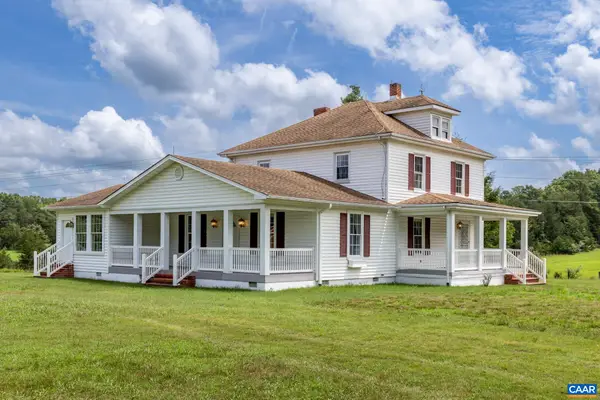 $525,000Active4 beds 2 baths2,728 sq. ft.
2037 Boston Rd N, Troy, VA 22974
MLS# 679148Listed by: RE/MAX REALTY SPECIALISTS-CHARLOTTESVILLE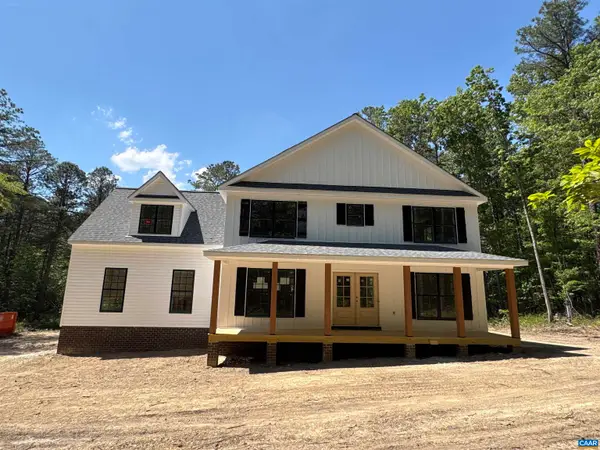 $594,872Active4 beds 3 baths2,848 sq. ft.
2264 Boston Rd N, Troy, VA 22974
MLS# 679073Listed by: RE/MAX REALTY SPECIALISTS-CHARLOTTESVILLE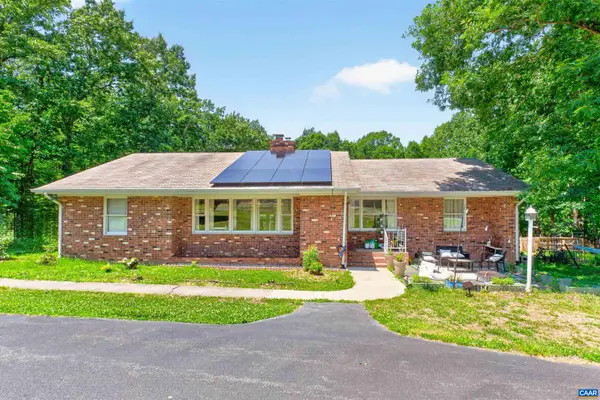 $415,000Active3 beds 2 baths1,904 sq. ft.
1619 Paynes Mill Rd, TROY, VA 22974
MLS# 678525Listed by: LAUREL OAK PROPERTY MANAGEMENT, LLC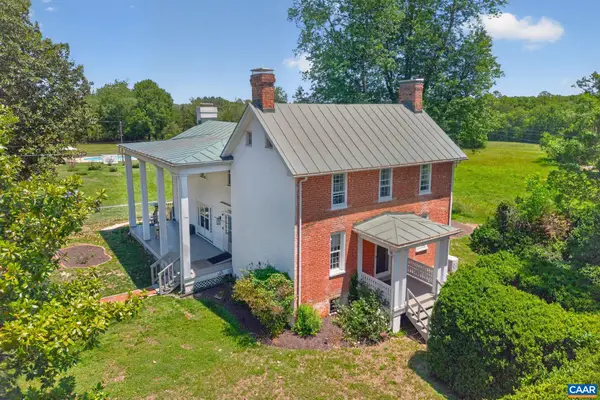 $565,000Pending3 beds 2 baths3,533 sq. ft.
2840 Zion Rd, Troy, VA 22947
MLS# 678199Listed by: FRANK HARDY SOTHEBY'S INTERNATIONAL REALTY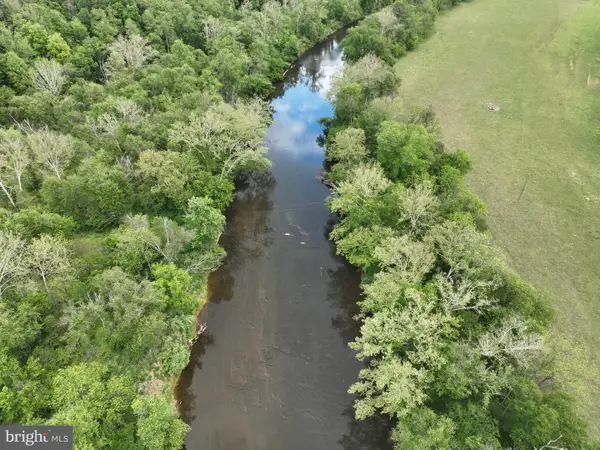 $850,000Active25.52 Acres
0 Rivanna Rdg, TROY, VA 22974
MLS# VAAB2001246Listed by: AMERICA'S LAND PARTNERS


Protect your home and budget from life's surprises with an Assurant Home Warranty, backed by a partner that supports you through every step of homeownership. Explore Plans.
© 2023 - 2026 ERA Franchise Systems LLC. All rights reserved. ERA Franchise Systems LLC fully supports the principles of the Fair Housing Act and the Equal Opportunity Act. ERA, ERA Real Estate powered, and their respective logos are registered service marks of ERA Franchise Systems LLC. Each office is independently owned and operated.