
58 Whisperwood Ct, Troy, VA 22974
Local realty services provided by:ERA Bill May Realty Company
Listed by: kathleen long
Office: samson properties
MLS#:682269
Source:CHARLOTTESVILLE
Price summary
- Price:$789,000
- Price per sq. ft.:$228.23
- Monthly HOA dues:$31.25
About this home
Take advantage of ANOTHER $10,000 PRICE DROP—one last, short-term opportunity for a lucky buyer! You couldn’t build this energy-efficient, quality home on an expansive half-acre lot for less. This nearly NEW (2026) Gold Pearl Certified ranch in Meadow Brook—a small subdivision of beautiful homes—offers convenient access to Routes 64, 15, and 250, plus Zions Crossroads, Charlottesville, Richmond, and Short Pump. The owners have added a maintenance-free deck, refrigerator, two washer/dryer sets, window coverings, landscaping, and more. Phase III is closed, making this a rare opportunity to buy before the street fully matures and prices climb. Inside, discover a contemporary open floorplan featuring a gorgeous kitchen with an oversized island, beautiful tile backsplash, quartz countertops, white maple cabinetry, enormous pantry, stainless steel appliances, and farmhouse sink; seven-inch luxury vinyl plank flooring; en-suite bedrooms; and elegant brass bathroom fixtures. Enjoy total backyard privacy, TWO 2-car garages, and a private studio above the detached garage (with separate entrance), complete with a fourth bedroom and bath—ideal for guests, multigenerational living, a home office, or potential RENTAL income. See it today!...
Contact an agent
Home facts
- Year built:2026
- Subdivision & Development:MEADOW BROOK
- Listing ID #:682269
- Added:52 day(s) ago
- Updated:November 15, 2026 at 04:01 PM
Rooms and interior
- Bedrooms:4
- Total bathrooms:4
- Full bathrooms:4
- Flooring:Carpet, Ceramic Tile, Luxury Vinyl Plank
- Kitchen Description:Disposal, Eat In Kitchen, Electric Cooktop, Kitchen Island, Refrigerator
- Basement:Yes
- Living area:3,457 sq. ft.
Heating and cooling
- Cooling:Central Air, Ductless, Heat Pump
- Heating:Central, Electric, Heat Pump
- Central air:Yes
Structure and exterior
- Year built:2026
- Building area:3,457 sq. ft.
- Lot area:0.5 Acres
- Construction Materials:Stick Built
- Foundation Description:Poured
- Levels:1 Level
Schools
- High school:Fluvanna
- Middle school:Fluvanna
- Elementary school:Central (Fluvanna)
Utilities
- Water:Private, Well
- Sewer:Septic Tank
Finances and disclosures
- Price:$789,000
- Price per sq. ft.:$228.23
- Tax amount:$490 (2025)
Features and amenities
- Appliances:Built In Oven, Dishwasher, Disposal, Electric Cooktop, Refrigerator
- Laundry features:Dryer, Stacked, Washer
- Amenities:Double Pane Windows, Low Emissivity Windows, Tilt In Windows
Parking
- Parking description:Attached, Detached, Garage, Garage Faces Front
- Garage:Yes
- Garage spaces:4
New listings near 58 Whisperwood Ct
- New
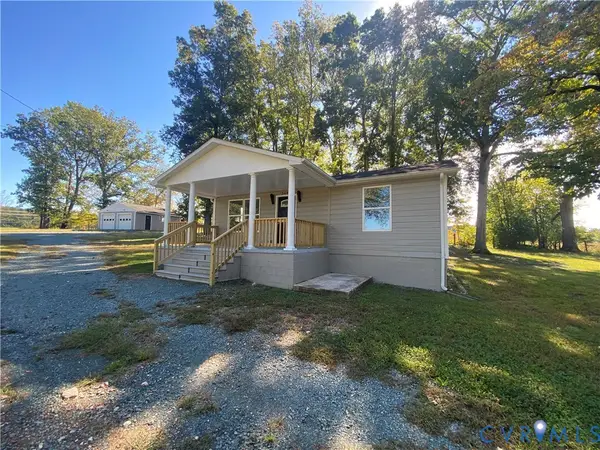 $330,900Active2 beds 1 baths939 sq. ft.
3462 Richmond Road, Troy, VA 22974
MLS# 2630417Listed by: ROCKWOOD REALTY INC - New
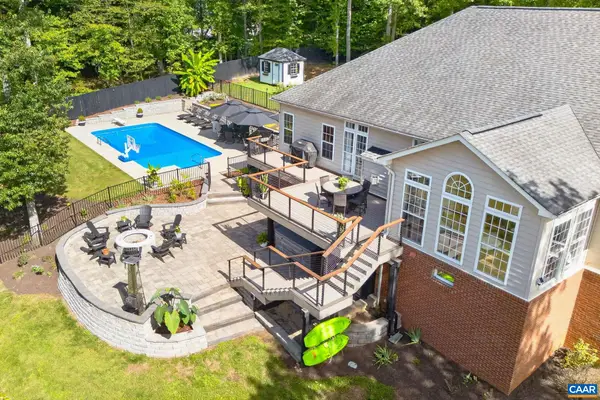 $949,000Active4 beds 4 baths6,052 sq. ft.
901 Willow Ridge Rd, Troy, VA 22974
MLS# 683869Listed by: NEST REALTY GROUP - New
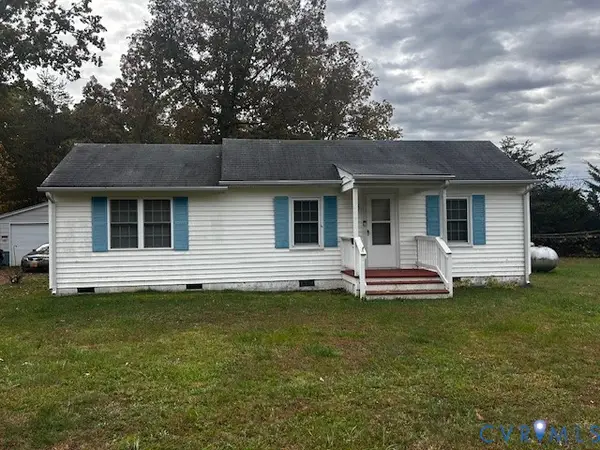 $235,000Active2 beds 1 baths982 sq. ft.
3293 Zion Road, Troy, VA 22974
MLS# 2629858Listed by: BHHS PENFED REALTY 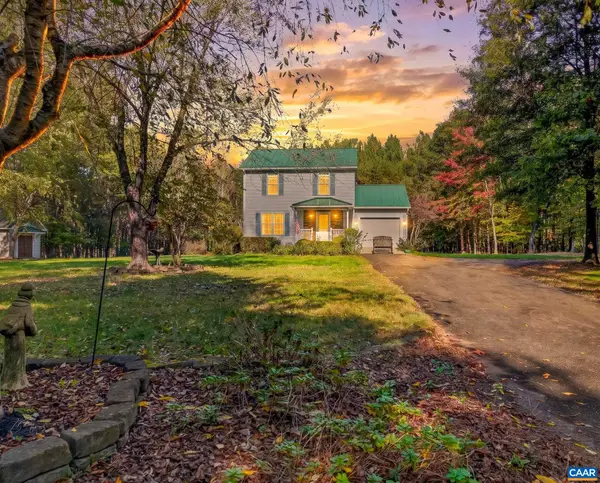 $385,000Active3 beds 2 baths1,640 sq. ft.
563 Little Creek Rd, Troy, VA 22974
MLS# 683550Listed by: MONTAGUE, MILLER & CO.- MADISON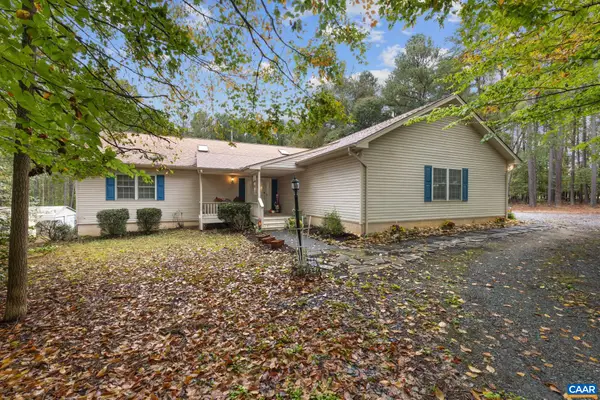 $679,900Active4 beds 4 baths5,000 sq. ft.
3611 Union Mills Rd, Troy, VA 22974
MLS# 683194Listed by: RE/MAX REALTY SPECIALISTS-CHARLOTTESVILLE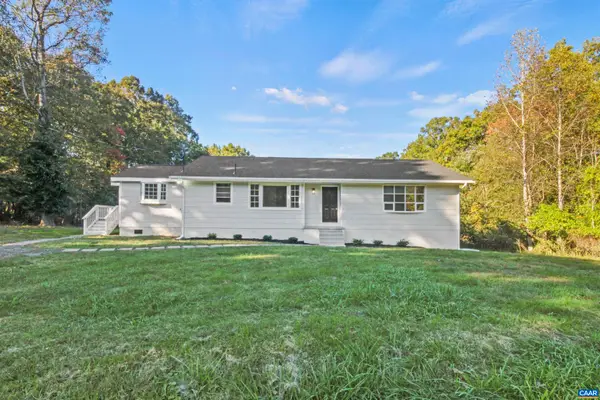 $465,000Active4 beds 2 baths3,172 sq. ft.
4878 Three Chopt Rd, Troy, VA 22974
MLS# 683384Listed by: SAMSON PROPERTIES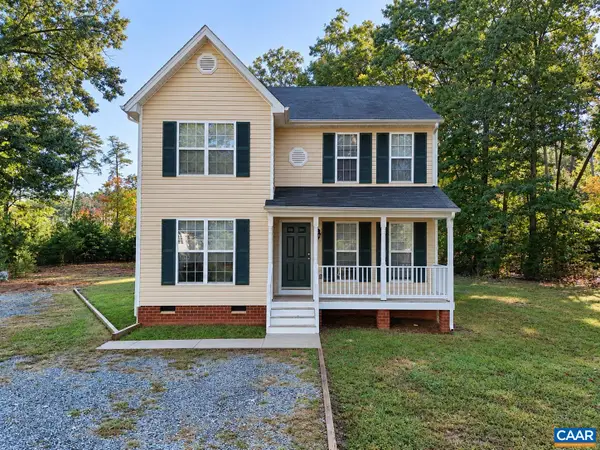 $339,900Active3 beds 3 baths1,682 sq. ft.
682 Indigo Ln, Troy, VA 22974
MLS# 683178Listed by: RE/MAX REALTY SPECIALISTS-CHARLOTTESVILLE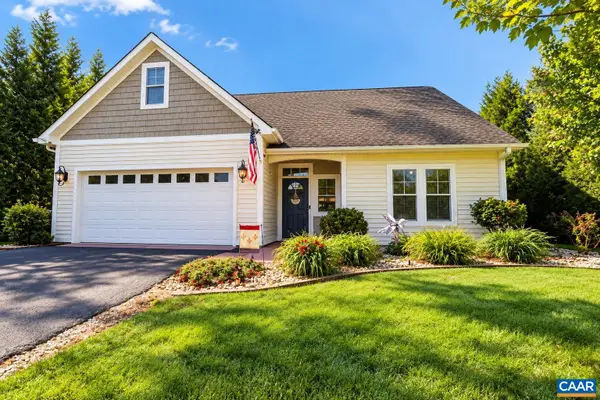 $430,000Active3 beds 2 baths2,266 sq. ft.
208 Glen Cir, Troy, VA 22974
MLS# 683154Listed by: HOWARD HANNA ROY WHEELER REALTY - ZION CROSSROADS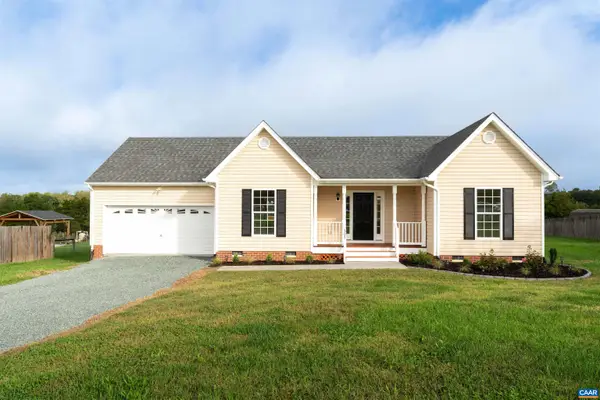 $399,900Active3 beds 2 baths1,967 sq. ft.
307 Ironhound Dr, Troy, VA 22974
MLS# 683013Listed by: LONG & FOSTER - LAKE MONTICELLO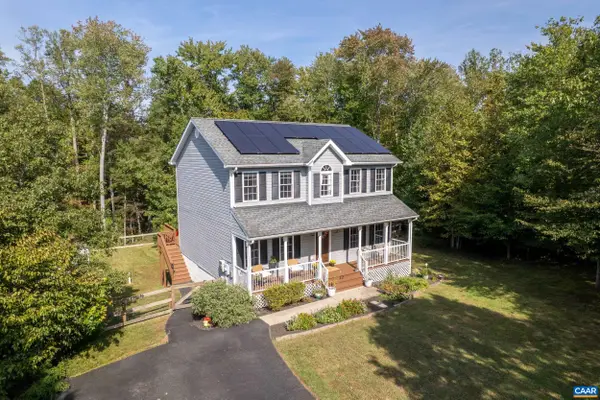 $449,900Active3 beds 4 baths2,700 sq. ft.
42 Partridge Berry Ln, Troy, VA 22974
MLS# 682737Listed by: KELLER WILLIAMS ALLIANCE - CHARLOTTESVILLE


Protect your home and budget from life's surprises with an Assurant Home Warranty, backed by a partner that supports you through every step of homeownership. Explore Plans.
© 2023 - 2026 ERA Franchise Systems LLC. All rights reserved. ERA Franchise Systems LLC fully supports the principles of the Fair Housing Act and the Equal Opportunity Act. ERA, ERA Real Estate powered, and their respective logos are registered service marks of ERA Franchise Systems LLC. Each office is independently owned and operated.