
13211 Tower Rd, Unionville, VA 22567
Local realty services provided by:O'BRIEN REALTY ERA POWERED
13211 Tower Rd,Unionville, VA 22567
$425,000
- 4 Beds
- 2 Baths
- 1,872 sq. ft.
- Single family
- Active
Upcoming open houses
- Sat, Oct 1001:00 pm - 03:00 pm
Listed by: jennifer donaldson
Office: real broker, llc.
MLS#:VAOR2015356
Source:BRIGHTMLS
Price summary
- Price:$425,000
- Price per sq. ft.:$227.03
About this home
OPEN SATURDAY 1-3PM 10/10!--Enjoy peaceful country living in this custom-built, modern farmhouse-style ranch with a walkout basement in Unionville. Privately tucked back from the road and backing to woods, this four-bedroom home offers a welcoming blend of comfort, character, and room to grow. At the heart of the home, a spacious living room with vaulted ceilings connects to the country kitchen, creating an inviting setting for everyday living and entertaining. The split-bedroom floor plan provides added privacy, while luxury vinyl plank flooring, ceiling fans, shiplap accents, and custom shelving bring warmth and farmhouse charm throughout. The primary suite features a spacious bathroom with a beautifully tiled tub and separate shower. The partially finished walkout basement includes one bedroom, additional living space, ample storage, third bathroom ready with rough in present, and plenty of room for future expansion. Outside, relax on the covered front porch or enjoy the expansive three-tier rear deck, featuring new deck boards and views of the current no-till garden and private wooded backyard. With space for gardening, shaded outdoor areas, and a peaceful rural setting, this charming property offers room to settle in and make it your own....
Contact an agent
Home facts
- Year built:1999
- Subdivision & Development:GORDON OAKS
- Listing ID #:VAOR2015356
- Added:4 day(s) ago
- Updated:October 07, 2026 at 10:49 PM
Rooms and interior
- Bedrooms:4
- Total bathrooms:2
- Full bathrooms:2
- Flooring:Ceramic Tile, Luxury Vinyl Plank
- Dining Description:Combination Kitchen/Dining, Dining Area
- Bathrooms Description:Primary Bath(s)
- Kitchen Description:Built-In Microwave, Built-Ins, Dishwasher, Kitchen - Eat-In, Pantry, Refrigerator, Stove, Water Heater
- Bedroom Description:Entry Level Bedroom
- Basement:Yes
- Basement Description:Connecting Stairway, Outside Entrance, Partially Finished, Rear Entrance
- Living area:1,872 sq. ft.
Heating and cooling
- Cooling:Ceiling Fan(s), Central A/C
- Heating:Electric, Heat Pump(s)
Structure and exterior
- Roof:Shingle
- Year built:1999
- Building area:1,872 sq. ft.
- Lot area:2 Acres
- Lot Features:Backs to Trees
- Architectural Style:Raised Ranch/Rambler, Ranch/Rambler
- Construction Materials:Vinyl Siding
- Exterior Features:Deck(s), Exterior Lighting, Gutter System, Porch(es)
- Foundation Description:Concrete Perimeter
- Levels:2 Stories
Schools
- High school:ORANGE
- Middle school:LOCUST GROVE
Utilities
- Water:Well
- Sewer:Septic Exists
Finances and disclosures
- Price:$425,000
- Price per sq. ft.:$227.03
- Tax amount:$1,862 (2025)
Features and amenities
- Laundry features:Dryer, Has Laundry, Washer
- Amenities:Attic, Built-Ins, Ceiling Fan(s), Water Treat System
Parking
- Parking description:Gravel Driveway
New listings near 13211 Tower Rd
- New
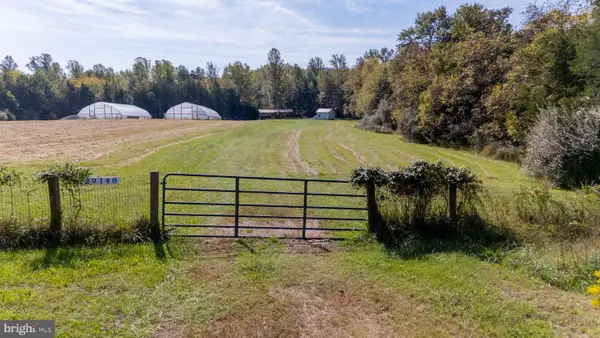 $195,000Active6 Acres
Lot 55 & 56 St Just Dr, UNIONVILLE, VA 22567
MLS# VAOR2015348Listed by: MONTAGUE, MILLER & COMPANY  $549,990Active3 beds 2 baths1,900 sq. ft.
26412 Indian Trace Trl, UNIONVILLE, VA 22567
MLS# VAOR2015290Listed by: RE/MAX SUPERCENTER $109,900Active2.02 Acres
Lot 8 Zachary Taylor Hwy, UNIONVILLE, VA 22567
MLS# VAOR2015138Listed by: CENTURY 21 NEW MILLENNIUM $109,900Active2.09 Acres
Lot 9 Zachary Taylor Hwy, UNIONVILLE, VA 22567
MLS# VAOR2015140Listed by: CENTURY 21 NEW MILLENNIUM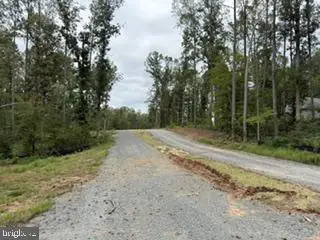 $89,900Pending2.32 Acres
27028 Tatum Rd, UNIONVILLE, VA 22567
MLS# VAOR2015292Listed by: BLACKWOOD REAL ESTATE, INC. $485,000Active3 beds 2 baths1,395 sq. ft.
12256 Autumn Ridge Ln, UNIONVILLE, VA 22567
MLS# VAOR2015234Listed by: CENTURY 21 NEW MILLENNIUM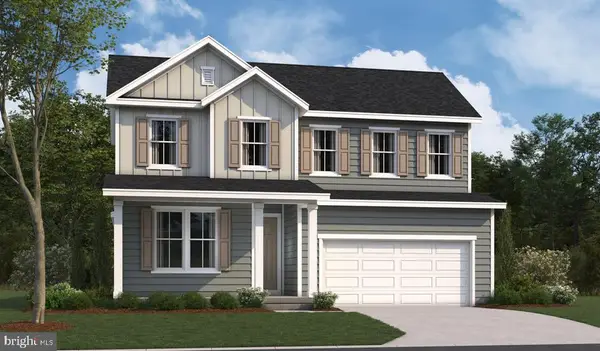 $479,999Active4 beds 2 baths2,470 sq. ft.
624 Clover Ln, ORANGE, VA 22960
MLS# VAOR2015266Listed by: LPT REALTY, LLC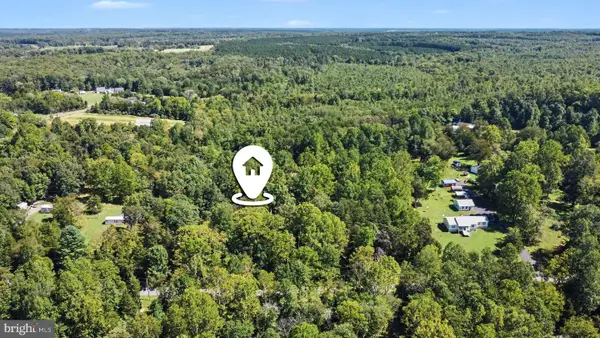 $94,000Active3.01 Acres
0 Spring St, UNIONVILLE, VA 22567
MLS# VAOR2015258Listed by: SAMSON PROPERTIES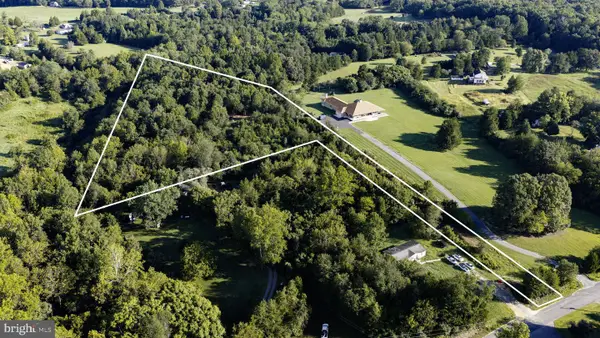 $120,000Active4.18 Acres
Lot 76 St Just Dr, UNIONVILLE, VA 22567
MLS# VAOR2015136Listed by: BELCHER REAL ESTATE, LLC.


Protect your home and budget from life's surprises with an Assurant Home Warranty, backed by a partner that supports you through every step of homeownership. Explore Plans.
© 2023 - 2026 ERA Franchise Systems LLC. All rights reserved. ERA Franchise Systems LLC fully supports the principles of the Fair Housing Act and the Equal Opportunity Act. ERA, ERA Real Estate powered, and their respective logos are registered service marks of ERA Franchise Systems LLC. Each office is independently owned and operated.