
90 Shell Reef Court, Urbanna, VA 23175
Local realty services provided by:ERA Real Estate Professionals
90 Shell Reef Court,, VA 23175
$525,000
- 3 Beds
- 3 Baths
- 2,469 sq. ft.
- Single family
- Active
Listed by: beth groner
Office: keller williams fairfax gateway
MLS#:121073
Source:VA_NNAR
Price summary
- Price:$525,000
- Price per sq. ft.:$212.64
- Monthly HOA dues:$80
About this home
PROFESSIONAL PHOTOS COMING SOON! Welcome home to this stunning custom Cape Cod retreat offering over 2,400 sq. ft. of pristine living space on 3.5 peaceful, tree-lined acres in desirable Cedar Pointe just a short drive to Urbanna. A circular driveway and welcoming front porch invite you into the bright, open main level areas featuring warm wood-style luxury vinyl plank flooring throughout. The main floor boasts a gracious living room, a sparkling white kitchen with gorgeous granite countertops, center island, and stainless steel appliances, and a dining room with dramatic two-story ceilings open to the loft above. A light-filled great room with views out to the gracious lawn has walkout access to the rear deck making outdoor entertaining effortless. There's a well-placed den/home office just off the family room - perfect for remote work or homework. The spacious main-level primary suite is tucked away for privacy and serves as a private haven and features a large ensuite bath with soaking tub, separate shower and and walk-in closet. The main level adds extra convenience with a laundry room just off the oversized 2-car garage with ample storage space. Upstairs, the expansive loft area connects two generous dormer bedrooms - each with ample windows, closet space and cozy Berber carpet. The shared hall bath, and a flexible bonus room—ideal for a home gym, playroom, or den finish out the upstairs level. Outside, enjoy quiet evenings on the large back deck overlooking the beautiful rear lawn and peaceful wooded backdrop. Located just minutes from the coastal historic town of Urbanna, you'll enjoy local boutique shops, waterfront dining, the town marina, local fishing and boating on the Rappahannock River and the famous Urbanna Oyster Festival. Come enjoy a true coastal lifestyle in Virginia's Middle Peninsula —all just one hour door-to-door to Richmond....
Contact an agent
Home facts
- Year built:2005
- Subdivision & Development:CEDAR POINTE
- Listing ID #:121073
- Added:1 day(s) ago
- Updated:October 02, 2026 at 02:05 AM
Rooms and interior
- Bedrooms:3
- Total bathrooms:3
- Full bathrooms:2
- Half bathrooms:1
- Rooms Total:10
- Flooring:Hardwood, Vinyl, Wall to Wall Carpet
- Dining Description:Dining Room, On Main Level
- Kitchen Description:Convection Oven, Dishwasher, Microwave, On Main Level, Range, Refrigerator
- Bedroom Description:1st Floor Bedroom
- Living area:2,469 sq. ft.
Heating and cooling
- Cooling:Ceiling Fans, Central A/C, Electric, Heat Pump
- Heating:Electric, Heat Pump
Structure and exterior
- Roof:Composition
- Year built:2005
- Building area:2,469 sq. ft.
- Lot area:3.5 Acres
- Architectural Style:Cape Cod
- Construction Materials:Vinyl Siding
- Exterior Features:Deck, Double Pane Windows, Security Lighting
- Foundation Description:Crawl Space
- Levels:2 Story
Utilities
- Water:Public
- Sewer:Public Sewer
Finances and disclosures
- Price:$525,000
- Price per sq. ft.:$212.64
- Tax amount:$2,285
Features and amenities
- Laundry features:Dryer, Washer
- Amenities:Cathedral/Vaulted/Tray Ceilings, Ceiling 9 Ft+, Dining Room, Double Pane Windows, Elec Garage Door Opener, Great Room, Smoke Detector, Special Lighting, Walk-In Closets
Parking
- Parking description:Attached, Deck, Garage, Stone Driveway, Two Car
New listings near 90 Shell Reef Court
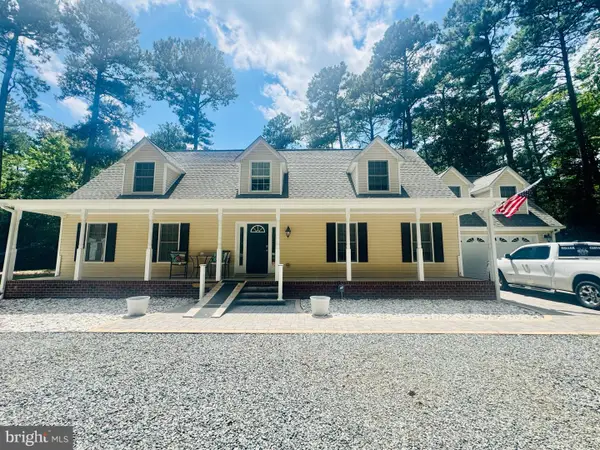 $525,000Active3 beds 3 baths2,469 sq. ft.
90 Shell Ct, URBANNA, VA 23175
MLS# VAMX2000330Listed by: KELLER WILLIAMS FAIRFAX GATEWAY- New
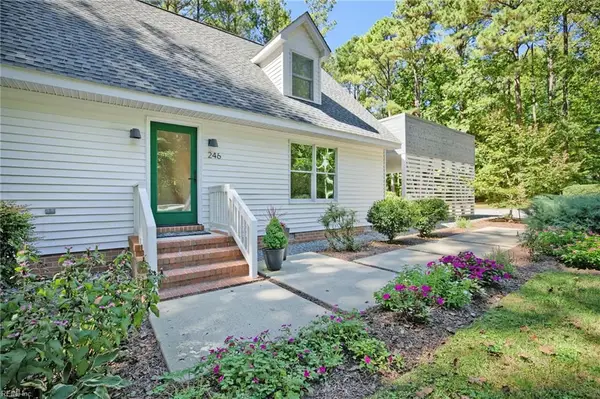 $525,000Active4 beds 2 baths1,716 sq. ft.
246 Laurel Farms Lane, Urbanna, VA 23175
MLS# 10655216Listed by: BHHS RW Towne Realty - New
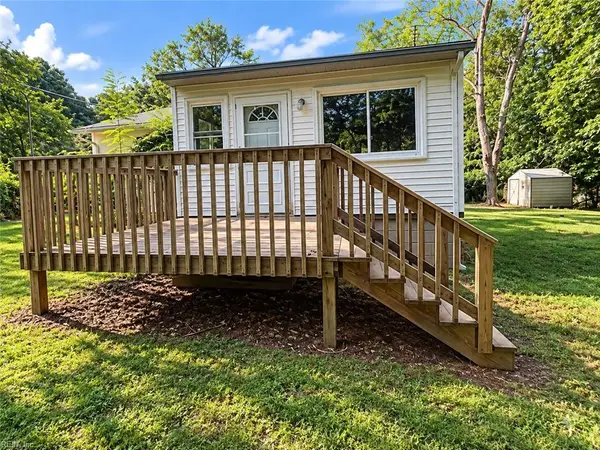 $104,500Active2 beds 2 baths852 sq. ft.
847 Gayles Road, Urbanna, VA 23175
MLS# 10655258Listed by: Better Homes & Gdns Ntv Am Grp - New
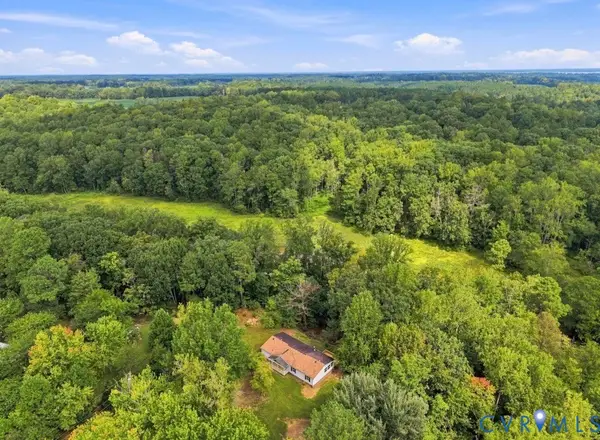 $290,000Active3 beds 2 baths1,568 sq. ft.
977 Burchs Mill Road, Urbanna, VA 23175
MLS# 2624585Listed by: OAKSTONE PROPERTIES 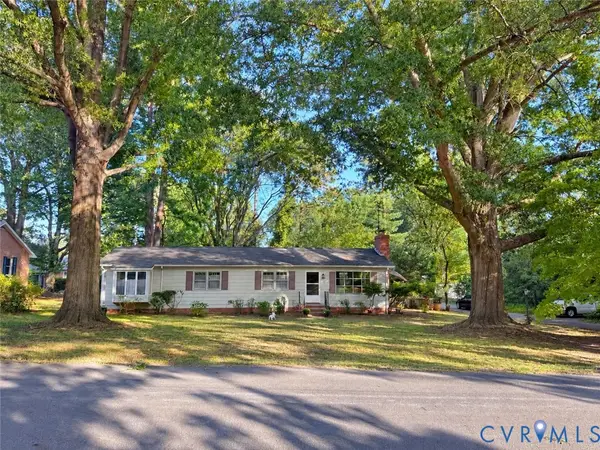 $339,900Active3 beds 2 baths1,609 sq. ft.
193 Meadow Lane, Urbanna, VA 23175
MLS# 2625103Listed by: REAL BROKER LLC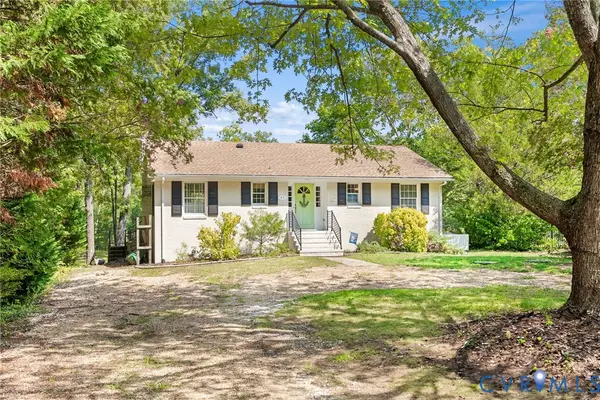 $469,000Pending3 beds 2 baths1,767 sq. ft.
441 Knapp Street, Urbanna, VA 23175
MLS# 2625015Listed by: REAL BROKER LLC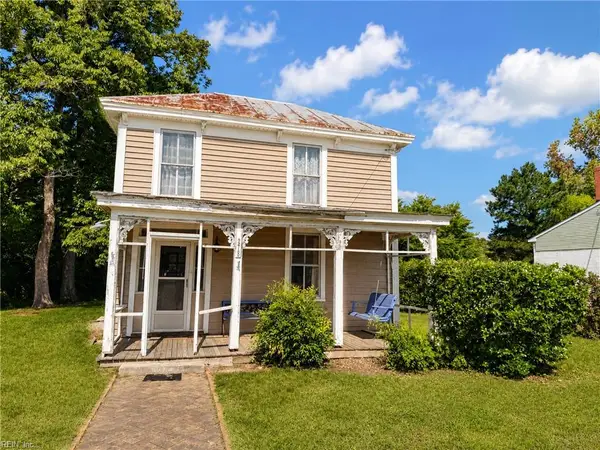 $245,000Active2 beds 2 baths1,512 sq. ft.
278 Prince George Street, Urbanna, VA 23175
MLS# 10653393Listed by: Shaheen Ruth Martin & Fonville $369,000Pending3 beds 3 baths2,058 sq. ft.
340 Cross Street, Urbanna, VA 23175
MLS# 2624087Listed by: REAL BROKER LLC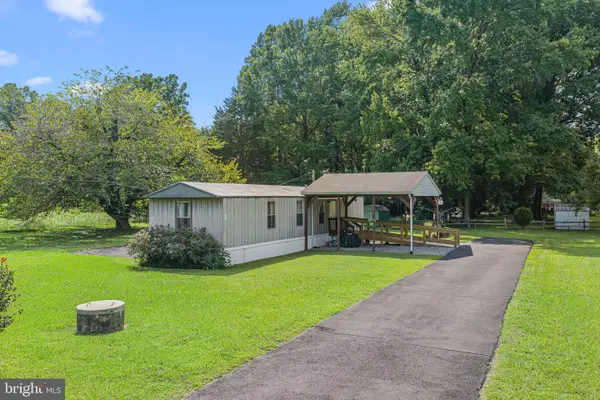 $149,000Pending3 beds 1 baths800 sq. ft.
471 Burrells Marina Rd, URBANNA, VA 23175
MLS# VAMX2000324Listed by: BLUE AND GRAY REALTY,LLC $69,000Active4 Acres
4692 Old Virginia Street, Urbanna, VA 23175
MLS# 10644554Listed by: RE/MAX Elevate


Protect your home and budget from life's surprises with an Assurant Home Warranty, backed by a partner that supports you through every step of homeownership. Explore Plans.
© 2023 - 2026 ERA Franchise Systems LLC. All rights reserved. ERA Franchise Systems LLC fully supports the principles of the Fair Housing Act and the Equal Opportunity Act. ERA, ERA Real Estate powered, and their respective logos are registered service marks of ERA Franchise Systems LLC. Each office is independently owned and operated.