
91 Perkins Woods Rd, Urbanna, VA 23175
Local realty services provided by:ERA Real Estate Professionals
Listed by: neena rodgers, sandra lent
Office: pearls of the chesapeake llc.
MLS#:120671
Source:VA_NNAR
Price summary
- Price:$549,950
- Price per sq. ft.:$339.48
About this home
Oyster Shell Cottage is nestled along Perkins Creek, offering idyllic views and a peaceful setting on 1.4 private acres. This inviting waterfront retreat features 3 bedrooms and 3 baths, designed for comfortable riverfront living. A cozy living room with beamed, vaulted ceiling and fireplace serves as the heart of the home, providing a warm and welcoming gathering space. The kitchen includes a breakfast room and opens to a spacious deck with a plunge pool overlooking the water, creating the perfect setting for relaxing or entertaining. The first-floor primary suite features a spacious bath and picturesque views of the pool and creek beyond. An additional guest bedroom is located on the main level, while a loft area provides flexible space for family and guests. Surrounded by scenic water views and natural beauty, this delightful cottage is the ideal river getaway for weekends or year-round enjoyment. Conveniently located just minutes from Urbanna, you'll enjoy easy access to local shops, restaurants, marinas, and community events. Gloucester is approximately 20 minutes away, offering regional shopping, dining, and excellent medical services. The property is also less than an hour from Richmond International Airport, making travel to and from your waterfront retreat exceptionally convenient. Make Oyster Shell Cottage your own and start creating waterfront memories today....
Contact an agent
Home facts
- Year built:1987
- Subdivision & Development:Perkins Woods
- Listing ID #:120671
- Added:91 day(s) ago
- Updated:September 28, 2026 at 03:00 PM
Rooms and interior
- Bedrooms:3
- Total bathrooms:3
- Full bathrooms:3
- Rooms Total:5
- Flooring:Hardwood, Tile, Wall to Wall Carpet
- Kitchen Description:Dishwasher, Microwave, Range, Refrigerator
- Bedroom Description:1st Floor Bedroom
- Living area:1,620 sq. ft.
Heating and cooling
- Cooling:Ceiling Fans, Electric, Heat Pump
- Heating:Electric, Heat Pump
Structure and exterior
- Roof:Composition
- Year built:1987
- Building area:1,620 sq. ft.
- Lot area:1.42 Acres
- Architectural Style:Transitional
- Construction Materials:Concrete
- Exterior Features:Deck, Fenced Yard, Patio
- Foundation Description:Crawl Space
- Levels:2 Story
Utilities
- Water:Artesian
- Sewer:Septic System
Finances and disclosures
- Price:$549,950
- Price per sq. ft.:$339.48
Features and amenities
- Laundry features:Dryer, Washer, Washer/Dryer Hookup
- Amenities:Cathedral/Vaulted/Tray Ceilings, Elec Garage Door Opener, Fenced Yard, Great Room, Hot Tub/Jet Tub, Skylight(s)
- Pool features:Pool
Parking
- Parking description:Attached, Deck, One Car
New listings near 91 Perkins Woods Rd
- Coming Soon
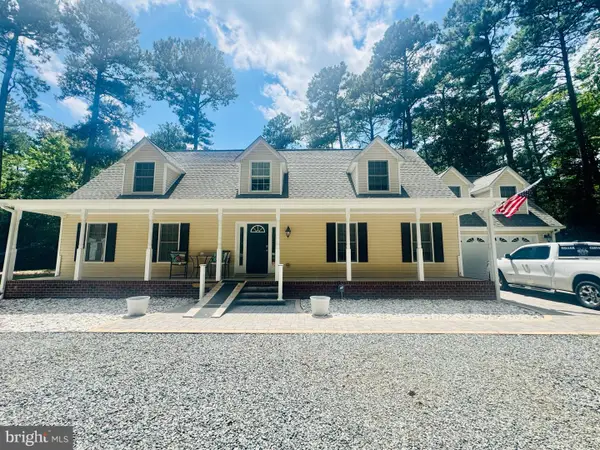 $525,000Coming Soon3 beds 3 baths2,469 sq. ft.
90 Shell Reef Ct, URBANNA, VA 23175
MLS# VAMX2000330Listed by: KELLER WILLIAMS FAIRFAX GATEWAY - New
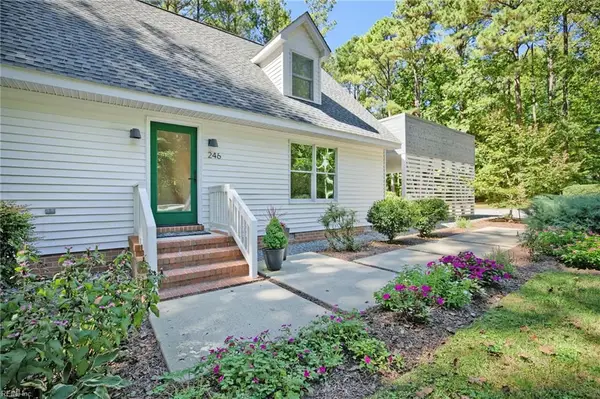 $525,000Active4 beds 2 baths1,716 sq. ft.
246 Laurel Farms Lane, Urbanna, VA 23175
MLS# 10655216Listed by: BHHS RW Towne Realty - New
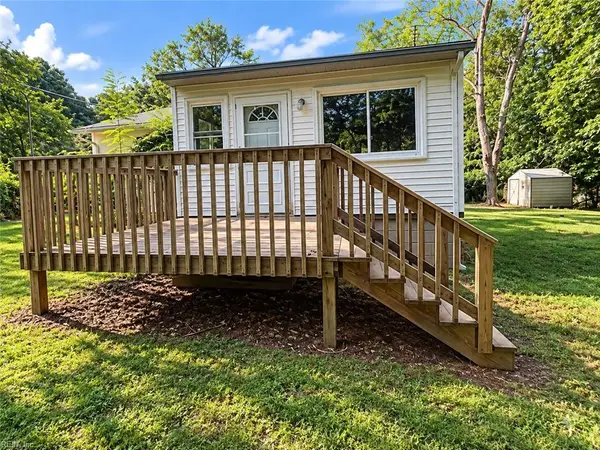 $104,500Active2 beds 2 baths852 sq. ft.
847 Gayles Road, Urbanna, VA 23175
MLS# 10655258Listed by: Better Homes & Gdns Ntv Am Grp - New
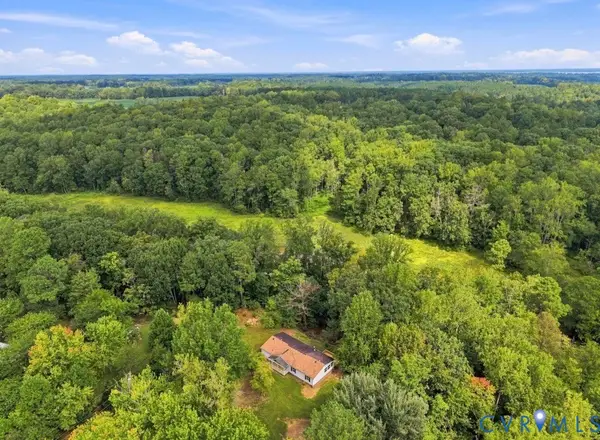 $290,000Active3 beds 2 baths1,568 sq. ft.
977 Burchs Mill Road, Urbanna, VA 23175
MLS# 2624585Listed by: OAKSTONE PROPERTIES 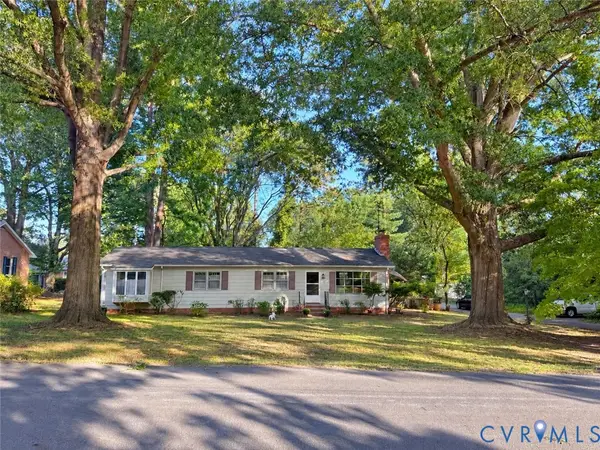 $339,900Active3 beds 2 baths1,609 sq. ft.
193 Meadow Lane, Urbanna, VA 23175
MLS# 2625103Listed by: REAL BROKER LLC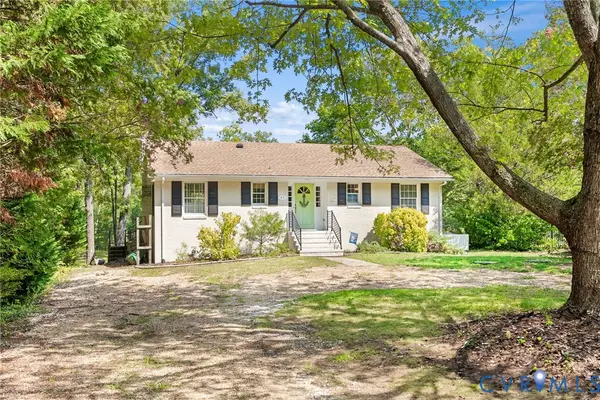 $469,000Pending3 beds 2 baths1,767 sq. ft.
441 Knapp Street, Urbanna, VA 23175
MLS# 2625015Listed by: REAL BROKER LLC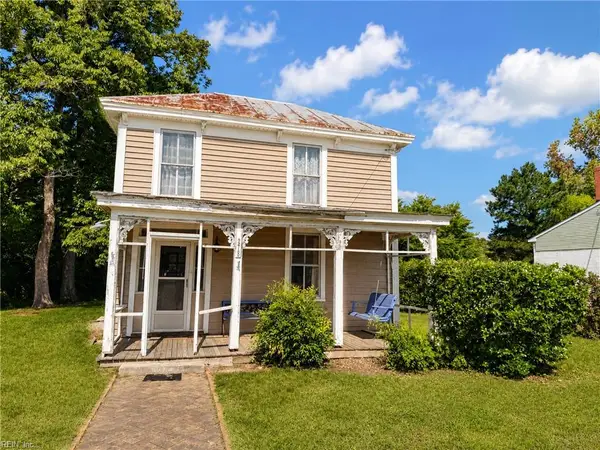 $245,000Active2 beds 2 baths1,512 sq. ft.
278 Prince George Street, Urbanna, VA 23175
MLS# 10653393Listed by: Shaheen Ruth Martin & Fonville $369,000Pending3 beds 3 baths2,058 sq. ft.
340 Cross Street, Urbanna, VA 23175
MLS# 2624087Listed by: REAL BROKER LLC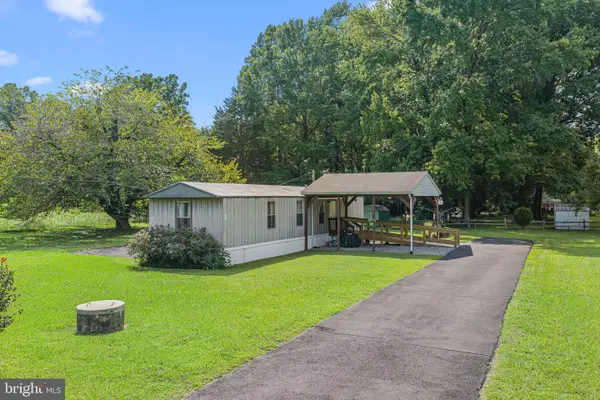 $149,000Pending3 beds 1 baths800 sq. ft.
471 Burrells Marina Rd, URBANNA, VA 23175
MLS# VAMX2000324Listed by: BLUE AND GRAY REALTY,LLC $69,000Active4 Acres
4692 Old Virginia Street, Urbanna, VA 23175
MLS# 10644554Listed by: RE/MAX Elevate


Protect your home and budget from life's surprises with an Assurant Home Warranty, backed by a partner that supports you through every step of homeownership. Explore Plans.
© 2023 - 2026 ERA Franchise Systems LLC. All rights reserved. ERA Franchise Systems LLC fully supports the principles of the Fair Housing Act and the Equal Opportunity Act. ERA, ERA Real Estate powered, and their respective logos are registered service marks of ERA Franchise Systems LLC. Each office is independently owned and operated.