
114 Mill Stone Dr, Verona, VA 24482
Local realty services provided by:ERA Valley Realty
114 Mill Stone Dr,Verona, VA 24482
$350,000
- 4 Beds
- 3 Baths
- 2,389 sq. ft.
- Single family
- Active
Upcoming open houses
- Sun, Oct 1802:00 pm - 04:00 pm
Listed by: sherry andersen
Office: nest realty group staunton
MLS#:681390
Source:CHARLOTTESVILLE
Price summary
- Price:$350,000
- Price per sq. ft.:$146.5
About this home
Back on the market, no fault to the seller!! Buyer financing fell through. ROOM TO GROW, GATHER & FEEL AT HOME! Tucked into an established Verona neighborhood, this Augusta County home offers over 2,300 finished sq. ft. with the space and flexibility to fit every season of life. Imagine cozy evenings around the gas-log fireplace in the spacious living room or gathering in the large kitchen with new appliances, and dining area, where a breakfast bar keeps everyone connected. The main level features a comfortable primary suite with its own private bath plus two additional spacious bedrooms. Downstairs, there’s even more room to make your own with a family room, fourth bedroom, full bath, and laundry area—perfect for guests, teens, hobbies, workshop, craft room or a home office. A large utility room with abundant cabinetry provides plenty of storage. Step from the dining room onto the spacious deck for summer cookouts, morning coffee, and evenings with friends. A home with room to live, relax, entertain, and make memories! NEW ROOF installed on 9/4/2026, New HVAC installed last summer. Don't delay make your appointment today!...
Contact an agent
Home facts
- Year built:1980
- Subdivision & Development:ROLLA MILLS
- Listing ID #:681390
- Added:45 day(s) ago
- Updated:October 17, 2026 at 01:45 AM
Rooms and interior
- Bedrooms:4
- Total bathrooms:3
- Full bathrooms:3
- Flooring:Carpet, Linoleum, Luxury Vinyl Plank
- Kitchen Description:Eat In Kitchen, Gas Range, Microwave, Refrigerator
- Basement:Yes
- Basement Description:Finished, Full, Heated
- Living area:2,389 sq. ft.
Heating and cooling
- Cooling:Central Air, Heat Pump
- Heating:Central, Heat Pump
- Central air:Yes
Structure and exterior
- Year built:1980
- Building area:2,389 sq. ft.
- Lot area:0.24 Acres
- Lot Features:Landscaped, Private
- Architectural Style:Split Foyer
- Construction Materials:Brick, Stick Built, Vinyl Siding
- Foundation Description:Block
Schools
- High school:Fort Defiance
- Middle school:S. Gordon Stewart
- Elementary school:E. G. Clymore
Utilities
- Water:Public
- Sewer:Public Sewer
Finances and disclosures
- Price:$350,000
- Price per sq. ft.:$146.5
- Tax amount:$1,398 (2026)
Features and amenities
- Appliances:Dishwasher, Gas Range, Microwave, Refrigerator
- Laundry features:Dryer Hookup, Washer Hookup
- Amenities:Double Pane Windows
New listings near 114 Mill Stone Dr
- Open Sun, 1 to 3pmNew
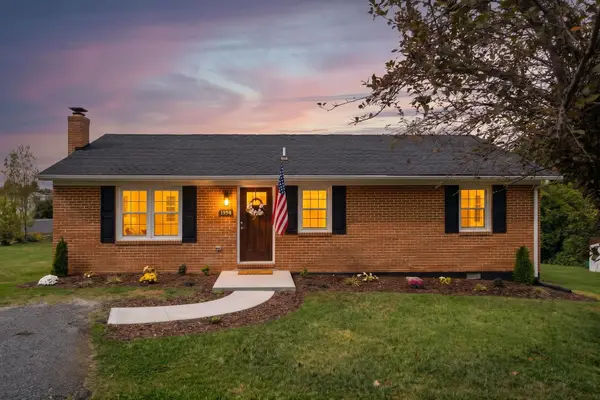 $310,000Active3 beds 2 baths1,151 sq. ft.
1 Sunderlin Pl, Verona, VA 24482
MLS# 682939Listed by: FREEDOM REALTY GROUP LLC - New
 $1,395,000Active5 beds 4 baths3,295 sq. ft.
319 Parkins Ln, VERONA, VA 24482
MLS# VAAG2002930Listed by: VALLEY REALTY ASSOCIATES - New
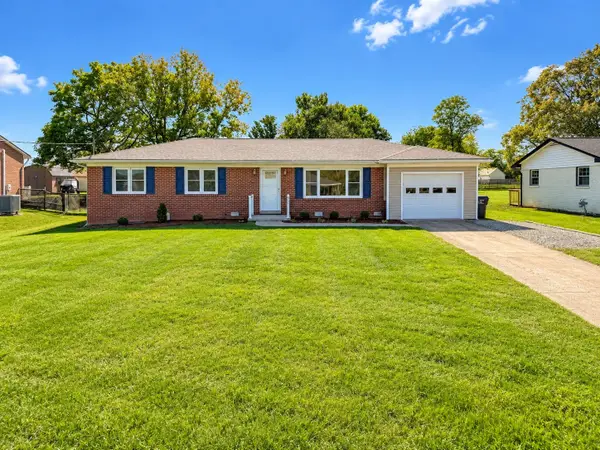 $334,900Active3 beds 2 baths1,337 sq. ft.
82 Hillside Dr, Verona, VA 24482
MLS# 682805Listed by: REAL BROKER LLC - New
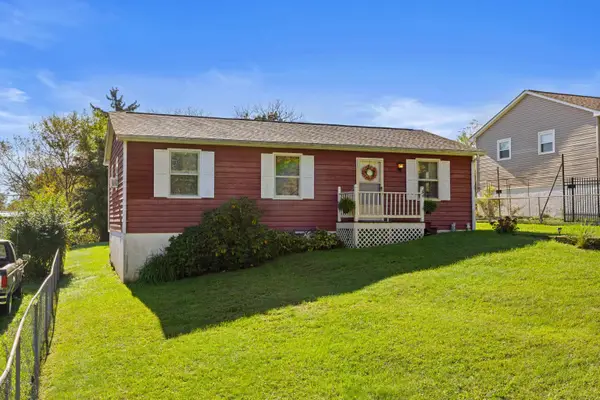 $249,000Active3 beds 2 baths1,000 sq. ft.
34 Augusta St, Verona, VA 24482
MLS# 682789Listed by: RE/MAX ADVANTAGE-WAYNESBORO - Open Sun, 2 to 4pmNew
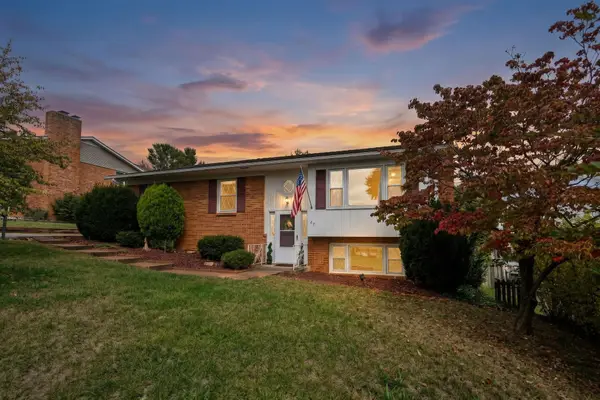 $319,900Active4 beds 3 baths1,951 sq. ft.
127 River View Dr, Verona, VA 24482
MLS# 682750Listed by: PAUL WESLEY REAL ESTATE 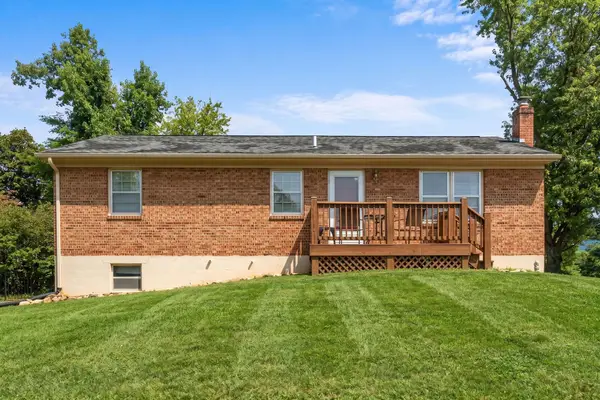 $309,000Active3 beds 2 baths2,150 sq. ft.
17 Ken View Ave, Verona, VA 24482
MLS# 682545Listed by: NEST REALTY GROUP STAUNTON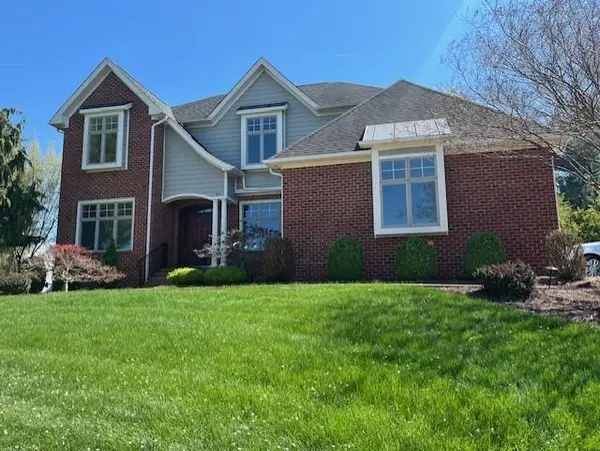 $699,900Pending5 beds 4 baths3,810 sq. ft.
30 Trap Ln, Verona, VA 24482
MLS# 675506Listed by: REAL ESTATE PLUS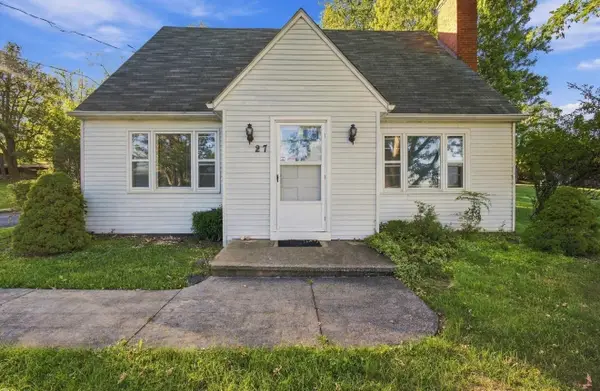 $269,999Active3 beds 2 baths2,991 sq. ft.
27 Middle River Dr, Verona, VA 24482
MLS# 682052Listed by: PAUL WESLEY REAL ESTATE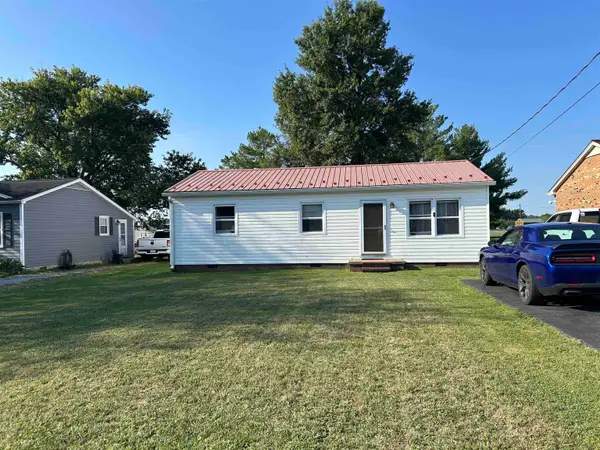 $245,000Active3 beds 1 baths1,266 sq. ft.
54 Riverside Ave, Verona, VA 24482
MLS# 682064Listed by: SHENANDOAH REAL ESTATE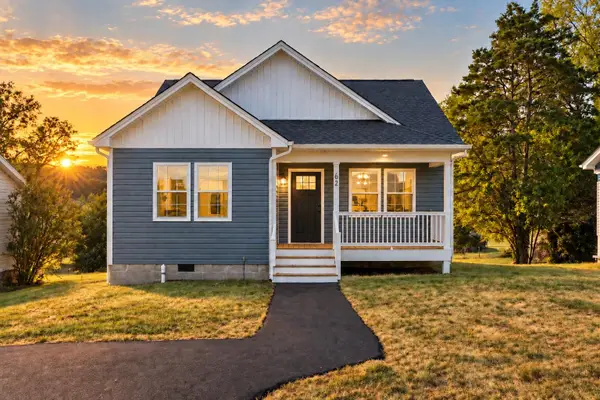 $329,490Pending3 beds 2 baths1,250 sq. ft.
62 Maury Mill Rd, Verona, VA 24482
MLS# 681799Listed by: OLD DOMINION REALTY INC - AUGUSTA


Protect your home and budget from life's surprises with an Assurant Home Warranty, backed by a partner that supports you through every step of homeownership. Explore Plans.
© 2023 - 2026 ERA Franchise Systems LLC. All rights reserved. ERA Franchise Systems LLC fully supports the principles of the Fair Housing Act and the Equal Opportunity Act. ERA, ERA Real Estate powered, and their respective logos are registered service marks of ERA Franchise Systems LLC. Each office is independently owned and operated.