
126 River Ridge Rd, Verona, VA 24482
Local realty services provided by:ERA Bill May Realty Company
126 River Ridge Rd,Verona, VA 24482
$515,000
- 3 Beds
- 2 Baths
- 2,333 sq. ft.
- Single family
- Active
Listed by: alan stamp
Office: re/max advantage-waynesboro
MLS#:678427
Source:VA_HRAR
Price summary
- Price:$515,000
- Price per sq. ft.:$185.79
About this home
If you're looking to have Middle River access, this home has it! This home has so much to offer and its been well maintained! STARLINK Internet Service Transfers with the home. it also offers 3 bedrooms and 2 full baths on the first level. The sunroom has heated floor to keep the chill off. The bathrooms has new vanities, and the primary has a new glass door, new tile in laundry room, new exterior doors and so much more. Major systems have been inspected (electric, plumbing). Septic was repaired 6/6/2019 and was pumped in spring of 2025. Schedule your appointment to see it today!
Contact an agent
Home facts
- Year built:1986
- Subdivision & Development:RIVER RIDGE
- Listing ID #:678427
- Added:106 day(s) ago
- Updated:July 15, 2026 at 05:11 PM
Rooms and interior
- Bedrooms:3
- Total bathrooms:2
- Full bathrooms:2
- Flooring:Carpet, Luxury Vinyl Plank, Porcelain Tile
- Bathrooms Description:Master Bath - Main Level
- Bedroom Description:Master Bedroom - Main Level
- Basement Description:Finished, Full, Heated, Outside Entrance, Walk Out
- Living area:2,333 sq. ft.
Heating and cooling
- Cooling:Central AC
- Heating:Central Heat, Heated Floor, Oil
Structure and exterior
- Roof:Metal - Galv Steel
- Year built:1986
- Building area:2,333 sq. ft.
- Lot area:1.45 Acres
- Lot Features:Water Front
- Architectural Style:Ranch
- Construction Materials:Cedar
- Foundation Description:Concrete Block
- Levels:1 Story
Schools
- High school:Fort Defiance
- Middle school:S. Gordon Stewart
- Elementary school:E. G. Clymore
Utilities
- Water:Individual Well
- Sewer:Septic Tank
Finances and disclosures
- Price:$515,000
- Price per sq. ft.:$185.79
- Tax amount:$1,711 (2026)
Features and amenities
- Laundry features:Dryer, Washer
Parking
- Garage spaces:1
- Carport spaces:1
New listings near 126 River Ridge Rd
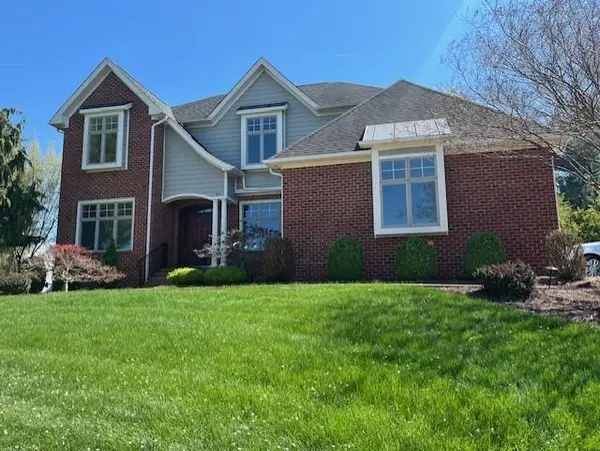 $699,900Active5 beds 4 baths3,810 sq. ft.
30 Trap Ln, Verona, VA 24482
MLS# 675506Listed by: REAL ESTATE PLUS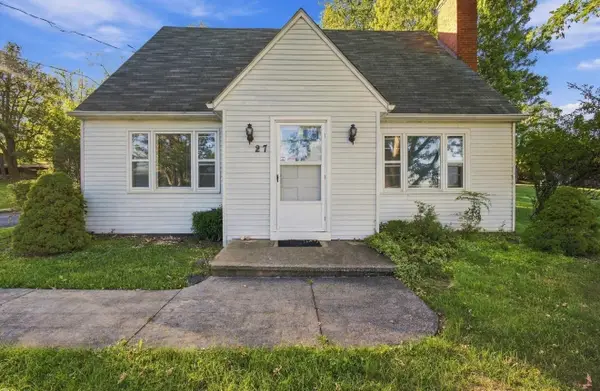 $272,000Active3 beds 2 baths2,991 sq. ft.
27 Middle River Dr, Verona, VA 24482
MLS# 682052Listed by: PAUL WESLEY REAL ESTATE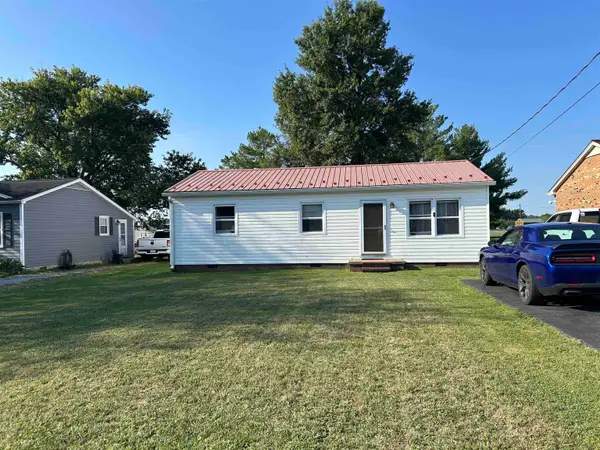 $245,000Active3 beds 1 baths1,266 sq. ft.
54 Riverside Ave, Verona, VA 24482
MLS# 682064Listed by: SHENANDOAH REAL ESTATE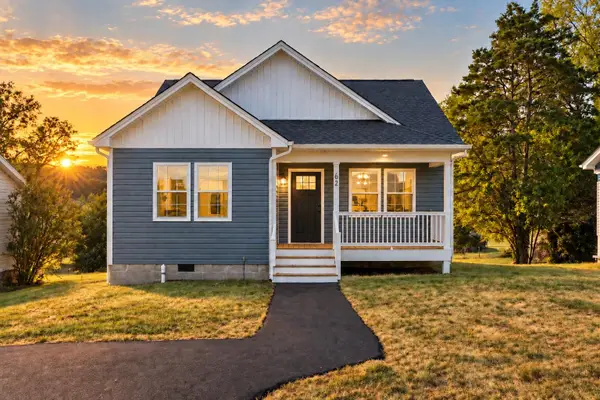 $329,490Pending3 beds 2 baths1,250 sq. ft.
62 Maury Mill Rd, Verona, VA 24482
MLS# 681799Listed by: OLD DOMINION REALTY INC - AUGUSTA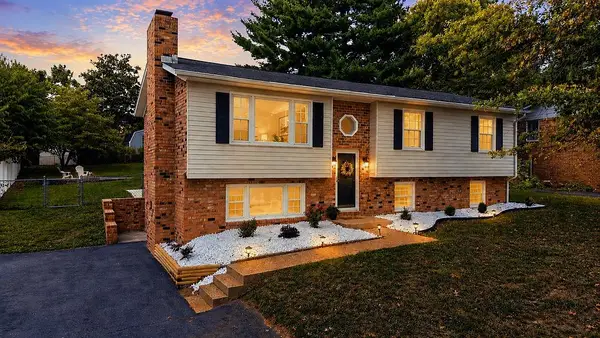 $359,900Active4 beds 3 baths2,389 sq. ft.
114 Mill Stone Dr, Verona, VA 24482
MLS# 681390Listed by: NEST REALTY GROUP STAUNTON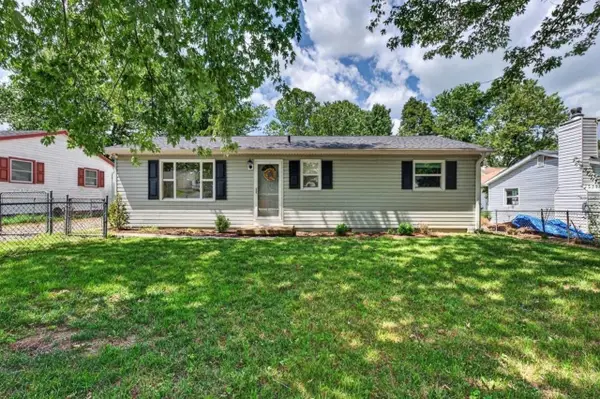 $269,900Active3 beds 1 baths1,020 sq. ft.
28 Ardmore St, Verona, VA 24482
MLS# 681015Listed by: OLD DOMINION REALTY CROSSROADS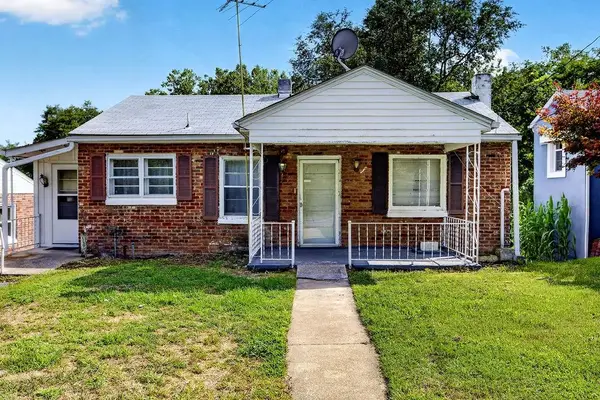 $160,000Active2 beds 1 baths1,742 sq. ft.
134 Maury Mill Rd, Verona, VA 24482
MLS# 680979Listed by: NEST REALTY GROUP STAUNTON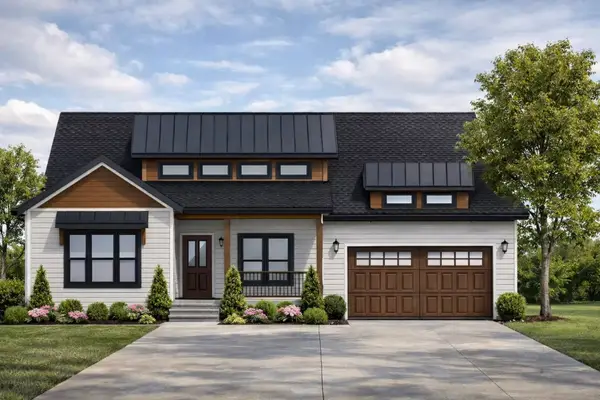 $429,000Active3 beds 2 baths1,826 sq. ft.
77 Maury Mill Rd, Verona, VA 24482
MLS# 680791Listed by: KLINE & CO. REAL ESTATE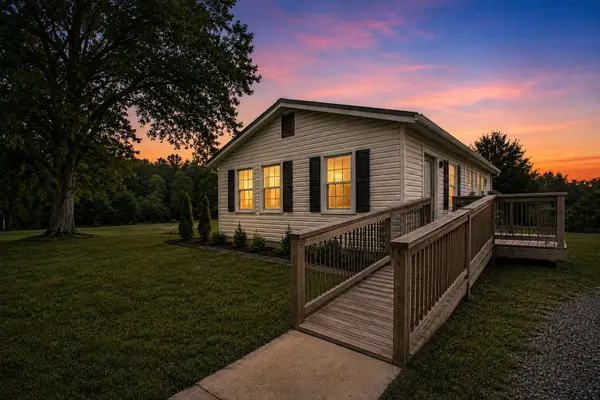 $269,900Active3 beds 1 baths1,020 sq. ft.
8 Westgate Rd, Verona, VA 24482
MLS# 680783Listed by: KLINE MAY REALTY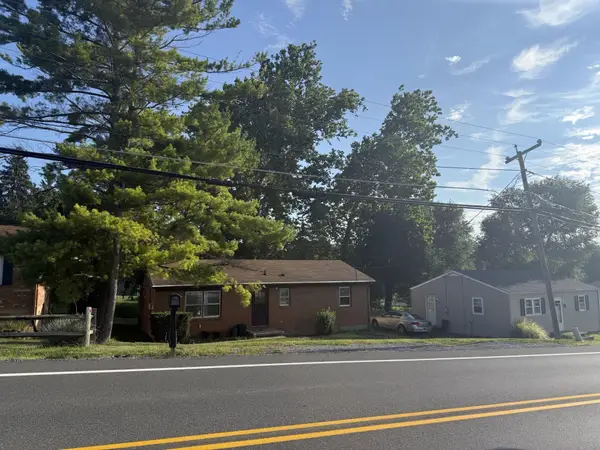 $149,000Pending3 beds 1 baths2,182 sq. ft.
137 Quicks Mill Rd, Verona, VA 24482
MLS# 680382Listed by: REAL ESTATE PLUS


Protect your home and budget from life's surprises with an Assurant Home Warranty, backed by a partner that supports you through every step of homeownership. Explore Plans.
© 2023 - 2026 ERA Franchise Systems LLC. All rights reserved. ERA Franchise Systems LLC fully supports the principles of the Fair Housing Act and the Equal Opportunity Act. ERA, ERA Real Estate powered, and their respective logos are registered service marks of ERA Franchise Systems LLC. Each office is independently owned and operated.