
197 Westgate Rd, Verona, VA 24482
Local realty services provided by:Napier Realtors ERA
197 Westgate Rd,Verona, VA 24482
$235,000
- 3 Beds
- 1 Baths
- 1,020 sq. ft.
- Single family
- Active
Listed by: monya decker
Office: decker realty
MLS#:684204
Source:CHARLOTTESVILLE
Price summary
- Price:$235,000
- Price per sq. ft.:$230.39
About this home
Opportunity awaits at 197 Westgate Drive! Situated in an established Verona neighborhood, this 3-bedroom, 1-bath home offers convenient one-level living and a practical floor plan. Laminate flooring is featured throughout much of the home, with carpeting in select bedrooms. Previous owners replaced the roof and deck in 2019, along with all the windows. With a little vision and personal touches, this property offers a great opportunity to create a space of your own. Conveniently located with easy access to Staunton, Harrisonburg, and surrounding areas.
Contact an agent
Home facts
- Year built:1976
- Subdivision & Development:BELAIRE
- Listing ID #:684204
- Added:1 day(s) ago
- Updated:November 18, 2026 at 10:47 PM
Rooms and interior
- Bedrooms:3
- Total bathrooms:1
- Full bathrooms:1
- Kitchen Description:Electric Range, Refrigerator
- Basement:Yes
- Living area:1,020 sq. ft.
Heating and cooling
- Cooling:Heat Pump
- Heating:Forced Air, Heat Pump
Structure and exterior
- Year built:1976
- Building area:1,020 sq. ft.
- Lot area:0.18 Acres
- Architectural Style:Ranch
- Construction Materials:Stick Built, Vinyl Siding
- Foundation Description:Block
- Levels:1 Level
Schools
- High school:Fort Defiance
- Middle school:S. Gordon Stewart
- Elementary school:E. G. Clymore
Utilities
- Water:Public
- Sewer:Public Sewer
Finances and disclosures
- Price:$235,000
- Price per sq. ft.:$230.39
- Tax amount:$927 (2026)
Features and amenities
- Appliances:Dishwasher, Electric Range, Refrigerator
- Laundry features:Dryer Hookup, Washer Hookup
New listings near 197 Westgate Rd
- New
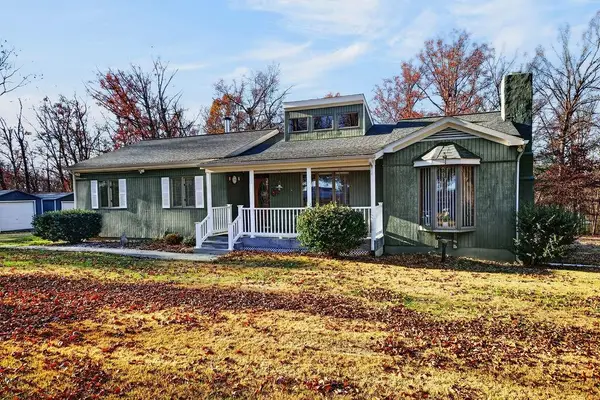 $519,000Active3 beds 2 baths1,441 sq. ft.
696 Mill Race Rd, Verona, VA 24482
MLS# 684162Listed by: KLINE MAY REALTY, LLC - New
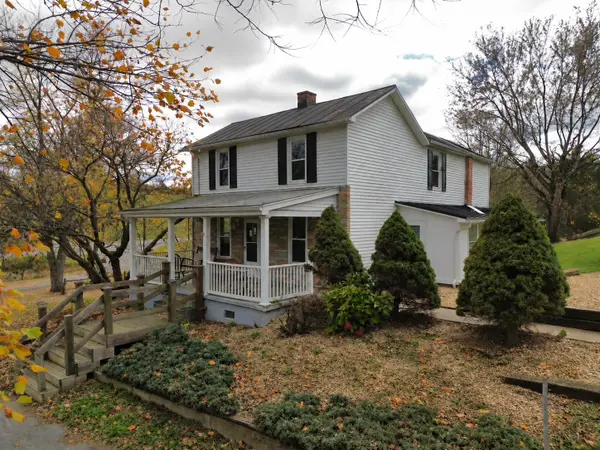 $419,900Active4 beds 2 baths1,932 sq. ft.
153 Indian Mound Rd, Verona, VA 24482
MLS# 684072Listed by: 1ST CHOICE REAL ESTATE 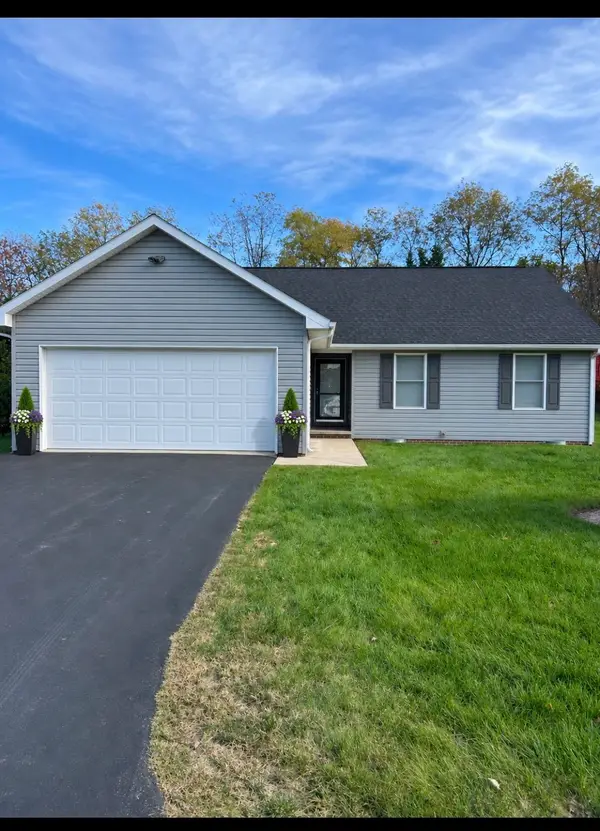 $325,000Pending3 beds 2 baths1,782 sq. ft.
78 Grinding Mill Ln, Verona, VA 24482
MLS# 683844Listed by: 1ST CHOICE REAL ESTATE $269,900Active5.47 Acres
Lot 6 ~ 5.47ac. Berry Farm Rd, Staunton, VA 24401
MLS# 683541Listed by: REGAL REAL ESTATE LLC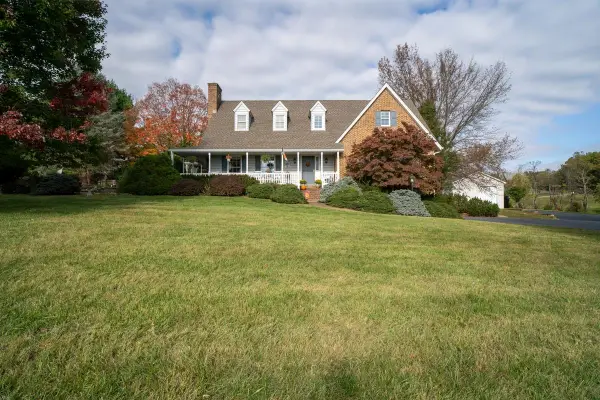 $1,195,000Active4 beds 3 baths4,939 sq. ft.
336 Bald Rock Rd, Verona, VA 24482
MLS# 683649Listed by: HOMETOWN REALTY GROUP $269,900Active5.79 Acres
Lot 5 ~5.79 acr Berry Farm Rd, Staunton, VA 24401
MLS# 683540Listed by: REGAL REAL ESTATE LLC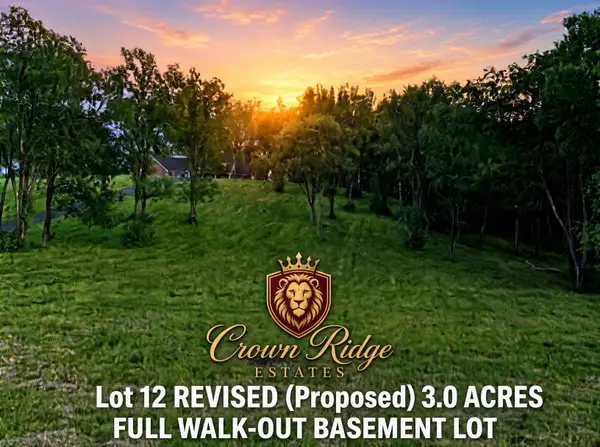 $169,900Active3 Acres
3 ac Lot 12 Rev Berry Farm Rd, Staunton, VA 24401
MLS# 683543Listed by: REGAL REAL ESTATE LLC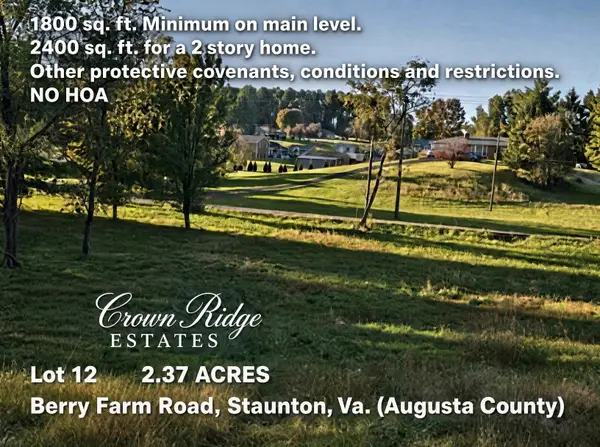 $149,900Active2.37 Acres
Lot 12 ~ 2.37ac Berry Farm Rd, Staunton, VA 24401
MLS# 683184Listed by: REGAL REAL ESTATE LLC $439,900Active9.05 Acres
Lot 4 9acres Berry Farm Rd, Staunton, VA 24401
MLS# 683537Listed by: REGAL REAL ESTATE LLC


Protect your home and budget from life's surprises with an Assurant Home Warranty, backed by a partner that supports you through every step of homeownership. Explore Plans.
© 2023 - 2026 ERA Franchise Systems LLC. All rights reserved. ERA Franchise Systems LLC fully supports the principles of the Fair Housing Act and the Equal Opportunity Act. ERA, ERA Real Estate powered, and their respective logos are registered service marks of ERA Franchise Systems LLC. Each office is independently owned and operated.